
Search results for "Posting updates" in Home Design Ideas

 Morning Star Builders LTD
Kolanowski Studio
Mid-sized minimalist gray one-story mixed siding gable roof photo in Houston with a metal roof
Mid-sized minimalist gray one-story mixed siding gable roof photo in Houston with a metal roof

 Stone Acorn Builders
Entry and Staircase
Staircase - mid-sized cottage wooden l-shaped metal railing staircase idea in Austin with wooden risers
Staircase - mid-sized cottage wooden l-shaped metal railing staircase idea in Austin with wooden risers


Find the right local pro for your project

 Elizabeth Dudley Landscape Architecture
New subdivision home updated with graceful entry path and sunny xeriscape plantings including edible herbs. New granite lamppost designed and placed to illuminate entry path and visitors parking in front of garage.


 Triple Dot Design Studio
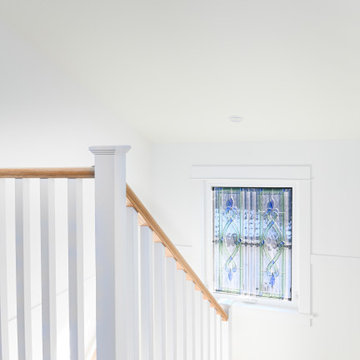
Original stained glass window with it's updated surroundings.
Mid-sized elegant wooden u-shaped wood railing and wall paneling staircase photo in Vancouver with painted risers
Mid-sized elegant wooden u-shaped wood railing and wall paneling staircase photo in Vancouver with painted risers

 First Lamp
John Granen
Inspiration for a mid-sized 1960s blue one-story stone exterior home remodel in Seattle
Inspiration for a mid-sized 1960s blue one-story stone exterior home remodel in Seattle

Sponsored
Sunbury, OH

J.Holderby - Renovations
Franklin County's Leading General Contractors - 2X Best of Houzz!

 Darrell C Kauric Architect LLC
New painted trim and bermuda shutters, and painted support posts make for a sharp updated exterior for this beachfront home.

 Fresh Perspectives
Photo Credit: Lynsey Culwell, SqFt Photography
Example of a mid-sized transitional white one-story brick exterior home design in Nashville
Example of a mid-sized transitional white one-story brick exterior home design in Nashville

 Lank Construction
Total update of whole house staircase from 90’s oak to updated 2020 style. We utilized the existing treads and sprayed them with a conversion varnish. New carpet runners were installed to give it better ease of use for the family. Beautiful new railing, newel posts, and metal ballisters make this staircase a stunning showpiece of the home.

 The Stair Repair, LLC
Updated stair rail, balusters and posts in raised ranch
Example of a mid-sized transitional carpeted u-shaped staircase design in New York with carpeted risers
Example of a mid-sized transitional carpeted u-shaped staircase design in New York with carpeted risers


 A Stroke of Genius
The spindles, newel post, staircaps and skirt were originally light oak. They were painted white and a dark stain applied to the handrail to update this stairwell and create a light airy entrance foyer. The bench allows a place to sit to put on shoes.



 Transformed Interiors, LLC
Example of a large classic wooden l-shaped wood railing staircase design in San Diego with painted risers
 Carl Mattison Design
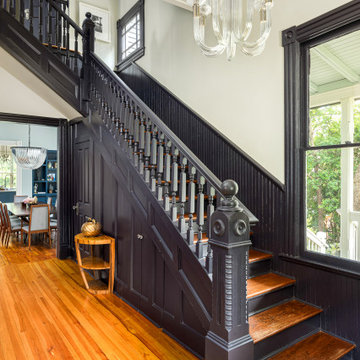
the foyer updates included a reclaimed new post from a nearby property, all black paint mixed with a modern pendant and fresh light walls.
Staircase - eclectic staircase idea in Atlanta
Staircase - eclectic staircase idea in Atlanta
 Ocean Stair Rails
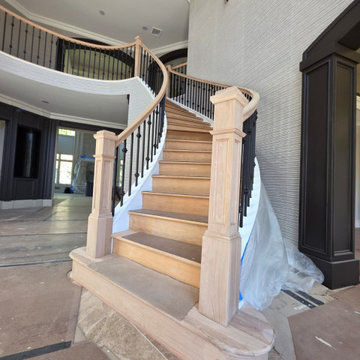
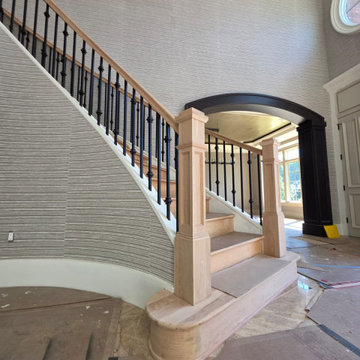
Curved indoor stair railing installation in Montville, NJ featuring red oak railings, black metal balusters, and elegant box newel posts for a timeless, updated look.
 Ocean Stair Rails
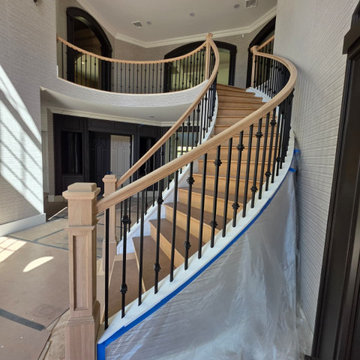
Curved indoor stair railing installation in Montville, NJ featuring red oak railings, black metal balusters, and elegant box newel posts for a timeless, updated look.

 Ocean Stair Rails
Curved indoor stair railing installation in Montville, NJ featuring red oak railings, black metal balusters, and elegant box newel posts for a timeless, updated look.

 Dunn Architecture Studio
The pool & concrete benches
Inspiration for a mid-century modern pool remodel in Los Angeles
Inspiration for a mid-century modern pool remodel in Los Angeles
 Flavin Architects
New Additions to Hoover + Hill
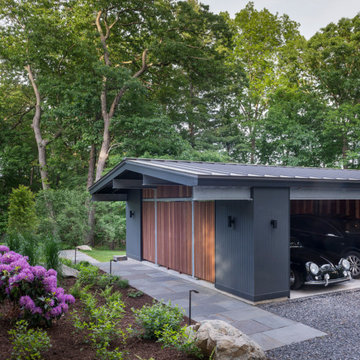
This project is a continuation of the renovation and updating work Flavin Architects had previously completed at the 1958 Wales house, designed by architect Henry Hoover and Walter Hill. Our clients, a young family, desired more space for guests, a home office, a yoga studio, and covered car parking. The challenge was to respect the architects’ original vision and not to interfere with the perfect cruciform plan of the house. To accomplish these goals, we converted the existing garage/workshop structure into a guest house and then designed a new, separate carport/storage building.
The new carport building shares the low-slope gable of the original Hoover structure. The post and beam structure characteristic of Hoover’s design is updated through the use of galvanized steel posts and I beams. The galvanized beams cantilever to support a sheltered walkway leading from the parking to a guest house terrace defined in relationship to the three structures surrounding it. The terrace is paved in slate with a central rain garden. Wood lattice clads the carport, providing good ventilation and letting the building glow like a lantern at night. Our guest house renovation celebrates the unique structural timber ceiling of the original garage. We replaced opaque plywood trusses with a slender cable truss structurally engineered by Webb Structural Services. This cable truss allows for a view of the timber ceiling. A wall of glass facing the courtyard replaced the original garage door. A murphy bed in the rear room enables quick conversion from guest quarters to weight room.
41