
Search results for "Posting updates" in Home Design Ideas
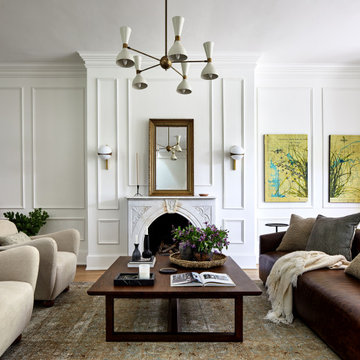
 Storie Collective
Stripped of its original charm with sagging floors and water leaks, this 1900 row house was prime for a full renovation. While the staircase and marble fireplace are original, everything from the white oak flooring, crown, applied, and base moldings, to the archways and brass door hardware is new; yet they all feel original to the house. Other projects included removing soffits and tucking away randomly placed support beams and posts, relocating and expanding the kitchen, renovating each bathroom – and adding a new one, upgrading all the mechanical, electric and plumbing systems, removing a fireplace, and regrading the back patio for proper drainage and added greenery. The project is a perfect study of juxtaposing new and old, classic and modern.
Photography Stacy Zarin Goldberg

 Carrie Wissner Designs
Mid-sized cottage l-shaped limestone floor eat-in kitchen photo in New York with a farmhouse sink, raised-panel cabinets, distressed cabinets, granite countertops, beige backsplash, ceramic backsplash, stainless steel appliances, beige walls and an island

 J & F Specialties, Inc.
The existing open covered deck was updated to include new decking, new black round baluster railing, screen panels and new screen doors. Railing were added to sections that did not have it previously. We reused some existing sections of railing with new posts.
Find the right local pro for your project

 Woodland Stair Works
Maple rail and posts, raised bottom rail and grouped straight bar metal spindles.
Example of a mid-sized trendy carpeted u-shaped staircase design with carpeted risers
Example of a mid-sized trendy carpeted u-shaped staircase design with carpeted risers

 Elizabeth Herrmann architecture + design
Jim Westphalen
Great room - mid-sized contemporary concrete floor and gray floor great room idea in Burlington with white walls and no fireplace
Great room - mid-sized contemporary concrete floor and gray floor great room idea in Burlington with white walls and no fireplace

 Sand Creek Post & Beam
 Traditional Wood Barns and Barn Homes
Learn more & request a free catalog: www.sandcreekpostandbeam.com

 Deb Shababy
To evoke a Charleston vibe in this kitchen, a brick and mortar backsplash in earthy tones was installed to compliment the rich wood stained cabinetry. Lantern pendant lights were selected for over the 8-foot island. New quartz countertops completed this kitchen update.




 AHG Interiors
Example of a small mountain style guest medium tone wood floor bedroom design in New York with white walls

 Portland Stair Company
Oak posts and railing with metal balusters.
Portland Stair Company
Large 1960s wooden l-shaped wood railing staircase photo in Portland with painted risers
Large 1960s wooden l-shaped wood railing staircase photo in Portland with painted risers

 SpiritOceans
Opened galley style kitchen to family room. Custom and purchased cabinet combo.
Open concept kitchen - small eclectic l-shaped porcelain tile open concept kitchen idea in Dallas with a drop-in sink, shaker cabinets, white cabinets, granite countertops, beige backsplash, cement tile backsplash, stainless steel appliances and an island
Open concept kitchen - small eclectic l-shaped porcelain tile open concept kitchen idea in Dallas with a drop-in sink, shaker cabinets, white cabinets, granite countertops, beige backsplash, cement tile backsplash, stainless steel appliances and an island

 Twin Lions Contracting Ltd.
A full renovation of a post and beam home that had a heritage home designation. We had to keep the general styling of the house, while updating to the modern era. This project included a new front addition, an addition of a second floor master suite, a new carport with duel Tesla chargers, all new mechanical , electrical and plumbing systems, and all new finishes throughout. We also created an amazing custom staircase using wood milled from the trees removed from the front yard.
 Deb Shababy
To evoke a Charleston vibe in this kitchen, a brick and mortar backsplash in earthy tones was installed to compliment the rich wood stained cabinetry. Lantern pendant lights were selected for over the 8-foot island. New quartz countertops completed this kitchen update.

Sponsored
Columbus, OH
Free consultation for landscape design!

Peabody Landscape Group
Franklin County's Reliable Landscape Design & Contracting

 Jamie Keskin Design
Eat-in kitchen - transitional l-shaped dark wood floor and brown floor eat-in kitchen idea in Boston with an undermount sink, shaker cabinets, white cabinets, black backsplash, stainless steel appliances, an island and white countertops

 Jennifer Messina Interiors
Charming Victorian interior entry.
Transitional entryway photo in San Francisco
Transitional entryway photo in San Francisco



Sponsored
Delaware, OH

Buckeye Basements, Inc.
Central Ohio's Basement Finishing ExpertsBest Of Houzz '13-'21

 Klopf Architecture
, Arterra Landscape Architects, and Flegels Construction updated a classic Eichler open, indoor-outdoor home. Expanding on the original walls of glass and connection to nature that is common in mid-century modern homes. The completely openable walls allow the homeowners to truly open up the living space of the house, transforming it into an open air pavilion, extending the living area outdoors to the private side yards, and taking maximum advantage of indoor-outdoor living opportunities. Taking the concept of borrowed landscape from traditional Japanese architecture, the fountain, concrete bench wall, and natural landscaping bound the indoor-outdoor space. The Truly Open Eichler is a remodeled single-family house in Palo Alto. This 1,712 square foot, 3 bedroom, 2.5 bathroom is located in the heart of the Silicon Valley.
Klopf Architecture Project Team: John Klopf, AIA, Geoff Campen, and Angela Todorova
Landscape Architect: Arterra Landscape Architects
Structural Engineer: Brian Dotson Consulting Engineers
Contractor: Flegels Construction
Photography ©2014 Mariko Reed
Location: Palo Alto, CA
Year completed: 2014

 Cable Railing Direct
This concrete deck is complemented by fascia-mounted black, square aluminum posts and cable infill with a customer-supplied wood top rail. The backyard update project also features a hot tub.
 Portland Stair Company
Main staircase. replacement of newels & railings and balusters. Stair treads re-sanded and risers and side skirts painted white.
Inspiration for a large timeless wooden l-shaped wood railing staircase remodel in Portland with wooden risers
Inspiration for a large timeless wooden l-shaped wood railing staircase remodel in Portland with wooden risers
62