
Search results for "Posting updates" in Home Design Ideas
 Handy Hero Inc
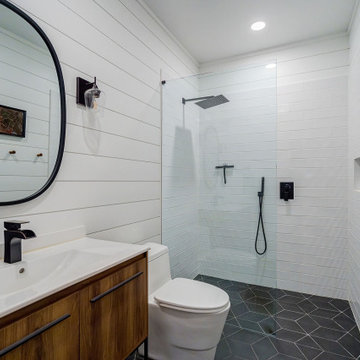
As part of this project, we totally remodeled this bathroom from it's "80s look (that had a hallway running through it!) to a more updated and comfortable feel using shiplap on the walls and wood tones.

 Viewrail
This Viewrail FLIGHT floating stair boasts 2 stringers and a large landing. The cable railing surrounding the atrium on second floor allows for clear sightlines throughout the house and the waterfront.

 Schulte Design Build
Our clients wanted to update the stairway with a new railing as well as wood stairs and a runner. Photo Credit: Soundview Photography
Example of a small classic carpeted straight staircase design in Seattle with wooden risers
Example of a small classic carpeted straight staircase design in Seattle with wooden risers
Find the right local pro for your project

 Kennedy + Kenel Ltd
Example of a mid-sized transitional galley light wood floor and beige floor seated home bar design in Toronto with shaker cabinets, medium tone wood cabinets and granite countertops
 Veron Builders, LLC
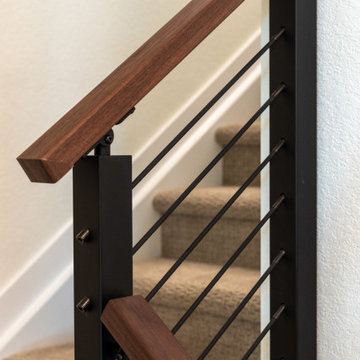
Custom Modern Railing by Viewrail
Elevate your space with this stunning custom railing system, expertly crafted for both form and function. Featuring a wall-mounted walnut handrail, aluminum posts in a sleek standard black finish, and black rod infill, this design strikes the perfect balance between modern aesthetics and long-lasting durability.
Whether you're updating a residential stairway or designing a contemporary interior, this Viewrail system offers clean lines, premium materials, and exceptional quality. Its minimalist appeal complements a variety of architectural styles while providing robust support and safety.
Key Features:
Wall-Mounted Walnut Handrail
Durable Aluminum Posts (Standard Black Finish)
Clean Black Rod Infill
Sleek, Modern Design
High-Quality Craftsmanship by Viewrail
Looking to add a touch of modern elegance to your home? This custom railing delivers both beauty and performance that lasts.

 Harbor Homes Building & Remodeling
Example of a small transitional wooden straight staircase design in Boston

 Coty Construction
This customer wanted to update their tired looking deck with a new low maintenance deck that complemented the color of their home. We helped them realize their dream by installing a Trex Select deck in Saddle color with a Trex Reveal railing in black. They will now be able to enjoy the summer weather on their virtually maintenance free new outdoor space.

Sponsored
Columbus, OH

Structural Remodeling
Franklin County's Heavy Timber Specialists | Best of Houzz 2020!

 Bueler, Inc., Design & Remodeling
Michael Terrell
Mid-sized elegant concrete screened-in front porch photo in St Louis with a roof extension
Mid-sized elegant concrete screened-in front porch photo in St Louis with a roof extension
 Prime Realty
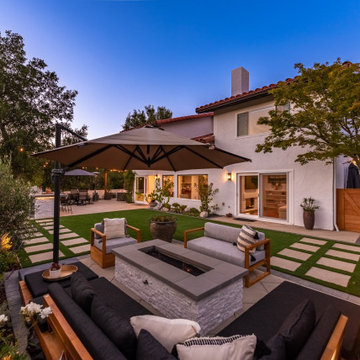
Unique opportunity to live your best life in this architectural home. Ideally nestled at the end of a serene cul-de-sac and perfectly situated at the top of a knoll with sweeping mountain, treetop, and sunset views- some of the best in all of Westlake Village! Enter through the sleek mahogany glass door and feel the awe of the grand two story great room with wood-clad vaulted ceilings, dual-sided gas fireplace, custom windows w/motorized blinds, and gleaming hardwood floors. Enjoy luxurious amenities inside this organic flowing floorplan boasting a cozy den, dream kitchen, comfortable dining area, and a masterpiece entertainers yard. Lounge around in the high-end professionally designed outdoor spaces featuring: quality craftsmanship wood fencing, drought tolerant lush landscape and artificial grass, sleek modern hardscape with strategic landscape lighting, built in BBQ island w/ plenty of bar seating and Lynx Pro-Sear Rotisserie Grill, refrigerator, and custom storage, custom designed stone gas firepit, attached post & beam pergola ready for stargazing, cafe lights, and various calming water features—All working together to create a harmoniously serene outdoor living space while simultaneously enjoying 180' views! Lush grassy side yard w/ privacy hedges, playground space and room for a farm to table garden! Open concept luxe kitchen w/SS appliances incl Thermador gas cooktop/hood, Bosch dual ovens, Bosch dishwasher, built in smart microwave, garden casement window, customized maple cabinetry, updated Taj Mahal quartzite island with breakfast bar, and the quintessential built-in coffee/bar station with appliance storage! One bedroom and full bath downstairs with stone flooring and counter. Three upstairs bedrooms, an office/gym, and massive bonus room (with potential for separate living quarters). The two generously sized bedrooms with ample storage and views have access to a fully upgraded sumptuous designer bathroom! The gym/office boasts glass French doors, wood-clad vaulted ceiling + treetop views. The permitted bonus room is a rare unique find and has potential for possible separate living quarters. Bonus Room has a separate entrance with a private staircase, awe-inspiring picture windows, wood-clad ceilings, surround-sound speakers, ceiling fans, wet bar w/fridge, granite counters, under-counter lights, and a built in window seat w/storage. Oversized master suite boasts gorgeous natural light, endless views, lounge area, his/hers walk-in closets, and a rustic spa-like master bath featuring a walk-in shower w/dual heads, frameless glass door + slate flooring. Maple dual sink vanity w/black granite, modern brushed nickel fixtures, sleek lighting, W/C! Ultra efficient laundry room with laundry shoot connecting from upstairs, SS sink, waterfall quartz counters, and built in desk for hobby or work + a picturesque casement window looking out to a private grassy area. Stay organized with the tastefully handcrafted mudroom bench, hooks, shelving and ample storage just off the direct 2 car garage! Nearby the Village Homes clubhouse, tennis & pickle ball courts, ample poolside lounge chairs, tables, and umbrellas, full-sized pool for free swimming and laps, an oversized children's pool perfect for entertaining the kids and guests, complete with lifeguards on duty and a wonderful place to meet your Village Homes neighbors. Nearby parks, schools, shops, hiking, lake, beaches, and more. Live an intentionally inspired life at 2228 Knollcrest — a sprawling architectural gem!

 Morey Remodeling Group
Alcove shower - mid-sized transitional master beige tile and porcelain tile pebble tile floor alcove shower idea in Orange County with quartz countertops and green walls

 Moss Yaw Design studio
a custom asymmetrical mailbox design incorporates the architectural material palette of metal, smooth stucco and minimalist detailing for a cohesive exterior design at the street approach

 Siding & Windows Group Ltd
For this beautiful renovation we started by removing the old siding, trim, brackets and posts. Installed new James Hardie Board and Batten Siding, HardieTrim, Soffit and Fascia and new gutters. For the finish touch, we added a metal roof, began by the removal of Front Entry rounded peak, reframed and raised the slope slightly to install new standing seam Metal Roof to Front Entry.

 zero ten design
Inspiration for a rustic wooden straight open and metal railing staircase remodel in Boston

Sponsored
Delaware, OH

Buckeye Basements, Inc.
Central Ohio's Basement Finishing ExpertsBest Of Houzz '13-'21

 Archadeck of Akron OH
Our clients for this porch project chose cedar for their new front porch. We used pressure treated posts with a cedar wrap. For the porch roof, they selected black aluminum. With a metal roof that matches the color of the shutters, this porch really pops!
 Twin Cities Trimming, LLC
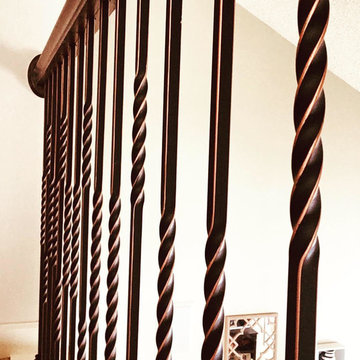
Beautiful wrought iron with oil rubbed copper finish balusters installed by Dan Aschemann of Twin Cities Trimming LLC
Example of a mid-sized arts and crafts home design design in Minneapolis
Example of a mid-sized arts and crafts home design design in Minneapolis

 Interior Archaeology
Refinished Staircase and Ceiling Rafters
Inspiration for a large cottage carpeted curved wood railing staircase remodel in Los Angeles with carpeted risers
Inspiration for a large cottage carpeted curved wood railing staircase remodel in Los Angeles with carpeted risers

 AHG Interiors
Custom Rustic Timber Frame Tiny House
Small mountain style guest bedroom photo in New York with white walls
Small mountain style guest bedroom photo in New York with white walls

Sponsored
Columbus, OH
Free consultation for landscape design!

Peabody Landscape Group
Columbus' Reliable Landscape Design & Contracting

 Sketches, An Interior View LLC
Mid-sized transitional porcelain tile and gray floor foyer photo in Cincinnati with gray walls
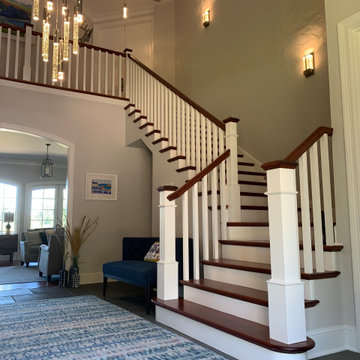
 Portland Stair Company
Main staircase. replacement of newels & railings and balusters. Stair treads re-sanded and risers and side skirts painted white.
Inspiration for a large timeless wooden l-shaped wood railing staircase remodel in Portland with wooden risers
Inspiration for a large timeless wooden l-shaped wood railing staircase remodel in Portland with wooden risers
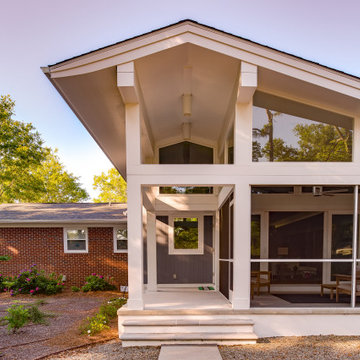
 Michael Ross Kersting Architecture, P.A.
Renovation update and addition to a vintage 1960's suburban ranch house.
Bauen Group - Contractor
Rick Ricozzi - Photographer
Mid-sized 1950s concrete paver back porch idea with a roof extension
Mid-sized 1950s concrete paver back porch idea with a roof extension
61