
Search results for "Posting updates" in Home Design Ideas

 McKinney Homes LLC
Elevation of single story, open concept custom home featured on the Tyler Parade of Homes. www.mckinneyhomesllc.com
Mid-sized elegant one-story brick gable roof photo in Dallas with a shingle roof
Mid-sized elegant one-story brick gable roof photo in Dallas with a shingle roof

 OLSON LEWIS + Architects
Contractor: Anderson Contracting Services
Photographer: Eric Roth
Elegant plywood floor foyer photo in Boston
Elegant plywood floor foyer photo in Boston

 ROAM Architecture
This existing home was originally built circa 1919, and was ready for a major renovation. As was characteristic of the period in which the home was built, the existing spaces were small and closed in. The design concept included removing walls on first floor for a thoroughly updated and open living / dining / kitchen space, as well as creating a new first floor powder room and entry. Great care was taken to preserve and embrace original period details, including the wood doors and hardware (which were all refinished and reused), the existing stairs (also refinished), and an existing brick pier was exposed to restore some of the home’s inherent charm. The existing wood flooring was also refinished to retain the original details and character.
This photo highlights the home's original turned wood newel post, which was refinished as part of the renovation.
Photo Credit: Steve Dolinsky
Find the right local pro for your project

 Portland Stair Company
Traditional stairs with a different tread profile, square edge.
Example of a large classic wooden l-shaped wood railing staircase design in Portland with wooden risers
Example of a large classic wooden l-shaped wood railing staircase design in Portland with wooden risers

 Dettaglio Interior Design
Large transitional l-shaped medium tone wood floor and brown floor open concept kitchen photo in Phoenix with an undermount sink, raised-panel cabinets, dark wood cabinets, quartzite countertops, white backsplash, subway tile backsplash, stainless steel appliances, an island and white countertops

 Wildflower Landscape Design
Modern concrete paver pathway with decorative ground cover leading to the entry of this updated craftsman style home.
Inspiration for a large craftsman green one-story mixed siding gable roof remodel in San Francisco with a shingle roof
Inspiration for a large craftsman green one-story mixed siding gable roof remodel in San Francisco with a shingle roof
 Portland Stair Company
Large White Oak starting step.
Staircase - large traditional wooden l-shaped wood railing staircase idea in Portland with wooden risers
Staircase - large traditional wooden l-shaped wood railing staircase idea in Portland with wooden risers

Sponsored
Columbus, OH
Free consultation for landscape design!

Peabody Landscape Group
Franklin County's Reliable Landscape Design & Contracting
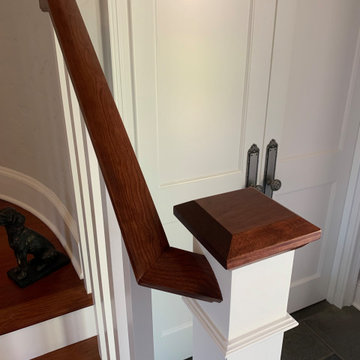 Portland Stair Company
American Cherry railing and newel cap with painted newel
Inspiration for a large timeless wooden l-shaped wood railing staircase remodel in Portland with wooden risers
Inspiration for a large timeless wooden l-shaped wood railing staircase remodel in Portland with wooden risers


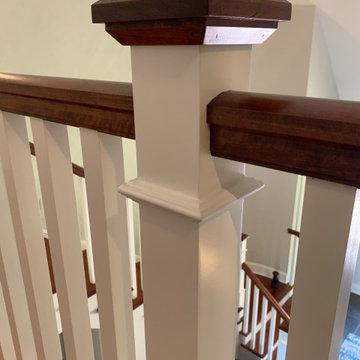 Portland Stair Company
American Cherry railing and newel cap with painted newel
Large elegant wooden l-shaped wood railing staircase photo in Portland with wooden risers
Large elegant wooden l-shaped wood railing staircase photo in Portland with wooden risers

 David Heigl Design Group, Inc.
Elegant u-shaped eat-in kitchen photo in Chicago with a farmhouse sink, recessed-panel cabinets, white cabinets, yellow backsplash, subway tile backsplash and stainless steel appliances

 Stratos Form
Photos by Aidin Foster Lara
Mid-sized traditional gray two-story wood house exterior idea in Orange County with a hip roof and a shingle roof
Mid-sized traditional gray two-story wood house exterior idea in Orange County with a hip roof and a shingle roof
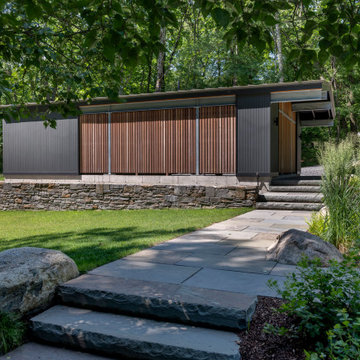
 Flavin Architects
New Additions to Hoover + Hill
This project is a continuation of the renovation and updating work Flavin Architects had previously completed at the 1958 Wales house, designed by architect Henry Hoover and Walter Hill. Our clients, a young family, desired more space for guests, a home office, a yoga studio, and covered car parking. The challenge was to respect the architects’ original vision and not to interfere with the perfect cruciform plan of the house. To accomplish these goals, we converted the existing garage/workshop structure into a guest house and then designed a new, separate carport/storage building.
The new carport building shares the low-slope gable of the original Hoover structure. The post and beam structure characteristic of Hoover’s design is updated through the use of galvanized steel posts and I beams. The galvanized beams cantilever to support a sheltered walkway leading from the parking to a guest house terrace defined in relationship to the three structures surrounding it. The terrace is paved in slate with a central rain garden. Wood lattice clads the carport, providing good ventilation and letting the building glow like a lantern at night. Our guest house renovation celebrates the unique structural timber ceiling of the original garage. We replaced opaque plywood trusses with a slender cable truss structurally engineered by Webb Structural Services. This cable truss allows for a view of the timber ceiling. A wall of glass facing the courtyard replaced the original garage door. A murphy bed in the rear room enables quick conversion from guest quarters to weight room.

Sponsored
Sunbury, OH

J.Holderby - Renovations
Franklin County's Leading General Contractors - 2X Best of Houzz!
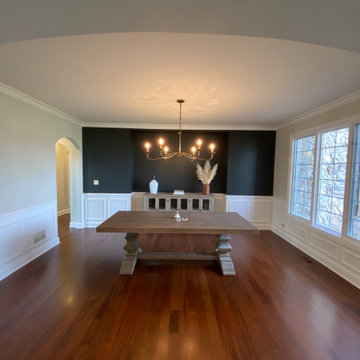
 R&J Painting LLC
Prepared
Painted the Walls, Baseboard, Wainscot, Posts and Window Frames
Wall Color In: Benjamin Moore Pale Oak OC-20
Accent Wall Color in: Benjamin Moore Wrought Iron
2124-10
 Tami Smight Interiors
We provided an affordable update to the staircase by removing the wall to wall carpet, adding a staircase runner, added a simple apron for transition to the lighter wall color, painting the newel posts white and staining the handrail to match the stair treads.

 Four Elements Construction
Friends and neighbors of an owner of Four Elements asked for help in redesigning certain elements of the interior of their newer home on the main floor and basement to better reflect their tastes and wants (contemporary on the main floor with a more cozy rustic feel in the basement). They wanted to update the look of their living room, hallway desk area, and stairway to the basement. They also wanted to create a 'Game of Thrones' themed media room, update the look of their entire basement living area, add a scotch bar/seating nook, and create a new gym with a glass wall. New fireplace areas were created upstairs and downstairs with new bulkheads, new tile & brick facades, along with custom cabinets. A beautiful stained shiplap ceiling was added to the living room. Custom wall paneling was installed to areas on the main floor, stairway, and basement. Wood beams and posts were milled & installed downstairs, and a custom castle-styled barn door was created for the entry into the new medieval styled media room. A gym was built with a glass wall facing the basement living area. Floating shelves with accent lighting were installed throughout - check out the scotch tasting nook! The entire home was also repainted with modern but warm colors. This project turned out beautiful!

 Mary Elliott
Updated Master bedroom in Grey. Custom swivel settee in sitting area. Custom bedding coordinates with window treatment. Photo by Eddie Ellison
Mid-sized transitional master carpeted bedroom photo in Charlotte with gray walls and no fireplace
Mid-sized transitional master carpeted bedroom photo in Charlotte with gray walls and no fireplace

Sponsored
Columbus, OH

Structural Remodeling
Franklin County's Heavy Timber Specialists | Best of Houzz 2020!


 Ninzan Studio, LLC
Inspiration for a mid-sized coastal backyard stone and rectangular lap pool remodel in Tampa
60