
Search results for "Posting updates" in Home Design Ideas
 C&M Painting
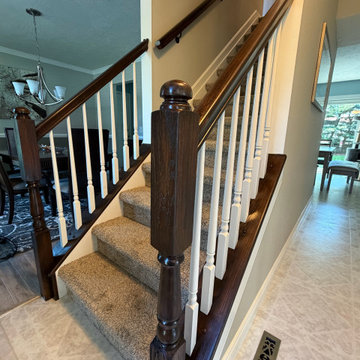
In this Greece home, we refinished the oak staircase railing to match the home's existing dark handrail. We stained the handrail, newel posts, and stair skirt to match the original rail's rich dark finish, then painted the spindles a crisp white. The result is a classic two-tone staircase that ties the old and new woodwork together and updates the whole entryway.
#SherwinWilliams #HandrailRefinishing #StainMatching #StaircaseMakeover #WhiteSpindles #TwoToneStairs #GreeceNY #RochesterNY #CMPainting

 Classic Home Improvements
This Tierrasanta paint job gave this home an updated look with a new coat of paint. This paint job has brought out the home's features and now has serious curb appeal. Photos by John Gerson. www.choosechi.com
 Classic Home Improvements
This Tierrasanta paint job gave this home an updated look with a new coat of paint. This paint job has brought out the home's features and now has serious curb appeal. Photos by John Gerson. www.choosechi.com
Find the right local pro for your project

 Wagner Design Company
Example of a small transitional blue one-story wood gable roof design in Indianapolis with a shingle roof


 Pacific Coast Custom Design
This is a classic craftsman look updated. We used maple in a walnut finish instead of the traditional oak to make a classy looking more modern craftsman kitchen. Taking out a wall we opened everything up to an open concept space. The updated wood flooring and new recessed lighting along with the contemporary glass backsplash make this the perfect modern craftsman kitchen.

Sponsored
Columbus, OH
Free consultation for landscape design!

Peabody Landscape Group
Columbus' Reliable Landscape Design & Contracting

 Morse Custom Homes and Remodeling
Client hired Morse Remodeling to design and construct this newly purchased home with large lot so that they could move their family with young children in. It was a full gut, addition and entire renovation of this 1960's ranch style home. The house is situated in a neighborhood which has seen many whole house upgrades and renovations. The original plan consisted of a living room, family room, and galley kitchen. These were all renovated and combined into one large open great room. A master suite addition was added to the back of the home behind the garage. A full service laundry room was added near the garage with a large walk in pantry near the kitchen. Design, Build, and Enjoy!

Example of a beach style dark wood floor and purple floor sunroom design in New York with a standard ceiling


 KS Construction
Slate tub surround and flooring.
Trendy gray tile and porcelain tile slate floor corner shower photo in Sacramento with a vessel sink, flat-panel cabinets, medium tone wood cabinets and tile countertops
Trendy gray tile and porcelain tile slate floor corner shower photo in Sacramento with a vessel sink, flat-panel cabinets, medium tone wood cabinets and tile countertops

 Makoski Construction and Remodeling
Bill Webb, Anthony Cannata
Example of a large classic galley ceramic tile eat-in kitchen design in Cleveland with a double-bowl sink, recessed-panel cabinets, medium tone wood cabinets, granite countertops, metallic backsplash, ceramic backsplash, paneled appliances and two islands
Example of a large classic galley ceramic tile eat-in kitchen design in Cleveland with a double-bowl sink, recessed-panel cabinets, medium tone wood cabinets, granite countertops, metallic backsplash, ceramic backsplash, paneled appliances and two islands
 Kowalske Kitchen & Bath
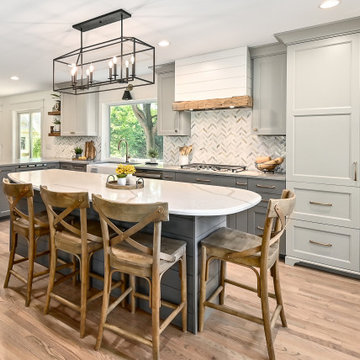
Creating a space to entertain was the top priority in this Mukwonago kitchen remodel. The homeowners wanted seating and counter space for hosting parties and watching sports. By opening the dining room wall, we extended the kitchen area. We added an island and custom designed furniture-style bar cabinet with retractable pocket doors. A new awning window overlooks the backyard and brings in natural light. Many in-cabinet storage features keep this kitchen neat and organized.
Bar Cabinet
The furniture-style bar cabinet has retractable pocket doors and a drop-in quartz counter. The homeowners can entertain in style, leaving the doors open during parties. Guests can grab a glass of wine or make a cocktail right in the cabinet.
Outlet Strips
Outlet strips on the island and peninsula keeps the end panels of the island and peninsula clean. The outlet strips also gives them options for plugging in appliances during parties.
Modern Farmhouse Design
The design of this kitchen is modern farmhouse. The materials, patterns, color and texture define this space. We used shades of golds and grays in the cabinetry, backsplash and hardware. The chevron backsplash and shiplap island adds visual interest.
Custom Cabinetry
This kitchen features frameless custom cabinets with light rail molding. It’s designed to hide the under cabinet lighting and angled plug molding. Putting the outlets under the cabinets keeps the backsplash uninterrupted.
Storage Features
Efficient storage and organization was important to these homeowners.
We opted for deep drawers to allow for easy access to stacks of dishes and bowls.
Under the cooktop, we used custom drawer heights to meet the homeowners’ storage needs.
A third drawer was added next to the spice drawer rollout.
Narrow pullout cabinets on either side of the cooktop for spices and oils.
The pantry rollout by the double oven rotates 90 degrees.
Other Updates
Staircase – We updated the staircase with a barn wood newel post and matte black balusters
Fireplace – We whitewashed the fireplace and added a barn wood mantel and pilasters.

Sponsored
Columbus, OH

Structural Remodeling
Franklin County's Heavy Timber Specialists | Best of Houzz 2020!
 Wagner Design Company
Example of a mid-sized mid-century modern attached two-car garage design in Indianapolis

 Altera Design & Remodeling, Inc.
Example of a mid-sized transitional master porcelain tile porcelain tile corner shower design in San Francisco with recessed-panel cabinets, black cabinets, a one-piece toilet, gray walls, an undermount sink and quartzite countertops
 Andrew Thompson Construction
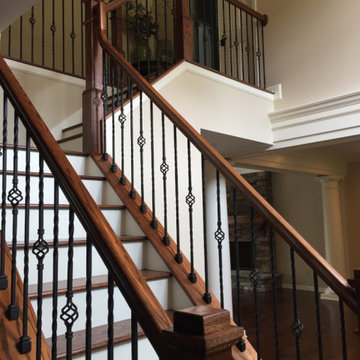
Our client wanted an open floor plan as a way of updating their home. We opened walls in three rooms to create a flow for traffic and sightline. We added custom columns for structural support after wall removal. Trim and beam work is used as a decorative feature on the load bearing walls. All hardwood flooring was refinished. The kitchen was completely remodeled with custom cabinets and pantry tops, new backsplash, appliances, lighting and a wet bar to match the new cabinets. We updated the existing stairs with a more modern grouping for the handrails, newel posts, and metal spindles. The fireplace and surrounding stone work and hearth were replaced.

 Sunset Construction & Design
Sunset Construction and Design specializes in creating residential patio retreats, outdoor kitchens with fireplaces and luxurious outdoor living rooms. Our design-build service can turn an ordinary back yard into a natural extension of your home giving you a whole new dimension for entertaining or simply unwinding at the end of the day. If you’re interested in converting a boring back yard or starting from scratch in a new home, give us a call today! A great patio and outdoor living area can easily be yours. Greg, Sunset Construction & Design in Fresno, CA.

Sponsored
Delaware, OH

Buckeye Basements, Inc.
Central Ohio's Basement Finishing ExpertsBest Of Houzz '13-'21

 Geschke Group Architecture
This timeless Farmhouse reflects the traditional massing of a German inspired Texas Farmhouse. With a combination of Metal and Flat tile roof, this farmhouse combines the timeless look of a farmhouse and the elegance and functionality of a modern home for contemporary living ideal for family and entertaining.


 Virginia Tradition Builders LLC
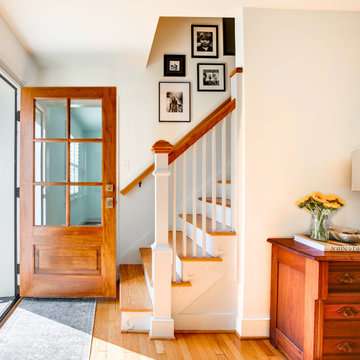
This bright entryway features a warm wood door and refinished stairs with white risers and natural oak treads, creating a welcoming transition into the home. The updated newel post and railing enhance function while preserving the charm and craftsmanship of this Henrico remodel.
66