
Search results for "Posting updates" in Home Design Ideas

 North Pointe Interiors
We were to remodel a basement for a home originally built in 2004 and transform the dingy, spidery 2000 square foot basement into a fully updated, contemporary one. A unique component of the project was structurally engineering the basement to remove the obstructive stanchion posts to provide a fully open flow to the basement. Additionally, we incorporated a custom wine cellar under the custom staircase, which was created to provide a grotto-like experience, and the doors were custom-made in New York to fit perfectly with the project. Now these clients have a basement that is functional and they actually use for their growing family and their friends.
 Cordeiro Construction, Inc
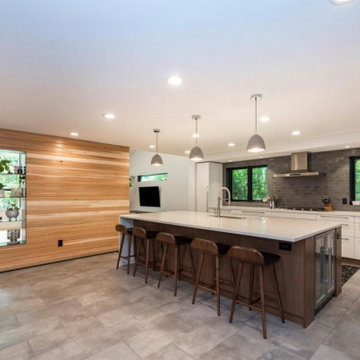
In this Phoenixville project, we undertook a comprehensive renovation to enhance the property's appeal and functionality. We constructed new walls, installed vaulted ceilings, and updated beams and posts according to plans. Windows, doors, and moldings were replaced, while flooring was repaired and refreshed with new ceramic and tile installations. Plumbing and electrical systems were overhauled, including the installation of new fixtures and wiring throughout the house. In the kitchen, we installed new cabinets and countertops, and in the living room, we added cedar tongue and groove walls. The interior and exterior were painted to complete the renovation, providing the client with a refreshed and modernized home.
 Level Custom Build
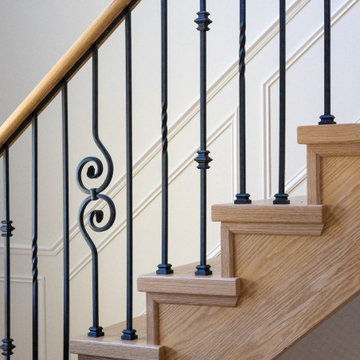
This home renovation included a new oak spiral staircase with custom balusters and posts. The second-floor bathroom was updated with a Cambria countertop, LED mirrors, new lighting, and a custom vanity. Custom cabinetry was installed in both the dining and living rooms, along with a new tiled fireplace. The main and second-floor powder rooms were upgraded with new lighting, custom vanities featuring diamond-incrusted handles, custom mirrors, and updated accessories. The secondary existing fireplace was enhanced with a granite mantle and stone surround.
Find the right local pro for your project
 Level Custom Build
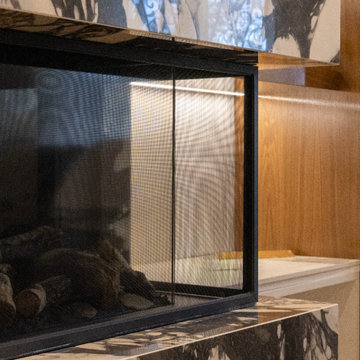
This home renovation included a new oak spiral staircase with custom balusters and posts. The second-floor bathroom was updated with a Cambria countertop, LED mirrors, new lighting, and a custom vanity. Custom cabinetry was installed in both the dining and living rooms, along with a new tiled fireplace. The main and second-floor powder rooms were upgraded with new lighting, custom vanities featuring diamond-incrusted handles, custom mirrors, and updated accessories. The secondary existing fireplace was enhanced with a granite mantle and stone surround.
 Level Custom Build
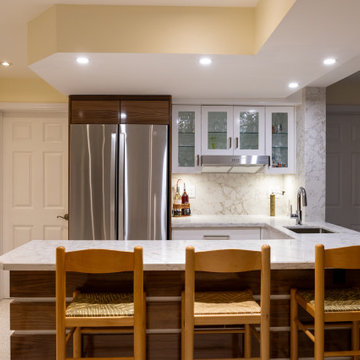
This home renovation included a new oak spiral staircase with custom balusters and posts. The second-floor bathroom was updated with a Cambria countertop, LED mirrors, new lighting, and a custom vanity. Custom cabinetry was installed in both the dining and living rooms, along with a new tiled fireplace. The main and second-floor powder rooms were upgraded with new lighting, custom vanities featuring diamond-incrusted handles, custom mirrors, and updated accessories. The secondary existing fireplace was enhanced with a granite mantle and stone surround.
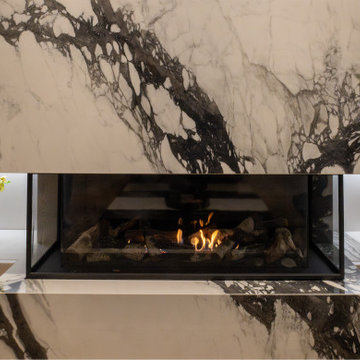 Level Custom Build
This home renovation included a new oak spiral staircase with custom balusters and posts. The second-floor bathroom was updated with a Cambria countertop, LED mirrors, new lighting, and a custom vanity. Custom cabinetry was installed in both the dining and living rooms, along with a new tiled fireplace. The main and second-floor powder rooms were upgraded with new lighting, custom vanities featuring diamond-incrusted handles, custom mirrors, and updated accessories. The secondary existing fireplace was enhanced with a granite mantle and stone surround.
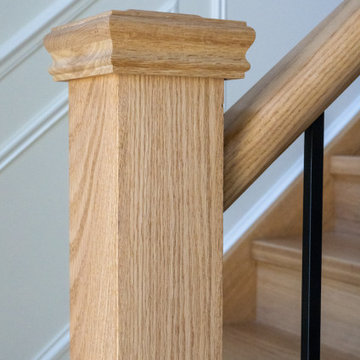 Level Custom Build
This home renovation included a new oak spiral staircase with custom balusters and posts. The second-floor bathroom was updated with a Cambria countertop, LED mirrors, new lighting, and a custom vanity. Custom cabinetry was installed in both the dining and living rooms, along with a new tiled fireplace. The main and second-floor powder rooms were upgraded with new lighting, custom vanities featuring diamond-incrusted handles, custom mirrors, and updated accessories. The secondary existing fireplace was enhanced with a granite mantle and stone surround.

Sponsored
Columbus, OH
Free consultation for landscape design!

Peabody Landscape Group
Franklin County's Reliable Landscape Design & Contracting

 Riverwood Homes of Colorado
Free-standing white bathtub with gold accents featuring stunning Colorado views, a large walk-in shower with luxury finishes and a spacious bathroom sink area with vanity

 Castle Building & Remodeling
This modern home, near Cedar Lake, built in 1900, was originally a corner store. A massive conversion transformed the home into a spacious, multi-level residence in the 1990’s.
However, the home’s lot was unusually steep and overgrown with vegetation. In addition, there were concerns about soil erosion and water intrusion to the house. The homeowners wanted to resolve these issues and create a much more useable outdoor area for family and pets.
Castle, in conjunction with Field Outdoor Spaces, designed and built a large deck area in the back yard of the home, which includes a detached screen porch and a bar & grill area under a cedar pergola.
The previous, small deck was demolished and the sliding door replaced with a window. A new glass sliding door was inserted along a perpendicular wall to connect the home’s interior kitchen to the backyard oasis.
The screen house doors are made from six custom screen panels, attached to a top mount, soft-close track. Inside the screen porch, a patio heater allows the family to enjoy this space much of the year.
Concrete was the material chosen for the outdoor countertops, to ensure it lasts several years in Minnesota’s always-changing climate.
Trex decking was used throughout, along with red cedar porch, pergola and privacy lattice detailing.
The front entry of the home was also updated to include a large, open porch with access to the newly landscaped yard. Cable railings from Loftus Iron add to the contemporary style of the home, including a gate feature at the top of the front steps to contain the family pets when they’re let out into the yard.
Tour this project in person, September 28 – 29, during the 2019 Castle Home Tour!

 McCabe Design & Interiors
Photography by 360hometours.ca
The YouTube real estate video of the before can be found at: https://www.youtube.com/watch?v=3qI6qoMKWoA
The You Tube real estate video of the after can be found at:
https://www.youtube.com/watch?v=VNP0BYhq-4Q
Set on a private estate sized lot and offering views to the city of Vancouver, this lovely home received an "update" renovation by McCabe Design & Interiors. New paint colours and flooring throughout, a new feature fireplace wall with custom built-ins, the removal of a few walls, increasing the ceiling height in the dining room, new lighting, the removal of a fireplace in the office, and simplifying the coffered ceilings in the kitchen and family room resulted in a more sophisticated and elegant home for the new owners.
Photography: 360hometours.ca

 Moderne Builders
Gorgeous master bath with dramatic retro "wave" tile. Peak Photography
Example of a 1950s bathroom design in Los Angeles
Example of a 1950s bathroom design in Los Angeles

 Viewrail
This urban home in New York achieves an open feel with several flights of floating stairs accompanied by cable railing. The surface mount posts were manufactured from Aluminum and finished with our popular black powder coat. The system is topped off with our 6000 mission-style handrail. The floating stairs are accented by 3 1/2″ treads made from White Oak. Altogether, the system further’s the home’s contemporary design.

 Vivus Design
Foregoing a large walk-in closet, the master bedroom was provided a wall full of custom storage cabinets.
"His" and "her" cabinets provide varying heights of hanging rods and a storage shelf. Below each are two drawers for shoes. Centered between the cabinets is a set of extra-deep drawers for clothing that can be folded.
A large mirror reflects daylight back into the room since the wall doesn't have a window.
Sponsored
Columbus, OH
Free consultation for landscape design!
Peabody Landscape Group
Franklin County's Reliable Landscape Design & Contracting

 The Cousins
Rustic wood elements and updated stainless steel appliances create a contemporary country vibe that the family always wanted.
Example of an eclectic single-wall open concept kitchen design in New York with a farmhouse sink, shaker cabinets, white cabinets, wood countertops, gray backsplash and stainless steel appliances
Example of an eclectic single-wall open concept kitchen design in New York with a farmhouse sink, shaker cabinets, white cabinets, wood countertops, gray backsplash and stainless steel appliances


 David A. Ewald Designs
Victorian Farmhouse built in the early 1900's that had not been updated in many years but had very solid structure. The house had small rooms that did not flow well, the kitchen had a enclosed toilet in there and one full bathroom up stairs. The second floor contained three bedrooms. The exterior had the paint removed and re-painted and the enclosed side porch was opened and returned to the original design.
Robyn Lambo - Lambo Photography

 Sarah Seung-McFarland
Photo: Sarah Seung-McFarland © 2016 Houzz
Example of an eclectic entryway design in New York
Example of an eclectic entryway design in New York

Sponsored
Delaware, OH

Buckeye Basements, Inc.
Central Ohio's Basement Finishing ExpertsBest Of Houzz '13-'21

Inspiration for a huge transitional l-shaped dark wood floor eat-in kitchen remodel in New York with a farmhouse sink, quartzite countertops, two islands, glass-front cabinets, gray cabinets, metallic backsplash and mirror backsplash
 Veron Builders, LLC
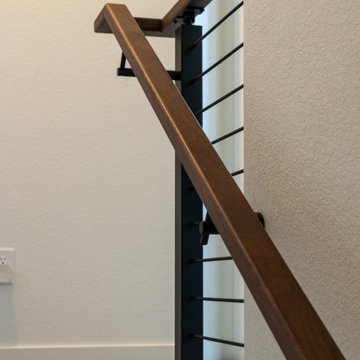
Custom Modern Railing by Viewrail
Elevate your space with this stunning custom railing system, expertly crafted for both form and function. Featuring a wall-mounted walnut handrail, aluminum posts in a sleek standard black finish, and black rod infill, this design strikes the perfect balance between modern aesthetics and long-lasting durability.
Whether you're updating a residential stairway or designing a contemporary interior, this Viewrail system offers clean lines, premium materials, and exceptional quality. Its minimalist appeal complements a variety of architectural styles while providing robust support and safety.
Key Features:
Wall-Mounted Walnut Handrail
Durable Aluminum Posts (Standard Black Finish)
Clean Black Rod Infill
Sleek, Modern Design
High-Quality Craftsmanship by Viewrail

81