
Search results for "Posting woodworking" in Home Design Ideas


 Purple Cherry Architecture & Interiors
Elegant foyer stair wraps a paneled, two-story entry hall. David Burroughs
Staircase - traditional wooden u-shaped staircase idea in Baltimore with painted risers
Staircase - traditional wooden u-shaped staircase idea in Baltimore with painted risers

 Montana Woodworks
® Glacier Country 4 Post Square Dining Table, Dining Side Chairs, Plank Style Bench. Each Sold Separately.
Inspiration for a small rustic dining room remodel in Seattle
Inspiration for a small rustic dining room remodel in Seattle
Find the right local pro for your project
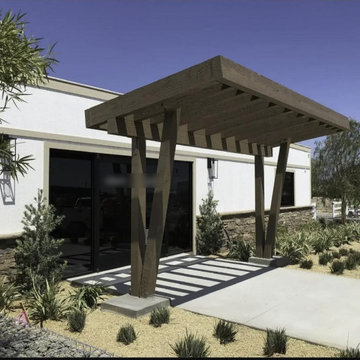
 DC Signature Woodworks
Heavy timber entry canopy with exposed beams and rafters on angled timber posts.

 Divine Custom Homes
Photos by Spacecrafting
Mid-sized transitional dark wood floor and brown floor foyer photo in Minneapolis with a white front door and gray walls
Mid-sized transitional dark wood floor and brown floor foyer photo in Minneapolis with a white front door and gray walls

 Albany Woodworks Inc
The homeowner mixed materials by adding reclaimed wood stair treads with an exposed brick flooring and neural wall color. A reclaimed beam became the perfect stair post for the handrail with wrought iron spindles.
 Montana Woodworks
® Glacier Country 4 Post Dining Table w/ Two 18" Leaves, Captain's Chairs, Dining Side Chairs. Each Sold Separately.
Dining room - huge rustic dining room idea in Seattle
Dining room - huge rustic dining room idea in Seattle



 Everwood Custom Woodworking
Custom Railing and king posts made out of our Exclusive Medieval Walnut. Photo Credit- Erin Young
Staircase - large rustic wooden u-shaped wood railing staircase idea in Vancouver with wooden risers
Staircase - large rustic wooden u-shaped wood railing staircase idea in Vancouver with wooden risers
 Everwood Custom Woodworking
Custom Railing and king posts made out of our Exclusive Medieval Walnut. Photo Credit- Erin Young
Example of a large mountain style wooden u-shaped wood railing staircase design in Vancouver with wooden risers
Example of a large mountain style wooden u-shaped wood railing staircase design in Vancouver with wooden risers

 Providence Design
Staircase - mid-sized traditional wooden l-shaped wood railing staircase idea in Little Rock with painted risers

 Visbeen Architects
The Laurel was a project that required a rigorous lesson in southern architectural vernacular. The site being located in the hot climate of the Carolina shoreline, the client was eager to capture cross breezes and utilize outdoor entertainment spaces. The home was designed with three covered porches, one partially covered courtyard, and one screened porch, all accessed by way of French doors and extra tall double-hung windows. The open main level floor plan centers on common livings spaces, while still leaving room for a luxurious master suite. The upstairs loft includes two individual bed and bath suites, providing ample room for guests. Native materials were used in construction, including a metal roof and local timber.

 CG&S Design-Build
The new design expanded the footprint of the home to 1,271 square feet for the first level and 1,156 for the new second level. A new entry with a quarter turn stair leads you into the original living space. The old guest bedroom that was once accessed through the dining room is now connected to the front living space by pocket doors. The new open concept creates a continuous flow from the living space through the dining into the kitchen.
Photo by Tre Dunham

 Locati Architects
Roger Wade Studio
Inspiration for a rustic dark wood floor seated home bar remodel with raised-panel cabinets, dark wood cabinets, wood countertops and brown countertops
Inspiration for a rustic dark wood floor seated home bar remodel with raised-panel cabinets, dark wood cabinets, wood countertops and brown countertops

Sponsored
Columbus, OH

Structural Remodeling
Franklin County's Heavy Timber Specialists | Best of Houzz 2020!

 Abran Rubiner Photography
©Abran Rubiner Photography www.rubinerphoto.com
Inspiration for a large transitional wooden straight staircase remodel in Los Angeles
Inspiration for a large transitional wooden straight staircase remodel in Los Angeles
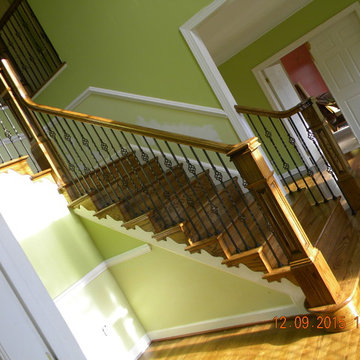


 MAC Custom Homes
Jason Hulet
Example of a classic open concept coffered ceiling living room design with beige walls
Example of a classic open concept coffered ceiling living room design with beige walls

 Highmark Builders
Professionally Staged by Ambience at Home
http://ambiance-athome.com/
Professionally Photographed by SpaceCrafting
http://spacecrafting.com



 Rachel Reider Interiors
This home by the beach has a beautiful entryway with walnut floors and a calm light gray paint on the walls. The organic hall bench is rustic and the carpet runner adds a splash of color.
Photo by: Michael Partenio

 Glenn Layton Homes
, Jacksonville Beach, Florida. HGTV Smart Home 2013
Large island style wooden u-shaped cable railing staircase photo in Jacksonville with blue walls and tile risers
Large island style wooden u-shaped cable railing staircase photo in Jacksonville with blue walls and tile risers

 William Guidero Planning and Design
interior stairs
Photography by Ryan Garvin
Example of a mid-sized beach style wooden u-shaped staircase design in Orange County with painted risers
Example of a mid-sized beach style wooden u-shaped staircase design in Orange County with painted risers
2