
Search results for "Posts based" in Home Design Ideas

 Eastwood Development
Back facade in Potrero Hill.
Inspiration for a mid-sized contemporary gray three-story stucco flat roof remodel in San Francisco
Inspiration for a mid-sized contemporary gray three-story stucco flat roof remodel in San Francisco
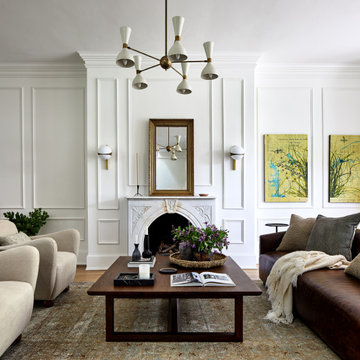
 Storie Collective
Stripped of its original charm with sagging floors and water leaks, this 1900 row house was prime for a full renovation. While the staircase and marble fireplace are original, everything from the white oak flooring, crown, applied, and base moldings, to the archways and brass door hardware is new; yet they all feel original to the house. Other projects included removing soffits and tucking away randomly placed support beams and posts, relocating and expanding the kitchen, renovating each bathroom – and adding a new one, upgrading all the mechanical, electric and plumbing systems, removing a fireplace, and regrading the back patio for proper drainage and added greenery. The project is a perfect study of juxtaposing new and old, classic and modern.
Photography Stacy Zarin Goldberg

 Elaine Keiser Architect, Inc
Example of an arts and crafts entryway design in Other with a medium wood front door
Find the right local pro for your project


 Narratif
Inger Mackenzie
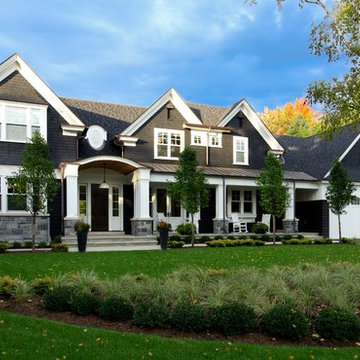
Inspiration for a mid-sized timeless blue two-story mixed siding gable roof remodel in Toronto
Inspiration for a mid-sized timeless blue two-story mixed siding gable roof remodel in Toronto

 Emerald Coast Real Estate Photography
© Jason Parker, Emerald Coast Real Estate Photography, LLC

Inspiration for a contemporary bedroom remodel in Miami with white walls and no fireplace
Inspiration for a contemporary bedroom remodel in Miami with white walls and no fireplace

Sponsored
Sunbury, OH

J.Holderby - Renovations
Franklin County's Leading General Contractors - 2X Best of Houzz!
 Sustainable Nine Design + Build

Gorgeous patio area under the deck making it perfect for entertainment even if it's raining!
Inspiration for a contemporary backyard patio remodel in Minneapolis with a fireplace and a roof extension
Inspiration for a contemporary backyard patio remodel in Minneapolis with a fireplace and a roof extension
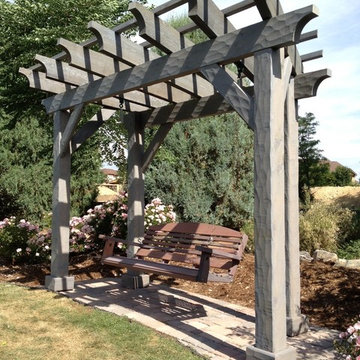
 Archadeck of the Foothills
Hewn cedar texture brings out the shadows on this garden corner retreat. We used the same oil-based semi transparent stain on the swing to create a "patina" effect.
Archadeck of the Foothills, Colorado
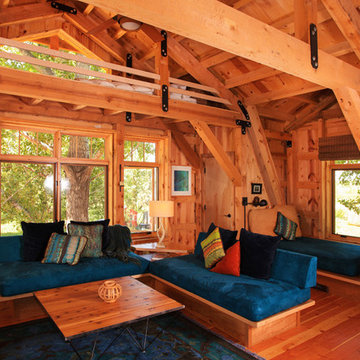
 Sand Creek Post & Beam
Sand Creek Post & Beam Traditional Wood Barns and Barn Homes
Learn more & request a free catalog: www.sandcreekpostandbeam.com
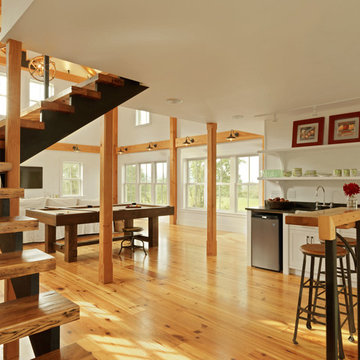
Inspiration for a rustic living room remodel in Other
Inspiration for a rustic living room remodel in Other
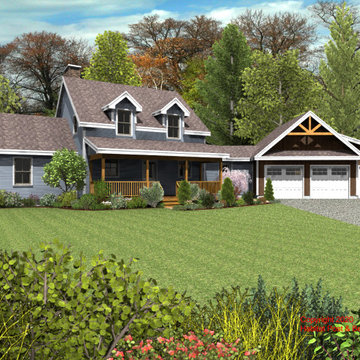
 Habitat Post & Beam, Inc.
Based on our Deerfield series ( https://www.postandbeam.com/plan/110/), this dormered Cape using our Beamed Exterior Wall System ( https://www.postandbeam.com/plan/110/) will be built in the Schenectady area of upstate New York. The main level is about 1400 sq. ft. with the entry and kitchen in the front, and the dining room to the rear, all under a flat ceiling/Plaster and Beam Mid-Floor ( https://www.postandbeam.com/floor-framing-system). Also on the main level rear is the living area under a cathedral Beamed Roof System ( https://www.postandbeam.com/roof-framing-system). The left side ell is the master bedroom suite under a cathedral Beamed Roof System, and the right side is a conventionally framed connector to the garage with a closet, half-bath, laundry, and mud room (by others). Upstairs is about 500 sq. ft. with two additional bedrooms under a Plaster and Accent Beam Roof System ( https://www.postandbeam.com/roof-framing-system), and a full-bath. The basement level is currently designed for storage and utilities.
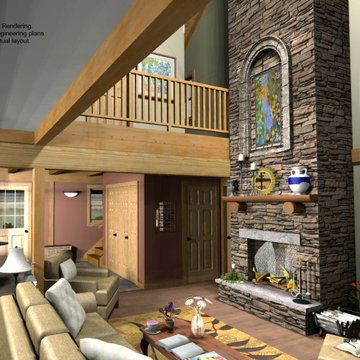 Habitat Post & Beam, Inc.
Based on our Deerfield series ( https://www.postandbeam.com/plan/110/), this dormered Cape using our Beamed Exterior Wall System ( https://www.postandbeam.com/plan/110/) will be built in the Schenectady area of upstate New York. The main level is about 1400 sq. ft. with the entry and kitchen in the front, and the dining room to the rear, all under a flat ceiling/Plaster and Beam Mid-Floor ( https://www.postandbeam.com/floor-framing-system). Also on the main level rear is the living area under a cathedral Beamed Roof System ( https://www.postandbeam.com/roof-framing-system). The left side ell is the master bedroom suite under a cathedral Beamed Roof System, and the right side is a conventionally framed connector to the garage with a closet, half-bath, laundry, and mud room (by others). Upstairs is about 500 sq. ft. with two additional bedrooms under a Plaster and Accent Beam Roof System ( https://www.postandbeam.com/roof-framing-system), and a full-bath. The basement level is currently designed for storage and utilities.
 Jedan Brothers Contracting

Transitional wooden u-shaped wood railing staircase photo in Vancouver with wooden risers



Beach style brown tile and mosaic tile bathroom photo in Portland with an undermount sink, recessed-panel cabinets, white cabinets and brown countertops



 BBA Architects
©Nathan Kirkman 2013
Dining room - contemporary dark wood floor dining room idea in Chicago with white walls
Dining room - contemporary dark wood floor dining room idea in Chicago with white walls
Sponsored
Sunbury, OH
J.Holderby - Renovations
Franklin County's Leading General Contractors - 2X Best of Houzz!

 Secret Base Design
View of back of home - shipping container addition on a straw bale home. Very creative & compact design with tons of character and eclectic recycled materials.
 Storie Collective
Stripped of its original charm with sagging floors and water leaks, this 1900 row house was prime for a full renovation. While the staircase and marble fireplace are original, everything from the white oak flooring, crown, applied, and base moldings, to the archways and brass door hardware is new; yet they all feel original to the house. Other projects included removing soffits and tucking away randomly placed support beams and posts, relocating and expanding the kitchen, renovating each bathroom – and adding a new one, upgrading all the mechanical, electric and plumbing systems, removing a fireplace, and regrading the back patio for proper drainage and added greenery. The project is a perfect study of juxtaposing new and old, classic and modern.
Photography Stacy Zarin Goldberg
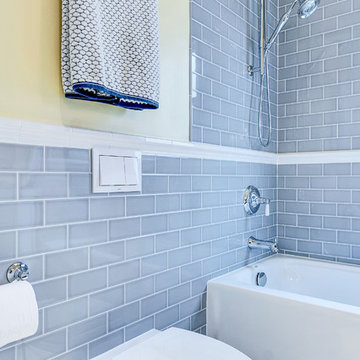
 Kitchen Design Concepts
Guest bathroom remodel in Dallas, TX by Kitchen Design Concepts.
This Girl's Bath features cabinetry by WW Woods Eclipse with a square flat panel door style, maple construction, and a finish of Arctic paint with a Slate Highlight / Brushed finish. Hand towel holder, towel bar and toilet tissue holder from Kohler Bancroft Collection in polished chrome. Heated mirror over vanity with interior storage and lighting. Tile -- Renaissance 2x2 Hex White tile, Matte finish in a straight lay; Daltile Rittenhouse Square Cove 3x6 Tile K101 White as base mold throughout; Arizona Tile H-Line Series 3x6 Denim Glossy in a brick lay up the wall, window casing and built-in niche and matching curb and bullnose pieces. Countertop -- 3 cm Caesarstone Frosty Carina. Vanity sink -- Toto Undercounter Lavatory with SanaGloss Cotton. Vanity faucet-- Widespread faucet with White ceramic lever handles. Tub filler - Kohler Devonshire non-diverter bath spout polished chrome. Shower control – Kohler Bancroft valve trim with white ceramic lever handles. Hand Shower & Slider Bar - one multifunction handshower with Slide Bar. Commode - Toto Maris Wall-Hung Dual-Flush Toilet Cotton w/ Rectangular Push Plate Dual Button White.
Photos by Unique Exposure Photography
51