
Search results for "Posts on line" in Home Design Ideas

 Neumann Mendro Andrulaitis Architects LLP
Ciro Coelho
Example of a trendy white two-story stucco flat roof design in Santa Barbara
Example of a trendy white two-story stucco flat roof design in Santa Barbara

 Fireclay Tile
This labor of love turned out to be a mid-century masterpiece, thanks to Robert Maurer's expert eye for color and interior design
Inspiration for a transitional l-shaped brown floor kitchen remodel in Sacramento with dark wood cabinets, green backsplash, ceramic backsplash, an island, an undermount sink, flat-panel cabinets and black appliances
Inspiration for a transitional l-shaped brown floor kitchen remodel in Sacramento with dark wood cabinets, green backsplash, ceramic backsplash, an island, an undermount sink, flat-panel cabinets and black appliances

 GM Construction, Inc.
Ethan Tweedie Photography
Inspiration for a huge tropical entryway remodel in Hawaii
Inspiration for a huge tropical entryway remodel in Hawaii
Find the right local pro for your project

 The Stone Man
Inspiration for a mid-sized timeless backyard concrete and custom-shaped pool fountain remodel in Charlotte

Example of a tuscan u-shaped terra-cotta tile eat-in kitchen design in Other with raised-panel cabinets, light wood cabinets, beige backsplash and stainless steel appliances
 CCASA Architects
Mark Weeks

Open concept kitchen - mid-sized contemporary single-wall concrete floor and white floor open concept kitchen idea in London with an integrated sink, flat-panel cabinets, light wood cabinets, white backsplash, ceramic backsplash, black appliances and an island
Open concept kitchen - mid-sized contemporary single-wall concrete floor and white floor open concept kitchen idea in London with an integrated sink, flat-panel cabinets, light wood cabinets, white backsplash, ceramic backsplash, black appliances and an island

 Tammara Stroud Design
In 1949, one of mid-century modern’s most famous NW architects, Paul Hayden Kirk, built this early “glass house” in Hawthorne Hills. Rather than flattening the rolling hills of the Northwest to accommodate his structures, Kirk sought to make the least impact possible on the building site by making use of it natural landscape. When we started this project, our goal was to pay attention to the original architecture--as well as designing the home around the client’s eclectic art collection and African artifacts. The home was completely gutted, since most of the home is glass, hardly any exterior walls remained. We kept the basic footprint of the home the same—opening the space between the kitchen and living room. The horizontal grain matched walnut cabinets creates a natural continuous movement. The sleek lines of the Fleetwood windows surrounding the home allow for the landscape and interior to seamlessly intertwine. In our effort to preserve as much of the design as possible, the original fireplace remains in the home and we made sure to work with the natural lines originally designed by Kirk.

Sponsored
Columbus, OH
Free consultation for landscape design!

Peabody Landscape Group
Franklin County's Reliable Landscape Design & Contracting
 Scenic Sotheby’s International Realty
Craig Baranowski

Contemporary gray two-story mixed siding exterior home idea in Miami with a shed roof
Contemporary gray two-story mixed siding exterior home idea in Miami with a shed roof
 The McKernon Group
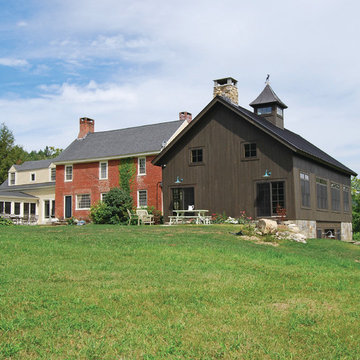
The rear of the property on a beautiful summer day in Vermont.
Example of a cottage three-story wood exterior home design in Burlington
Example of a cottage three-story wood exterior home design in Burlington

 Marcelle Guilbeau Interior Design
Steven Long Photography

Inspiration for a transitional white two-story gable roof remodel in Nashville
Inspiration for a transitional white two-story gable roof remodel in Nashville

 Joseph Farrell Architecture
Inspiration for a farmhouse wooden straight metal railing staircase remodel in San Francisco with painted risers


Sponsored
Fredericksburg, OH

High Point Cabinets
Columbus' Experienced Custom Cabinet Builder | 4x Best of Houzz Winner

 Ting & Company
Photo: Joshua Targownik
Eat-in kitchen - coastal u-shaped medium tone wood floor eat-in kitchen idea in Los Angeles with recessed-panel cabinets, white cabinets, an island and gray backsplash
Eat-in kitchen - coastal u-shaped medium tone wood floor eat-in kitchen idea in Los Angeles with recessed-panel cabinets, white cabinets, an island and gray backsplash

 CMM Custom Homes
Inspiration for a timeless yellow two-story exterior home remodel in New York with a shingle roof
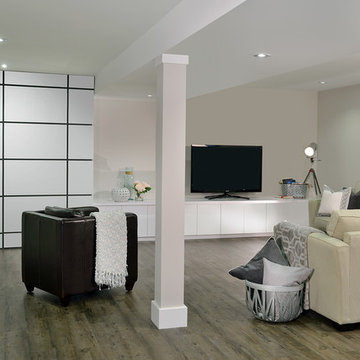
 ATD Contracting Services Inc.
Arnal Photography
Example of a large minimalist underground basement design in Toronto with gray walls
Example of a large minimalist underground basement design in Toronto with gray walls




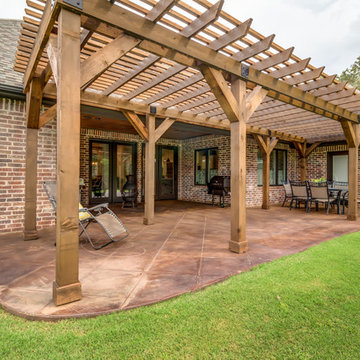
 Tray McCune Homes
Example of a mid-sized arts and crafts backyard stamped concrete patio design in Oklahoma City with a pergola

 TEA2 Architects
Yellow door, yellow rug
Entryway - traditional light wood floor and beige floor entryway idea in Minneapolis with white walls and a yellow front door
Entryway - traditional light wood floor and beige floor entryway idea in Minneapolis with white walls and a yellow front door
20