
Search results for "Potential advantages" in Home Design Ideas
 German Kitchen Center
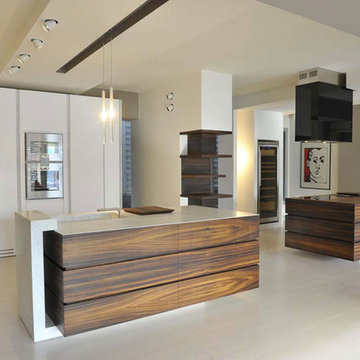
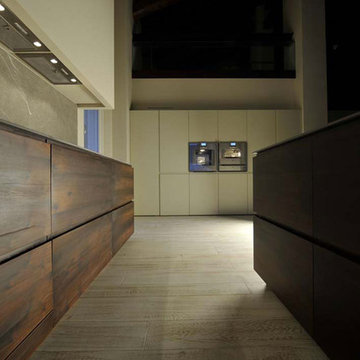
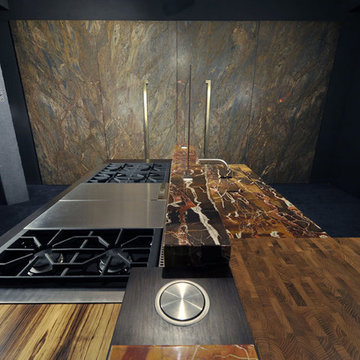
Matteo Gennari's advantage is the fact that he is the designer, but also the manufacturer, fabricator, artisan and installer. This creates a completely superior advantage for anyone who would like to create a one of a kind space by eliminating any potential conflict between design and execution. Every aspect of the design from planning to construction is fully accounted for, resulting in stunning spaces with an artistic spirit the permeates square inch of the room.
 German Kitchen Center
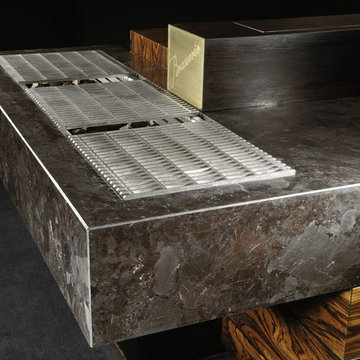
Matteo Gennari's advantage is the fact that he is the designer, but also the manufacturer, fabricator, artisan and installer. This creates a completely superior advantage for anyone who would like to create a one of a kind space by eliminating any potential conflict between design and execution. Every aspect of the design from planning to construction is fully accounted for, resulting in stunning spaces with an artistic spirit the permeates square inch of the room.
 German Kitchen Center
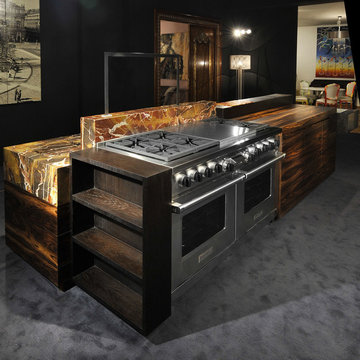
Matteo Gennari's advantage is the fact that he is the designer, but also the manufacturer, fabricator, artisan and installer. This creates a completely superior advantage for anyone who would like to create a one of a kind space by eliminating any potential conflict between design and execution. Every aspect of the design from planning to construction is fully accounted for, resulting in stunning spaces with an artistic spirit the permeates square inch of the room.
Find the right local pro for your project
 German Kitchen Center
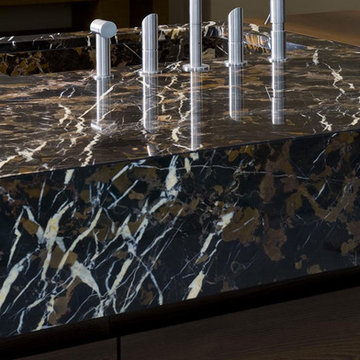
Matteo Gennari's advantage is the fact that he is the designer, but also the manufacturer, fabricator, artisan and installer. This creates a completely superior advantage for anyone who would like to create a one of a kind space by eliminating any potential conflict between design and execution. Every aspect of the design from planning to construction is fully accounted for, resulting in stunning spaces with an artistic spirit the permeates square inch of the room.
 German Kitchen Center
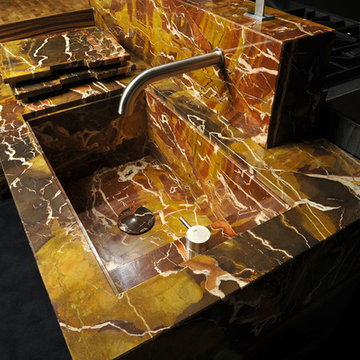
Matteo Gennari's advantage is the fact that he is the designer, but also the manufacturer, fabricator, artisan and installer. This creates a completely superior advantage for anyone who would like to create a one of a kind space by eliminating any potential conflict between design and execution. Every aspect of the design from planning to construction is fully accounted for, resulting in stunning spaces with an artistic spirit the permeates square inch of the room.
 German Kitchen Center
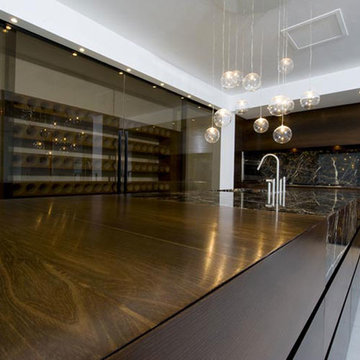
Matteo Gennari's advantage is the fact that he is the designer, but also the manufacturer, fabricator, artisan and installer. This creates a completely superior advantage for anyone who would like to create a one of a kind space by eliminating any potential conflict between design and execution. Every aspect of the design from planning to construction is fully accounted for, resulting in stunning spaces with an artistic spirit the permeates square inch of the room.
 German Kitchen Center
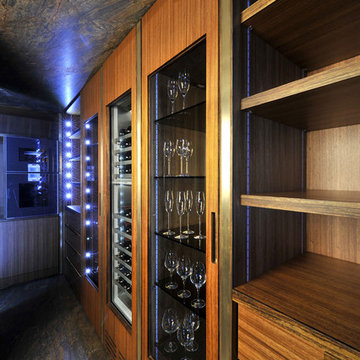
Matteo Gennari's advantage is the fact that he is the designer, but also the manufacturer, fabricator, artisan and installer. This creates a completely superior advantage for anyone who would like to create a one of a kind space by eliminating any potential conflict between design and execution. Every aspect of the design from planning to construction is fully accounted for, resulting in stunning spaces with an artistic spirit the permeates square inch of the room.


 German Kitchen Center
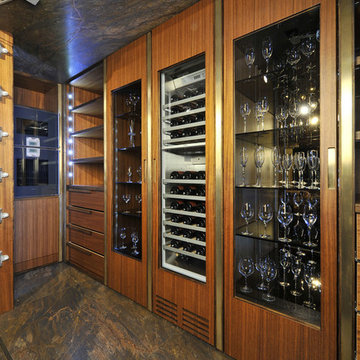
Matteo Gennari's advantage is the fact that he is the designer, but also the manufacturer, fabricator, artisan and installer. This creates a completely superior advantage for anyone who would like to create a one of a kind space by eliminating any potential conflict between design and execution. Every aspect of the design from planning to construction is fully accounted for, resulting in stunning spaces with an artistic spirit the permeates square inch of the room.
 German Kitchen Center
Matteo Gennari's advantage is the fact that he is the designer, but also the manufacturer, fabricator, artisan and installer. This creates a completely superior advantage for anyone who would like to create a one of a kind space by eliminating any potential conflict between design and execution. Every aspect of the design from planning to construction is fully accounted for, resulting in stunning spaces with an artistic spirit the permeates square inch of the room.
 German Kitchen Center
Matteo Gennari's advantage is the fact that he is the designer, but also the manufacturer, fabricator, artisan and installer. This creates a completely superior advantage for anyone who would like to create a one of a kind space by eliminating any potential conflict between design and execution. Every aspect of the design from planning to construction is fully accounted for, resulting in stunning spaces with an artistic spirit the permeates square inch of the room.
 Kitchen Cabinet Value, LLC

Walnut kitchen cabinets are new to cabinetry, but popular because it is rapidly replenishing eco-friendly material. Most realtors will tell you that nothing is more appealing to potential home buyers than natural wood kitchen cabinets. They bring a sense of elegance and warmth into any kitchen. There are a number of additional advantages of wood kitchen cabinets.

 Visbeen Architects
Forget just one room with a view—Lochley has almost an entire house dedicated to capturing nature’s best views and vistas. Make the most of a waterside or lakefront lot in this economical yet elegant floor plan, which was tailored to fit a narrow lot and has more than 1,600 square feet of main floor living space as well as almost as much on its upper and lower levels. A dovecote over the garage, multiple peaks and interesting roof lines greet guests at the street side, where a pergola over the front door provides a warm welcome and fitting intro to the interesting design. Other exterior features include trusses and transoms over multiple windows, siding, shutters and stone accents throughout the home’s three stories. The water side includes a lower-level walkout, a lower patio, an upper enclosed porch and walls of windows, all designed to take full advantage of the sun-filled site. The floor plan is all about relaxation – the kitchen includes an oversized island designed for gathering family and friends, a u-shaped butler’s pantry with a convenient second sink, while the nearby great room has built-ins and a central natural fireplace. Distinctive details include decorative wood beams in the living and kitchen areas, a dining area with sloped ceiling and decorative trusses and built-in window seat, and another window seat with built-in storage in the den, perfect for relaxing or using as a home office. A first-floor laundry and space for future elevator make it as convenient as attractive. Upstairs, an additional 1,200 square feet of living space include a master bedroom suite with a sloped 13-foot ceiling with decorative trusses and a corner natural fireplace, a master bath with two sinks and a large walk-in closet with built-in bench near the window. Also included is are two additional bedrooms and access to a third-floor loft, which could functions as a third bedroom if needed. Two more bedrooms with walk-in closets and a bath are found in the 1,300-square foot lower level, which also includes a secondary kitchen with bar, a fitness room overlooking the lake, a recreation/family room with built-in TV and a wine bar perfect for toasting the beautiful view beyond.

 Howells Architecture + Design
We converted an underused back yard into a modern outdoor living space. A cedar soaking tub exists for year-round use, and a fire pit, outdoor shower, and dining area with fountain complete the functions. A bright tiled planter anchors an otherwise neutral space. The decking is ipe hardwood, the fence is stained cedar, and cast concrete with gravel adds texture at the fire pit. Photos copyright Laurie Black Photography.

Sponsored
Westerville, OH

Custom Home Works
Franklin County's Award-Winning Design, Build and Remodeling Expert
 Allure Interior Solutions
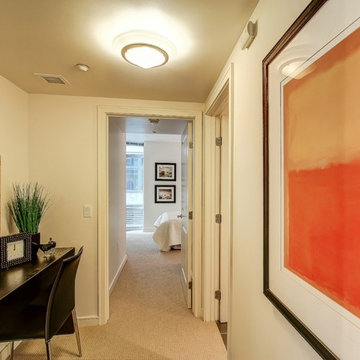
We took advantage of this hallway space leading to the bath and master by installing a desk/chair and demonstrating to the potential buyer there is space for a home office.

 Tim Barber Architects
Photography by Laura Hull.
Inspiration for a small transitional foyer remodel in Los Angeles
Inspiration for a small transitional foyer remodel in Los Angeles

 ODS Architecture
In the hills of San Anselmo in Marin County, this 5,000 square foot existing multi-story home was enlarged to 6,000 square feet with a new dance studio addition with new master bedroom suite and sitting room for evening entertainment and morning coffee. Sited on a steep hillside one acre lot, the back yard was unusable. New concrete retaining walls and planters were designed to create outdoor play and lounging areas with stairs that cascade down the hill forming a wrap-around walkway. The goal was to make the new addition integrate the disparate design elements of the house and calm it down visually. The scope was not to change everything, just the rear façade and some of the side facades.
The new addition is a long rectangular space inserted into the rear of the building with new up-swooping roof that ties everything together. Clad in red cedar, the exterior reflects the relaxed nature of the one acre wooded hillside site. Fleetwood windows and wood patterned tile complete the exterior color material palate.
The sitting room overlooks a new patio area off of the children’s playroom and features a butt glazed corner window providing views filtered through a grove of bay laurel trees. Inside is a television viewing area with wetbar off to the side that can be closed off with a concealed pocket door to the master bedroom. The bedroom was situated to take advantage of these views of the rear yard and the bed faces a stone tile wall with recessed skylight above. The master bath, a driving force for the project, is large enough to allow both of them to occupy and use at the same time.
The new dance studio and gym was inspired for their two daughters and has become a facility for the whole family. All glass, mirrors and space with cushioned wood sports flooring, views to the new level outdoor area and tree covered side yard make for a dramatic turnaround for a home with little play or usable outdoor space previously.
Photo Credit: Paul Dyer Photography.
 Joe O'Neal

Garage Overhead Storage
Inspiration for a timeless attached garage remodel in San Francisco
Inspiration for a timeless attached garage remodel in San Francisco

Sponsored
Delaware, OH

Buckeye Basements, Inc.
Central Ohio's Basement Finishing ExpertsBest Of Houzz '13-'21
 Weidmann Remodeling
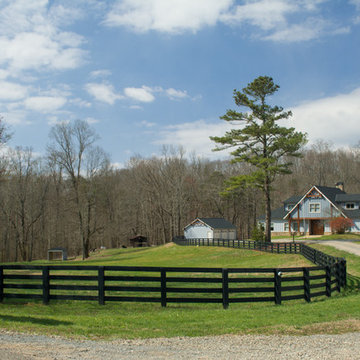
This was a dream come true. Taking full advantage of the site’s potential. There was little to be salvaged from the
100 year old farm house that occupied the Georgia mountain property our clients purchased for their retirement home.
The natural beauty of the accompanying
90 acres of rolling terrain fueled the vision of a horse farm that would serve the family for decades to come.
 Dynamic Architectural Windows & Doors

Country Garden Residence by Olson Kunding.
Photos by: Jeremy Bitterman
Inspiration for a cottage gray one-story wood gable roof remodel in Portland with a metal roof
Inspiration for a cottage gray one-story wood gable roof remodel in Portland with a metal roof
 Agave Durango
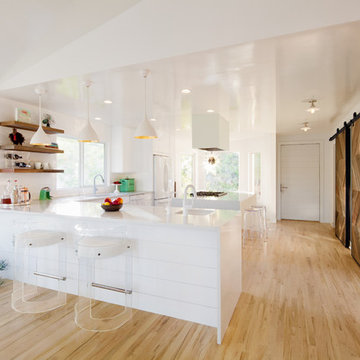
With untapped potential for big views, the original 1990s home fell short of taking full advantage of all the site had to offer. By opening up the entire second floor, reconfiguring the master suite and enlarging the windows, the newly remodeled home is now rich with light, space and views.
5