
Search results for "Potential advantages" in Home Design Ideas
 Gayler Design Build
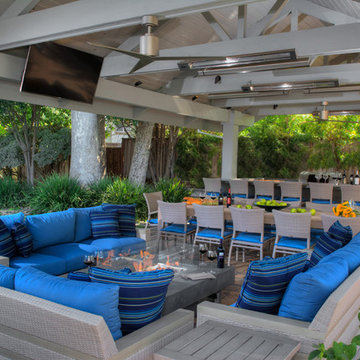
Our client, a young executive in the cosmetics industry, wanted to take advantage of a very large, empty space between her house and pool to create a beautiful and functional outdoor living space to entertain family and clients, and to hold business meetings.
Gayler Design Build, in collaboration with Jeff Culbertson/Culbertson Durst Interiors, designed and built this gorgeous Outdoor Great Room.
She needed a place that could accommodate a small group of 8 for Sunday brunch, to a large corporate gathering of 35 colleagues. She wanted the outdoor great room to be contemporary (so that it coordinated with the interior of her home), comfortable and inviting.
Clearspan roof design allowed for maximum space underneath and heaters and fans were added for climate control, along with 2 TVs and a stereo system for entertaining. The bar seats 6, and has a large Fire Magic BBQ and 2 burner cooktop, 2 under counter refrigerators, a warming drawer and assorted cabinets and drawers.
 Native Edge Landscape
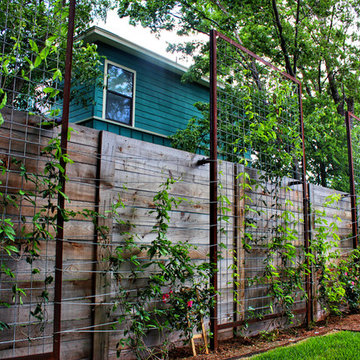
Inspiration for a mid-sized modern backyard concrete paver landscaping in Austin for summer.
 Basso Interiors Inc
scott cramer photography
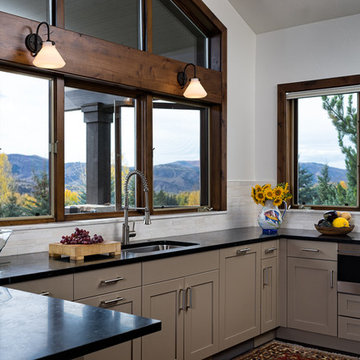
Kitchen - mid-sized traditional kitchen idea in Denver with shaker cabinets, gray cabinets, white backsplash and stainless steel appliances
Kitchen - mid-sized traditional kitchen idea in Denver with shaker cabinets, gray cabinets, white backsplash and stainless steel appliances
Find the right local pro for your project
 Studio Build

Drummond 7835 was in need of a bit of a modern revival to fit the open nature of the house. The configuration is relatively the same. We removed the wall separating the kitchen from the living room allowing the homeowner to take advantage of the wonderful light and visual connection to the back yard. The casework was fabricated at our studio here in Kansas City and is constructed of walnut veneered plywood accented with lime and blue fronts. The utility room was further defined by adding a which also allowed the new kitchen to gain some full height pantry storage. Photography by Bob Greenspan Photography
 Maugel DeStefano Architects
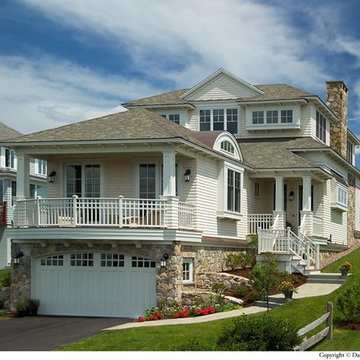
Designing a spectacular, spacious home that would take full advantage of ocean and salt marsh views on opposing sides of a long, thin slice of sloping land was a challenge embraced. To realize the full potential of the restrictive property, a multi-level structure was designed. Varied rooflines were created to give the home an appearance of being comfortably nestled in the landscape, while enabling the home to remain in proportion with the surrounding properties. Additional living space was gained by pulling the garage closer to the street and building a family room and an expansive deck above. Creative design options captured the scenic beauty of the narrow property and provided ocean views from primary living spaces throughout the day.
Photo: Dan Gair, Blind Dog Photo, Inc.
 Benchmark Wood Studio

Centered around a brilliant water landscape, the open layout of the main level utilizes impressive architectural ceiling treatments and columns to define spaces, while rich trim details and custom cabinetry show off thoughtful and intricate design gestures.
Photography credit: Ashley Avila
 Jordan Design Build Group

Roll-outs are key to taking advantage of every inch of storage in a deep pantry.
Photos: Jenn Verrier Photography
Eat-in kitchen - large transitional l-shaped medium tone wood floor and brown floor eat-in kitchen idea in DC Metro with shaker cabinets, white cabinets, granite countertops, blue backsplash, stainless steel appliances, black countertops, an undermount sink, ceramic backsplash and no island
Eat-in kitchen - large transitional l-shaped medium tone wood floor and brown floor eat-in kitchen idea in DC Metro with shaker cabinets, white cabinets, granite countertops, blue backsplash, stainless steel appliances, black countertops, an undermount sink, ceramic backsplash and no island



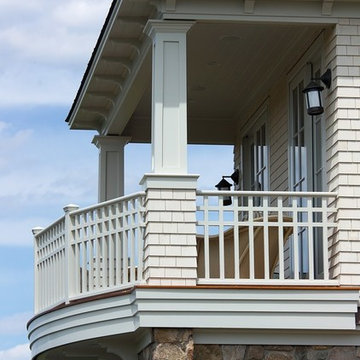 Maugel DeStefano Architects
Designing a spectacular, spacious home that would take full advantage of ocean and salt marsh views on opposing sides of a long, thin slice of sloping land was a challenge embraced. To realize the full potential of the restrictive property, a multi-level structure was designed. Varied rooflines were created to give the home an appearance of being comfortably nestled in the landscape, while enabling the home to remain in proportion with the surrounding properties. Additional living space was gained by pulling the garage closer to the street and building a family room and an expansive deck above. Creative design options captured the scenic beauty of the narrow property and provided ocean views from primary living spaces throughout the day.
Photo: Dan Gair, Blind Dog Photo, Inc.
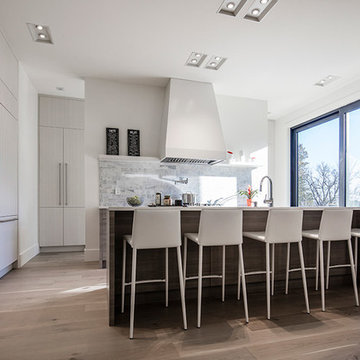
 ATA Architects Inc
As the principal designer of At the Rouge, Alexander Temporale’s goal was to maximize the potential of the site. All the major living spaces were provided with panoramic views of nature with large panels of glass. The interior/exterior connection is further enhanced by the tall ceilings creating an airy spaciousness that allows the outdoor views to fill the rooms.
Each house at the Rouge is shaped and molded with its own location and natural setting in mind. Although each design is unique, ATA created an overall design language ensuring this special enclave has a sense of place.
It was a pleasure to be a part of the multidisciplinary team with professionals like Andrea and Paul. The house designs had the advantage of their input and benefitted from their expertise.
For more on the project please visit
www.AtTheRouge.com
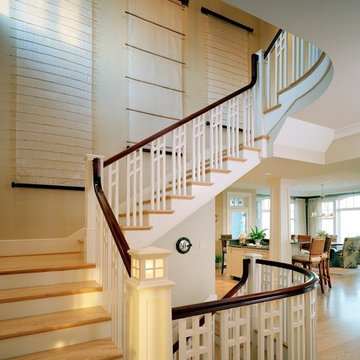 Maugel DeStefano Architects
Designing a spectacular, spacious home that would take full advantage of ocean and salt marsh views on opposing sides of a long, thin slice of sloping land was a challenge embraced. To realize the full potential of the restrictive property, a multi-level structure was designed. Varied rooflines were created to give the home an appearance of being comfortably nestled in the landscape, while enabling the home to remain in proportion with the surrounding properties. Additional living space was gained by pulling the garage closer to the street and building a family room and an expansive deck above. Creative design options captured the scenic beauty of the narrow property and provided ocean views from primary living spaces throughout the day.
Photo: Dan Gair, Blind Dog Photo, Inc.

 Dillard-Jones Builders
A Dillard-Jones Builders design – this home takes advantage of 180-degree views and pays homage to the home’s natural surroundings with stone and timber details throughout the home.
Photographer: Fred Rollison Photography
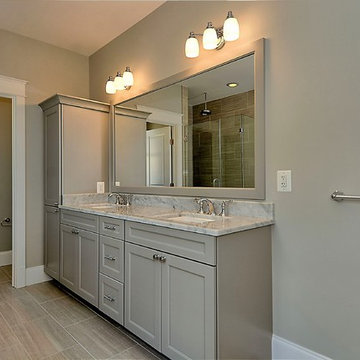
 The JC Advantage Group, Keller Williams
MR Project Management Photos by TruPlace
Example of an arts and crafts bathroom design in DC Metro
Example of an arts and crafts bathroom design in DC Metro

Sponsored
Delaware, OH

Buckeye Basements, Inc.
Central Ohio's Basement Finishing ExpertsBest Of Houzz '13-'21
 Pierce Austin Architects
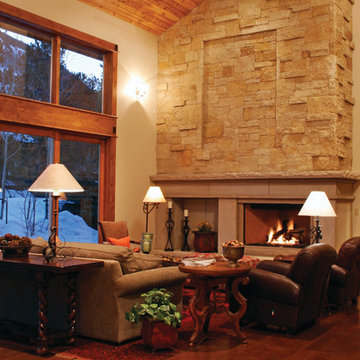
Situated atop a hill in East Vail, this unique home takes full advantage of the site by gently climbing with the change in elevation. The house can be separated into two main masses linked by a bridge. The lower mass is comprised of the main entry, garage, two bedrooms, and a recreation space. The main living spaces are located in the upper portion of the residence which includes the bedroom suites, living rooms, kitchen, formal dining room, and access to the patio and hot tub. The house is situated to maximize the full potential of the amazing views to the Gore Range and the East Vail chutes.
 Maugel DeStefano Architects
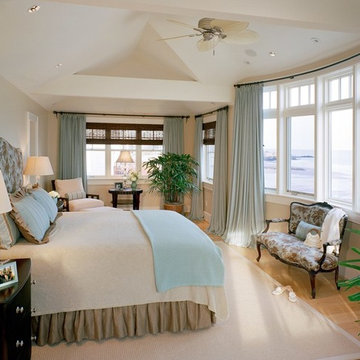
Designing a spectacular, spacious home that would take full advantage of ocean and salt marsh views on opposing sides of a long, thin slice of sloping land was a challenge embraced. To realize the full potential of the restrictive property, a multi-level structure was designed. Varied rooflines were created to give the home an appearance of being comfortably nestled in the landscape, while enabling the home to remain in proportion with the surrounding properties. Additional living space was gained by pulling the garage closer to the street and building a family room and an expansive deck above. Creative design options captured the scenic beauty of the narrow property and provided ocean views from primary living spaces throughout the day.
Photo: Dan Gair, Blind Dog Photo, Inc.
 Maugel DeStefano Architects
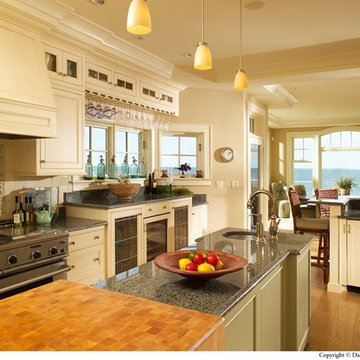
Designing a spectacular, spacious home that would take full advantage of ocean and salt marsh views on opposing sides of a long, thin slice of sloping land was a challenge embraced. To realize the full potential of the restrictive property, a multi-level structure was designed. Varied rooflines were created to give the home an appearance of being comfortably nestled in the landscape, while enabling the home to remain in proportion with the surrounding properties. Additional living space was gained by pulling the garage closer to the street and building a family room and an expansive deck above. Creative design options captured the scenic beauty of the narrow property and provided ocean views from primary living spaces throughout the day.
Photo: Dan Gair, Blind Dog Photo, Inc.
 Crafted Custom Homes + Renovations
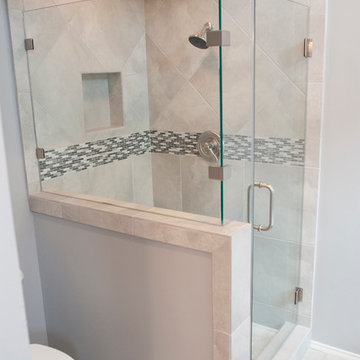
While we typically focus on high end homes, this small 1980's house in Stafford sold for under $200,000. We did a remodel and make ready for the homeowner prior to listing so they could take advantage of our hot market. This house is proof that good design can make inexpensive material selections look really good, and that you don't have to spend a fortune on a nice remodel.
Floors: Emser Tile 6x24 Heritage Walnut
Backsplash: Emser Tile 6x6 Ancient Tumbled Travertine
Backsplash Insert: Emser Tile Lucente Grazia Mosaic 5/8"
Bath Floors: Emser Tile 18x18 St Moritz Silver
Bath Insert: Emser Tile Lucente Grazia Linear
Kitchen Granite: Diamond Arrow
Master Bath Granite: Diamond Arrow
Guest Bath Granite: White Galaxy
Wall Paint: PPG Grey Marble
Trim Paint: PPG Arctic Cotton
Ceiling Paint: PPG Arctic Cotton
All Photos by Curtis Lawson

Sponsored
Westerville, OH

Custom Home Works
Franklin County's Award-Winning Design, Build and Remodeling Expert
 Maugel DeStefano Architects
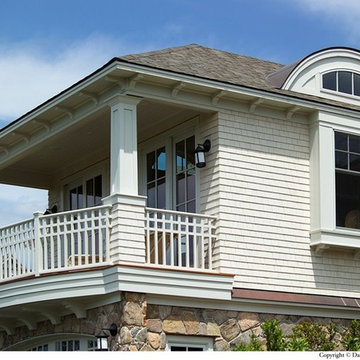
Designing a spectacular, spacious home that would take full advantage of ocean and salt marsh views on opposing sides of a long, thin slice of sloping land was a challenge embraced. To realize the full potential of the restrictive property, a multi-level structure was designed. Varied rooflines were created to give the home an appearance of being comfortably nestled in the landscape, while enabling the home to remain in proportion with the surrounding properties. Additional living space was gained by pulling the garage closer to the street and building a family room and an expansive deck above. Creative design options captured the scenic beauty of the narrow property and provided ocean views from primary living spaces throughout the day.
Photo: Dan Gair, Blind Dog Photo, Inc.
 Maugel DeStefano Architects
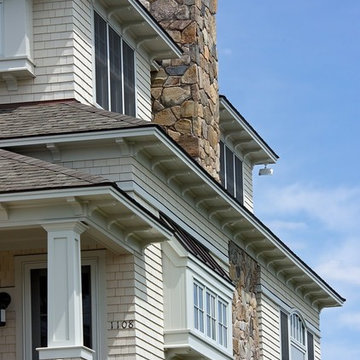
Designing a spectacular, spacious home that would take full advantage of ocean and salt marsh views on opposing sides of a long, thin slice of sloping land was a challenge embraced. To realize the full potential of the restrictive property, a multi-level structure was designed. Varied rooflines were created to give the home an appearance of being comfortably nestled in the landscape, while enabling the home to remain in proportion with the surrounding properties. Additional living space was gained by pulling the garage closer to the street and building a family room and an expansive deck above. Creative design options captured the scenic beauty of the narrow property and provided ocean views from primary living spaces throughout the day.
Photo: Dan Gair, Blind Dog Photo, Inc.
 Maugel DeStefano Architects
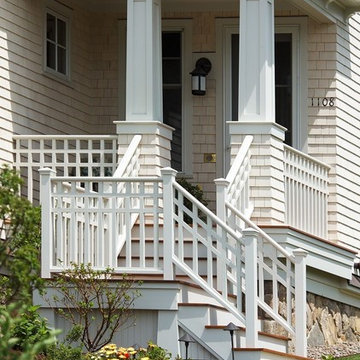
Designing a spectacular, spacious home that would take full advantage of ocean and salt marsh views on opposing sides of a long, thin slice of sloping land was a challenge embraced. To realize the full potential of the restrictive property, a multi-level structure was designed. Varied rooflines were created to give the home an appearance of being comfortably nestled in the landscape, while enabling the home to remain in proportion with the surrounding properties. Additional living space was gained by pulling the garage closer to the street and building a family room and an expansive deck above. Creative design options captured the scenic beauty of the narrow property and provided ocean views from primary living spaces throughout the day.
Photo: Dan Gair, Blind Dog Photo, Inc.
9