
Search results for "Potential advantages" in Home Design Ideas
 KBF Design Gallery

The original kitchen in this Baldwin Park had a lot of potential for a design upgrade. We designed the new cabinetry to take advantage of the high ceiling and we staggered the cabinetry's depth to add visual appeal and make the kitchen appear larger. We also captured the space between the refrigerator and the wall to add a pull-out pantry, making the most of every square inch.
 KBF Design Gallery
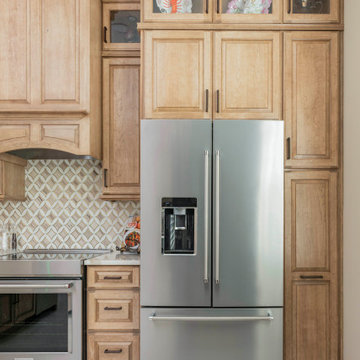
The original kitchen in this Baldwin Park had a lot of potential for a design upgrade. We designed the new cabinetry to take advantage of the high ceiling and we staggered the cabinetry's depth to add visual appeal and make the kitchen appear larger. We also captured the space between the refrigerator and the wall to add a pull-out pantry, making the most of every square inch.
 KBF Design Gallery
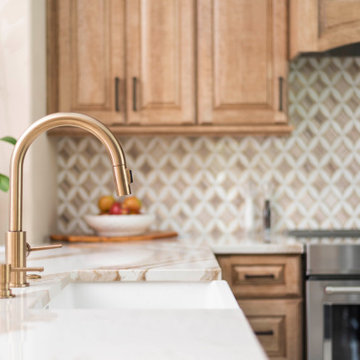
The original kitchen in this Baldwin Park had a lot of potential for a design upgrade. We designed the new cabinetry to take advantage of the high ceiling and we staggered the cabinetry's depth to add visual appeal and make the kitchen appear larger. We also captured the space between the refrigerator and the wall to add a pull-out pantry, making the most of every square inch.
Find the right local pro for your project
 KBF Design Gallery

The original kitchen in this Baldwin Park had a lot of potential for a design upgrade. We designed the new cabinetry to take advantage of the high ceiling and we staggered the cabinetry's depth to add visual appeal and make the kitchen appear larger. We also captured the space between the refrigerator and the wall to add a pull-out pantry, making the most of every square inch.
 Allard Jansen Architects, Inc.
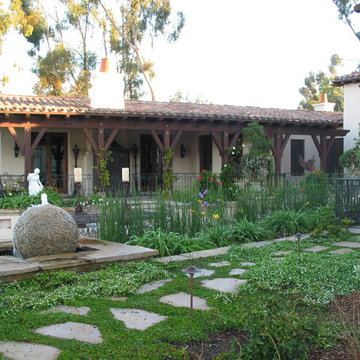
Old world charm and grace consummate the amazing architecture and design of this Home. Carefully planned by Allard Jansen, A.I.A. for seclusion and privacy, intimate courtyards and panoramic views afford and open expansive setting taking full advantage of the site’s potential. Interior spaces flow elegantly around exterior gardens, courtyards and a magnificent vanishing edge pool and spa with bubbling canal and cascading water. Design elements are world class and tailored to the lifestyle and ambiance.
 KBF Design Gallery
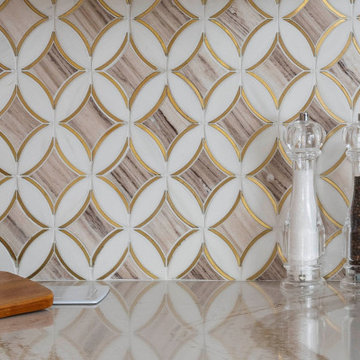
The original kitchen in this Baldwin Park had a lot of potential for a design upgrade. We designed the new cabinetry to take advantage of the high ceiling and we staggered the cabinetry's depth to add visual appeal and make the kitchen appear larger. We also captured the space between the refrigerator and the wall to add a pull-out pantry, making the most of every square inch.

 Altura Architects
This home combines function, efficiency and style. The homeowners had a limited budget, so maximizing function while minimizing square footage was critical. We used a fully insulated slab on grade foundation of a conventionally framed air-tight building envelope that gives the house a good baseline for energy efficiency. High efficiency lighting, appliance and HVAC system, including a heat exchanger for fresh air, round out the energy saving measures. Rainwater was collected and retained on site.
Working within an older traditional neighborhood has several advantages including close proximity to community amenities and a mature landscape. Our challenge was to create a design that sits well with the early 20th century homes in the area. The resulting solution has a fresh attitude that interprets and reflects the neighborhood’s character rather than mimicking it. Traditional forms and elements merged with a more modern approach.
Photography by Todd Crawford


 Synergy Design & Construction
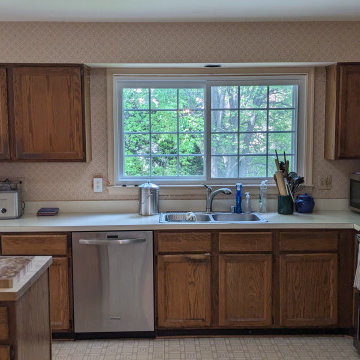
Before: The under-sink cabinets were small, with false drawers offering no real storage. The existing cabinetry lacked hardware, giving the whole area a dated and unfinished appearance. Additionally, an awkward corner space went unused, making the kitchen feel more cramped than it needed to be. The overall aesthetic was uninspired, and the layout didn’t take full advantage of the room’s potential. It was clear that a thoughtful redesign was needed to maximize both style and functionality.
 Kitchen Cabinet Value, LLC
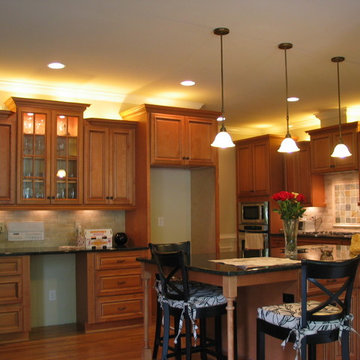
Glazed honey maple kitchen cabinets are one of the most commonly used woods for wood kitchen cabinets. Most realtors will tell you that nothing is more appealing to potential home buyers than natural wood kitchen cabinets. They bring a sense of elegance and warmth into any kitchen. There are a number of additional advantages of wood kitchen cabinets.

 Camlin Custom Homes
The Living Room in Camlin Custom Homes Courageous Model Home at Redfish Cove is grand. Expansive vaulted ceilings, large windows for lots of natural light. Large gas fireplace with natural stone surround. Beautiful natural wood light colored hardwood floors give this room the coastal feel to match the water views. Extra high windows on both sides of the fireplace allow lots of natural light to flow in to the living room. The entrance brings you through a large wrap around front porch to take advantage of its Riverfont location.
 Soundesign Group Architects, PLLC
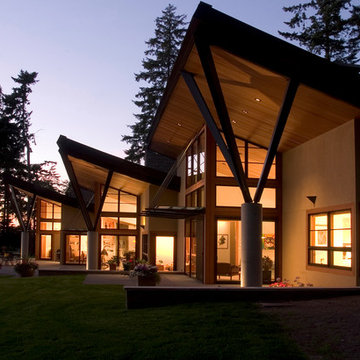
Inspiration for a large mediterranean beige one-story stucco house exterior remodel in Seattle with a shed roof

 Reynolds Architecture- Design & Construction
Example of a large country wooden u-shaped metal railing staircase design in Chicago with painted risers
 TimberTown
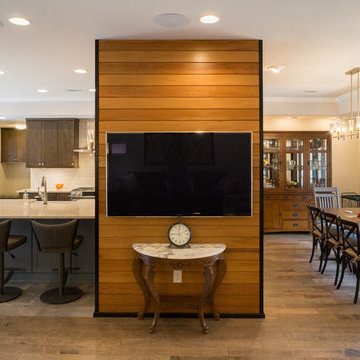
A large wall-mounted TV on the Fijian Mahogany wall takes advantage of the media closet behind it by running all the potentially unsightly wires through the wall.

Sponsored
Westerville, OH

Custom Home Works
Franklin County's Award-Winning Design, Build and Remodeling Expert
 John M. Holmes Architect
Stephen Ironside

Example of a large mountain style open concept black floor and concrete floor great room design in Birmingham with beige walls, a standard fireplace and a stone fireplace
Example of a large mountain style open concept black floor and concrete floor great room design in Birmingham with beige walls, a standard fireplace and a stone fireplace
 Advantage Services Construction

A privacy screen allows for transparency in the front door, allowing more light into the living area.
Photo taken during final touch up and landscaping.
 De Mattei Construction
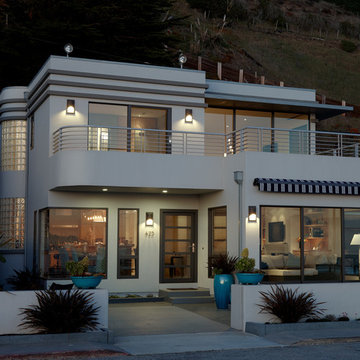
At night, the awning is retractable to take maximum advantage of the ocean views.
Coastal exterior home idea in San Francisco
Coastal exterior home idea in San Francisco
 Trickle Creek Designer Homes

This modern farmhouse has a balcony on the front and back with deck heaters to stretch out those summer days a bit longer!
Mid-sized country balcony photo in Calgary with a roof extension
Mid-sized country balcony photo in Calgary with a roof extension



 W.B. Homes, Inc.

Inspiration for a transitional built-in desk medium tone wood floor and brown floor study room remodel in Philadelphia with no fireplace and beige walls
 KBF Design Gallery
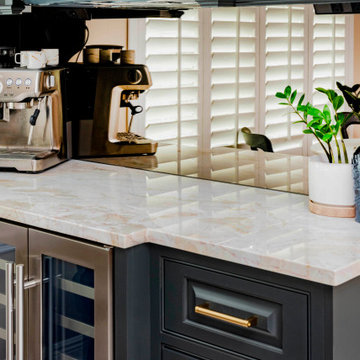
The original kitchen in this Baldwin Park had a lot of potential for a design upgrade. We designed the new cabinetry to take advantage of the high ceiling and we staggered the cabinetry's depth to add visual appeal and make the kitchen appear larger. We also captured the space between the refrigerator and the wall to add a pull-out pantry, making the most of every square inch.
7