
Search results for "Potential advantages" in Home Design Ideas
 Charles Clayton Construction Inc
Cuccuiaioni Photography

Example of a mid-sized island style single-wall porcelain tile and brown floor open concept kitchen design in Orlando with an undermount sink, stainless steel appliances, an island, flat-panel cabinets, light wood cabinets, granite countertops, multicolored backsplash and stone slab backsplash
Example of a mid-sized island style single-wall porcelain tile and brown floor open concept kitchen design in Orlando with an undermount sink, stainless steel appliances, an island, flat-panel cabinets, light wood cabinets, granite countertops, multicolored backsplash and stone slab backsplash
 D'CASSA

Located in Weston, Florida, this custom designed kitchen opened up the space and became the centerpiece of the house. To take advantage of the potential space within the house, several walls were removed in order to allow for a more functional, yet elegant kitchen to exist within the space. To help create a seamless look within the kitchen, the usage of panel ready appliances and LED filled glass cabinets, attracts attention to the modern simplicity of the design.
 KBF Design Gallery
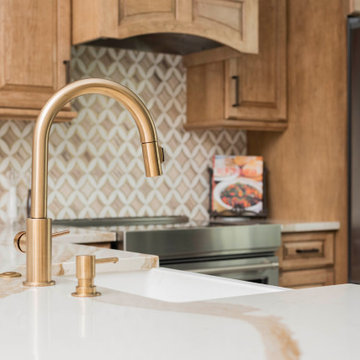
The original kitchen in this Baldwin Park had a lot of potential for a design upgrade. We designed the new cabinetry to take advantage of the high ceiling and we staggered the cabinetry's depth to add visual appeal and make the kitchen appear larger. We also captured the space between the refrigerator and the wall to add a pull-out pantry, making the most of every square inch.
Find the right local pro for your project
 D'CASSA
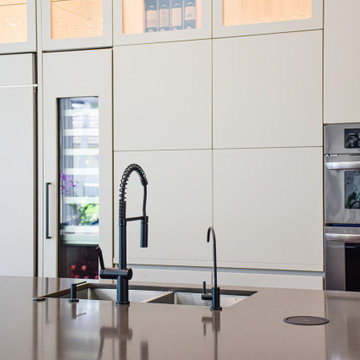
Located in Weston, Florida, this custom designed kitchen opened up the space and became the centerpiece of the house. To take advantage of the potential space within the house, several walls were removed in order to allow for a more functional, yet elegant kitchen to exist within the space. To help create a seamless look within the kitchen, the usage of panel ready appliances and LED filled glass cabinets, attracts attention to the modern simplicity of the design.
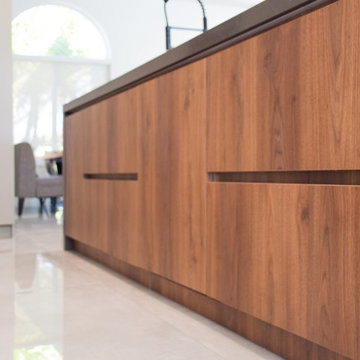 D'CASSA
Located in Weston, Florida, this custom designed kitchen opened up the space and became the centerpiece of the house. To take advantage of the potential space within the house, several walls were removed in order to allow for a more functional, yet elegant kitchen to exist within the space. To help create a seamless look within the kitchen, the usage of panel ready appliances and LED filled glass cabinets, attracts attention to the modern simplicity of the design.

 TKS Design Group
Free ebook, CREATING THE IDEAL KITCHEN
Download now → http://bit.ly/idealkitchen
After having remodeled their kitchen, and two other baths in the home, the master bathroom was the last on the list of rooms to update for this couple. The existing bath had a small sink area with his and hers sinks and then a pocket door into the main bath which housed the tub, shower and commode. The main problem was the outdated look of the space, which was rather dark and dreary, and the giant unused whirlpool tub which took up more than its fair share of the footprint.
To brighten the space, we used a pallet of soft gray porcelain tile on the floor and ceramic subway tiles on the walls. Carrera marble and nickel plumbing brighten the room and help amplify the sunlight streaming in through the existing skylight and vaulted ceiling.
We first placed the new freestanding tub on an angle near the window so that users can take advantage of the view and light while soaking in the tub. A new, much larger shower takes up the other corner and delivers some symmetry to the room and is now a luxurious, useable and comfortable size. The commode was relocated to the right of the new shower, so it is visually tucked away. The existing opening between the sink area and the main area was widened and the door removed so that the homeowners can enjoy the light from the larger room while using the sinks each morning.
A step up into the tub/shower area provides additional interest and was a happy accident and solution required to accommodate running the plumbing through the existing floor joists. Because the existing room felt quite contemporary with the vaulted ceiling, we added a run of crown molding around the top and a chair rail to the top of the tile to provide some traditional touches to the room. We think this space is lovely, relaxing and serene and are so honored to have been chosen by these wonderful homeowners to help provide them with a relaxing master bath sanctuary!
Designer: Susan Klimala
Assistant Designer: Keri Rogers
 Creative Arch
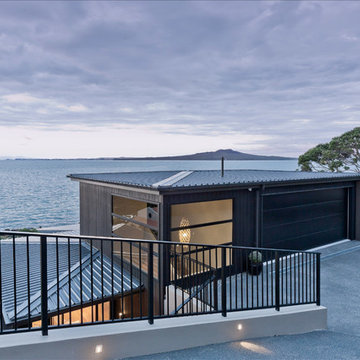
The clients wanted to develop and maximise the potential for a coastal plot of land . A butting the Queens chain with foreshore at the boundary and a step sloping site, keying the building back into the site with a series of stacked form was the only way to maximise the property and views. The brief was to provide a contemporary four bedroom home with two living spaces with rooms taking advantage of the magnificent sea views.
Photography by DRAW Photography Ltd

Sponsored
Delaware, OH

Buckeye Basements, Inc.
Central Ohio's Basement Finishing ExpertsBest Of Houzz '13-'21
 AJO Architects
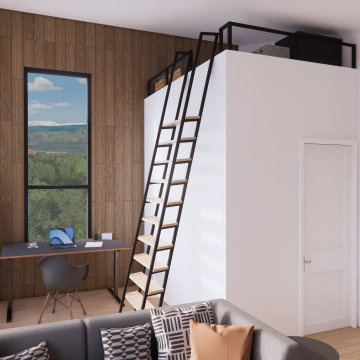
This project transforms an existing garage into a modern Accessory Dwelling Unit (ADU) designed for potential rental income. The client wanted to give the garage a fresh new look while taking full advantage of the stunning views of City Park, Downtown Denver, and the beautiful Rocky Mountains.
The ADU features a 1-bed, 1-bath open-concept design with expansive windows that flood the space with natural light and showcase the views. Inside, the living area flows into a functional workspace, while the kitchen blends natural wood tones with dark marble countertops for a warm, contemporary feel.
The exterior combines a sleek modern design with wood accents and a sloped roofline to compliment the primary residence. A staircase sits beside the upgraded garage as a private entry for guests separate from the main residence. This design balances functionality, style, and the potential for long-term value as a rental property.
 KBF Design Gallery

The original kitchen in this Baldwin Park had a lot of potential for a design upgrade. We designed the new cabinetry to take advantage of the high ceiling and we staggered the cabinetry's depth to add visual appeal and make the kitchen appear larger. We also captured the space between the refrigerator and the wall to add a pull-out pantry, making the most of every square inch.



 LITTRELL Architecture + Design
Kat Alves
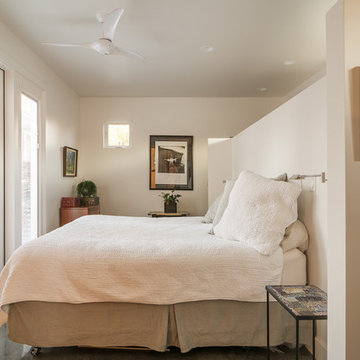
Example of a bedroom tuscan boy medium tone wood floor and brown floor kids' bedroom design in Sacramento with white walls
Example of a bedroom tuscan boy medium tone wood floor and brown floor kids' bedroom design in Sacramento with white walls

 Dream Kitchens

Example of a large tuscan u-shaped medium tone wood floor and brown floor eat-in kitchen design in Detroit with a farmhouse sink, beaded inset cabinets, white cabinets, quartz countertops, white backsplash, marble backsplash, stainless steel appliances, an island and white countertops

Sponsored
Westerville, OH

Custom Home Works
Franklin County's Award-Winning Design, Build and Remodeling Expert
 TOTAL CONCEPTS

Mid-century modern one-story wood exterior home photo in San Francisco with a butterfly roof
 KBF Design Gallery
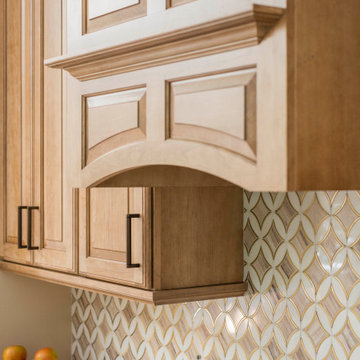
The original kitchen in this Baldwin Park had a lot of potential for a design upgrade. We designed the new cabinetry to take advantage of the high ceiling and we staggered the cabinetry's depth to add visual appeal and make the kitchen appear larger. We also captured the space between the refrigerator and the wall to add a pull-out pantry, making the most of every square inch.
 User
UserChang Kyun Kim
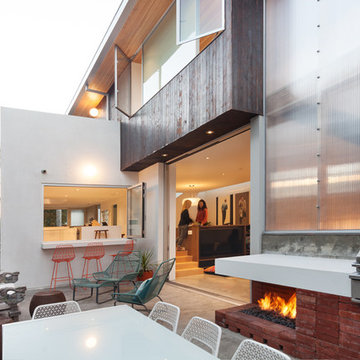
Example of a mid-sized minimalist backyard patio design in Los Angeles with a fire pit and no cover
Example of a mid-sized minimalist backyard patio design in Los Angeles with a fire pit and no cover
 StudioHOFF Architecture
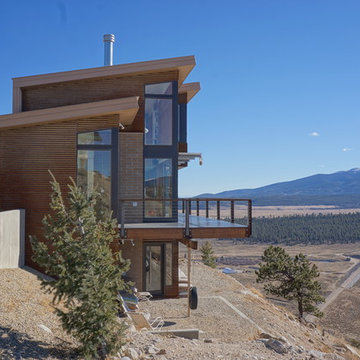
This 2,000 square foot vacation home is located in the rocky mountains. The home was designed for thermal efficiency and to maximize flexibility of space. Sliding panels convert the two bedroom home into 5 separate sleeping areas at night, and back into larger living spaces during the day. The structure is constructed of SIPs (structurally insulated panels). The glass walls, window placement, large overhangs, sunshade and concrete floors are designed to take advantage of passive solar heating and cooling, while the masonry thermal mass heats and cools the home at night.


 Scholten Kitchen And Bath
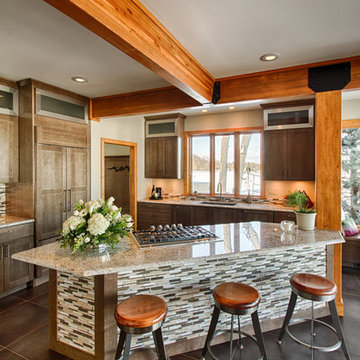
Mountain style eat-in kitchen photo in Grand Rapids with shaker cabinets, granite countertops, multicolored backsplash, glass tile backsplash and paneled appliances
 Garabedian Properties Custom Home Builder
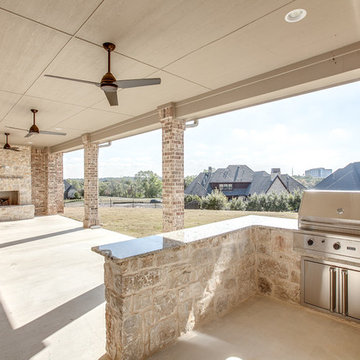
Example of a huge classic backyard patio kitchen design in Dallas with a roof extension

 Jill Lewis Architecture
The goal for this mid-century home was to exploit the best features of the property, taking advantage of views, the dramatic light, the potential for an incredible indoor-outdoor experience and the mid-century bones of the house. When we first visited the property, I was struck by the potential for a beautiful mountain view that was currently cut off by a low ceiling height in the main living area. Raising the roof of the main living area became the largest gesture in our scope of work. The former chopped-up side entry and tiny kitchen were combined to make a long, generous kitchen and built-in banquette. The original rhombus-shaped pool was kept, restored and lined with Ann Sacks tiles. In the center of the action, we conceived a large floating desk surface suspended from a black metal screen to define the space and allow filtered light and views to pass between. The clients were drawn to clean lines, pared-down details and highly disciplined palettes of white, grey and matte black. We generally opted for deep, muted colors balanced with crisp white, adding textures to create patterns with the shifting daylight throughout the house. This soothing collection of finishes playing with light and shadow would achieve a peaceful and elegant home that would stand the test of time and honor the landscape of the surrounding area.
Photography: Douglas Friedman
8