
Search results for "Potential advantages" in Home Design Ideas
 Hang-Ups Custom Closets Inc., by JT

Kitchen pantry - mid-sized transitional kitchen pantry idea in Orange County with open cabinets and light wood cabinets

 Susan Brook Interiors
Huge re-model including taking ceiling from a flat ceiling to a complete transformation. Bamboo custom cabinetry was given a grey stain, mixed with walnut strip on the bar and the island given a different stain. Huge amounts of storage from deep pan corner drawers, roll out trash, coffee station, built in refrigerator, wine and alcohol storage, appliance garage, pantry and appliance storage, the amounts go on and on. Floating shelves with a back that just grabs the eye takes this kitchen to another level. The clients are thrilled with this huge difference from their original space.

 Jordan Design Build Group
We designed a custom hutch which has a multitude of storage options and functionality – open display shelves, roll-outs, drawers, extra counter/serving space, as well as a beverage fridge and appliance garage/coffee center. On the opposite side of the kitchen, we replaced a small pantry closet with a furniture style built-in that took advantage of underutilized space. Anticipating issues with supply chain, we opted to use a local cabinet maker on this project which allowed us to fully customize the cabinets for optimal functionality.
Find the right local pro for your project

 chadbourne + doss architects
A new Seattle modern house designed by chadbourne + doss architects houses a couple and their 18 bicycles. 3 floors connect indoors and out and provide panoramic views of Lake Washington. The interior is a composition of black and white with warm wood accents.
photo by Benjamin Benschneider
 Inplace Studio
Jim Brady
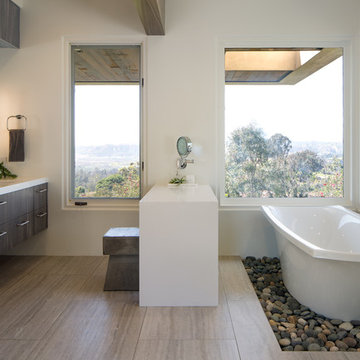
Large trendy master white tile beige floor freestanding bathtub photo in San Diego with flat-panel cabinets, quartz countertops, dark wood cabinets, white walls and an undermount sink
Large trendy master white tile beige floor freestanding bathtub photo in San Diego with flat-panel cabinets, quartz countertops, dark wood cabinets, white walls and an undermount sink
 Chango

Interior Design, Interior Architecture, Custom Millwork Design, Furniture Design, Art Curation, & Landscape Architecture by Chango & Co.
Photography by Ball & Albanese

 Southern Grace Interiors
Mid-sized country open concept dark wood floor and brown floor living room photo in Atlanta with a standard fireplace, a brick fireplace, white walls and a wall-mounted tv

Sponsored
Westerville, OH

Custom Home Works
Franklin County's Award-Winning Design, Build and Remodeling Expert


 Dubbe Moulder Architects
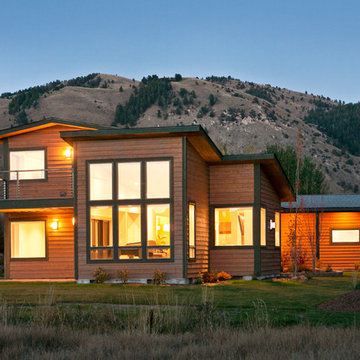
This custom home was carefully designed to maximize the square footage allowed on a very small lot and to take advantage of view potentials while shielding near scenes of neighboring properties. Tuck Fauntleroy Photography
 RW Anderson Homes

Mid-sized cottage gray tile and glass tile bathroom photo in Seattle with shaker cabinets, white cabinets, gray walls, an undermount sink, white countertops and marble countertops

 a|r|design
Gut renovation of 1880's townhouse. New vertical circulation and dramatic rooftop skylight bring light deep in to the middle of the house. A new stair to roof and roof deck complete the light-filled vertical volume. Programmatically, the house was flipped: private spaces and bedrooms are on lower floors, and the open plan Living Room, Dining Room, and Kitchen is located on the 3rd floor to take advantage of the high ceiling and beautiful views. A new oversized front window on 3rd floor provides stunning views across New York Harbor to Lower Manhattan.
The renovation also included many sustainable and resilient features, such as the mechanical systems were moved to the roof, radiant floor heating, triple glazed windows, reclaimed timber framing, and lots of daylighting.
All photos: Lesley Unruh http://www.unruhphoto.com/

 Carlton Edwards
David Dietrich
Contemporary red two-story wood house exterior idea in Charlotte with a shed roof and a metal roof
Contemporary red two-story wood house exterior idea in Charlotte with a shed roof and a metal roof
 Michelle Tumlin Design, LLC

Example of a large tuscan backyard rectangular and tile pool fountain design in Austin

Sponsored
Delaware, OH

Buckeye Basements, Inc.
Central Ohio's Basement Finishing ExpertsBest Of Houzz '13-'21
 SDG Architecture, Inc.
Bernard Andre'

Huge transitional white two-story wood gable roof idea in San Francisco
Huge transitional white two-story wood gable roof idea in San Francisco
 Wood Windows, Inc.

Milgard Essence fiberglass clad / wood interior sliding door.Lifetime warranty that includes accidental glass breakage.
Example of a mid-sized trendy backyard patio kitchen design in Boise with a roof extension
Example of a mid-sized trendy backyard patio kitchen design in Boise with a roof extension
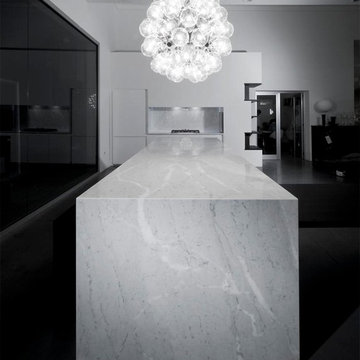
 German Kitchen Center
Matteo Gennari's advantage is the fact that he is the designer, but also the manufacturer, fabricator, artisan and installer. This creates a completely superior advantage for anyone who would like to create a one of a kind space by eliminating any potential conflict between design and execution. Every aspect of the design from planning to construction is fully accounted for, resulting in stunning spaces with an artistic spirit the permeates square inch of the room.
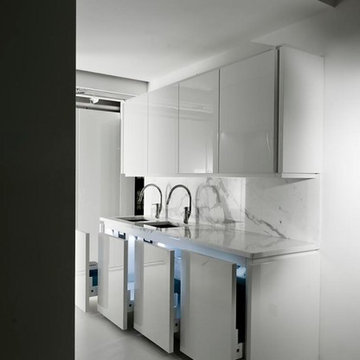 German Kitchen Center
Matteo Gennari's advantage is the fact that he is the designer, but also the manufacturer, fabricator, artisan and installer. This creates a completely superior advantage for anyone who would like to create a one of a kind space by eliminating any potential conflict between design and execution. Every aspect of the design from planning to construction is fully accounted for, resulting in stunning spaces with an artistic spirit the permeates square inch of the room.


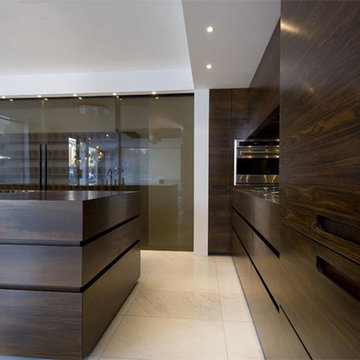 German Kitchen Center
Matteo Gennari's advantage is the fact that he is the designer, but also the manufacturer, fabricator, artisan and installer. This creates a completely superior advantage for anyone who would like to create a one of a kind space by eliminating any potential conflict between design and execution. Every aspect of the design from planning to construction is fully accounted for, resulting in stunning spaces with an artistic spirit the permeates square inch of the room.
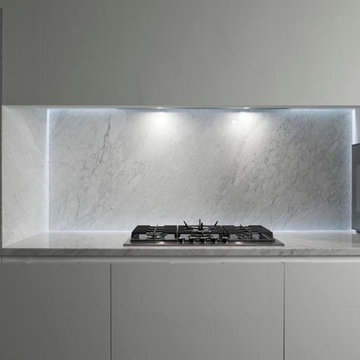 German Kitchen Center
Matteo Gennari's advantage is the fact that he is the designer, but also the manufacturer, fabricator, artisan and installer. This creates a completely superior advantage for anyone who would like to create a one of a kind space by eliminating any potential conflict between design and execution. Every aspect of the design from planning to construction is fully accounted for, resulting in stunning spaces with an artistic spirit the permeates square inch of the room.
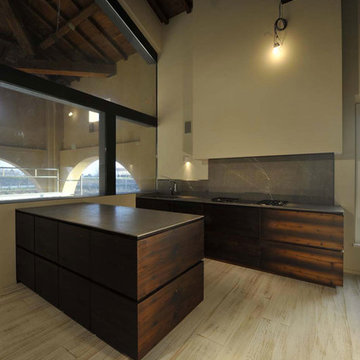 German Kitchen Center
Matteo Gennari's advantage is the fact that he is the designer, but also the manufacturer, fabricator, artisan and installer. This creates a completely superior advantage for anyone who would like to create a one of a kind space by eliminating any potential conflict between design and execution. Every aspect of the design from planning to construction is fully accounted for, resulting in stunning spaces with an artistic spirit the permeates square inch of the room.
3