
Search results for "Potential customers" in Home Design Ideas
 Berghuis Construction LLC
Photos by Kaity

Doorless shower - transitional master gray tile and ceramic tile ceramic tile doorless shower idea in Grand Rapids with gray cabinets, granite countertops, gray walls, shaker cabinets and an undermount sink
Doorless shower - transitional master gray tile and ceramic tile ceramic tile doorless shower idea in Grand Rapids with gray cabinets, granite countertops, gray walls, shaker cabinets and an undermount sink
 Landwell Design + Build Co.

Inspiration for a small modern courtyard concrete patio remodel in San Luis Obispo with a fire pit and a pergola

 Marvin
Architect: Blaine Bonadies, Bonadies Architect
Photography By: Jean Allsopp Photography
“Just as described, there is an edgy, irreverent vibe here, but the result has an appropriate stature and seriousness. Love the overscale windows. And the outdoor spaces are so great.”
Situated atop an old Civil War battle site, this new residence was conceived for a couple with southern values and a rock-and-roll attitude. The project consists of a house, a pool with a pool house and a renovated music studio. A marriage of modern and traditional design, this project used a combination of California redwood siding, stone and a slate roof with flat-seam lead overhangs. Intimate and well planned, there is no space wasted in this home. The execution of the detail work, such as handmade railings, metal awnings and custom windows jambs, made this project mesmerizing.
Cues from the client and how they use their space helped inspire and develop the initial floor plan, making it live at a human scale but with dramatic elements. Their varying taste then inspired the theme of traditional with an edge. The lines and rhythm of the house were simplified, and then complemented with some key details that made the house a juxtaposition of styles.
The wood Ultimate Casement windows were all standard sizes. However, there was a desire to make the windows have a “deep pocket” look to create a break in the facade and add a dramatic shadow line. Marvin was able to customize the jambs by extruding them to the exterior. They added a very thin exterior profile, which negated the need for exterior casing. The same detail was in the stone veneers and walls, as well as the horizontal siding walls, with no need for any modification. This resulted in a very sleek look.
MARVIN PRODUCTS USED:
Marvin Ultimate Casement Window
Find the right local pro for your project

 The Tiny Project
Alek Lisefski / tiny-project.com
Example of a trendy living room design in San Francisco
Example of a trendy living room design in San Francisco
 Revamped Interior Projects

Custom made wall hung two drawer vanity, porcelain top, tall cabinet and mirrored cabinet.
Photo Credit: Edward Howie Photography
Small trendy master ceramic tile corner shower photo in Auckland with flat-panel cabinets, gray cabinets, solid surface countertops, gray walls and a wall-mount sink
Small trendy master ceramic tile corner shower photo in Auckland with flat-panel cabinets, gray cabinets, solid surface countertops, gray walls and a wall-mount sink



 J NORD WOLFE General Contracting Inc.
Photography by John Merkl
Inspiration for a contemporary light wood floor and beige floor kitchen remodel in San Francisco with shaker cabinets, purple cabinets and stainless steel appliances
Inspiration for a contemporary light wood floor and beige floor kitchen remodel in San Francisco with shaker cabinets, purple cabinets and stainless steel appliances


 Rachel Reider Interiors
Rare Brick Photography
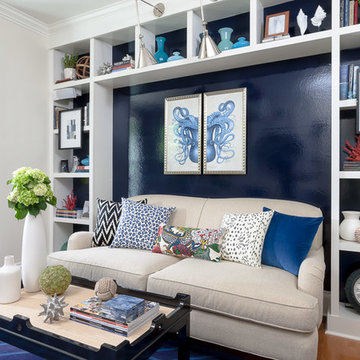
Living room - coastal enclosed light wood floor living room idea in Boston with blue walls, no fireplace and no tv
Living room - coastal enclosed light wood floor living room idea in Boston with blue walls, no fireplace and no tv



 Maegan Swabb
Refined Oak & Stone kitchen renovation, nestled near Rancho Santa Fe. This stunning kitchen features rift-cut white oak cabinets, sleek black accents, and timeless Taj Mahal quartzite countertops and backsplash. Perfect for those seeking a modern yet refined aesthetic, this design blends natural warmth with sophisticated elements. The spacious layout and meticulous craftsmanship make it an ideal example of luxury kitchen design in San Diego.
If you’re looking for inspiration or a high-end kitchen remodel, the Refined Oak & Stone project is a showcase of excellence in materials and design. Whether you want custom cabinetry, premium stone surfaces, or a sleek, contemporary feel, this kitchen renovation highlights the best in modern kitchen design.

Living room - contemporary open concept light wood floor living room idea in Chicago with white walls, a standard fireplace and a wall-mounted tv

 the construction zone, ltd.
view of the kitchen.
photo: bill timmerman
Minimalist u-shaped open concept kitchen photo in Phoenix with flat-panel cabinets, medium tone wood cabinets and stainless steel appliances
Minimalist u-shaped open concept kitchen photo in Phoenix with flat-panel cabinets, medium tone wood cabinets and stainless steel appliances

 Oak Hill Architects
Expansive kitchen complete with island seating, custom cabinets, and plenty of prep space. A cased opening connects the kitchen to the butler's pantry.



 Paper Moon Painting
This gorgeous kitchen features a double range, marble counters and backsplash, brass fixtures, plus these freshly-painted cabinets in Sherwin Williams' "Amazing Gray". Design by Hilary Conrey of Courtney & Co. (Plus this is one of the prettiest islands we've ever seen!)

 M-Squared Contracting Inc.
Photo Credit: Scott Norsworthy
Architect: Wanda Ely Architect Inc
Inspiration for a small contemporary 3/4 white tile gray floor alcove shower remodel in Toronto with gray walls, a hinged shower door, flat-panel cabinets, medium tone wood cabinets and a console sink
Inspiration for a small contemporary 3/4 white tile gray floor alcove shower remodel in Toronto with gray walls, a hinged shower door, flat-panel cabinets, medium tone wood cabinets and a console sink
 Amy Kartheiser Design

Kitchen - mid-sized transitional dark wood floor and brown floor kitchen idea in Chicago with white cabinets, marble countertops, white backsplash, stainless steel appliances, an island, an undermount sink, shaker cabinets and multicolored countertops
 Scovell Remodeling, Inc.
Chad Jackson

Inspiration for a mid-century modern formal medium tone wood floor and brown floor living room remodel in Kansas City with gray walls, a standard fireplace, a tile fireplace and no tv
Inspiration for a mid-century modern formal medium tone wood floor and brown floor living room remodel in Kansas City with gray walls, a standard fireplace, a tile fireplace and no tv

Sponsored
Columbus, OH

Hope Restoration & General Contracting
Columbus Design-Build, Kitchen & Bath Remodeling, Historic Renovations

 CHECA Architects PC
Photo Credit: Omar Salinas, HiTech Photo, Inc.

This is an example of a contemporary porch design in DC Metro with a roof extension.
This is an example of a contemporary porch design in DC Metro with a roof extension.


 GSW Cabinetry Inc.
Rift White oak Cabinetry w/cerused finish
Seeded Glass panels by Bendheim Glass
Eat-in kitchen - mid-sized contemporary u-shaped medium tone wood floor eat-in kitchen idea in New York with a farmhouse sink, medium tone wood cabinets, stainless steel appliances, white walls and flat-panel cabinets
Eat-in kitchen - mid-sized contemporary u-shaped medium tone wood floor eat-in kitchen idea in New York with a farmhouse sink, medium tone wood cabinets, stainless steel appliances, white walls and flat-panel cabinets
19