
Search results for "Potential drop" in Home Design Ideas
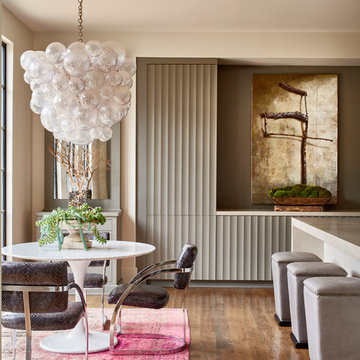
 Home Design & Decor Magazine
Designer: Stephanie Semmes http://www.houzz.com/pro/stephbsemmes/semmes-interiors
Photographer: Dustin Peck http://www.dustinpeckphoto.com/
http://urbanhomemagazine.com/feature/1590

 Fran Kerzner- DESIGN SYNTHESIS
Inspiration for a mid-sized contemporary l-shaped porcelain tile open concept kitchen remodel in Los Angeles with a drop-in sink, flat-panel cabinets, medium tone wood cabinets, solid surface countertops, white backsplash, stainless steel appliances and an island

Find the right local pro for your project
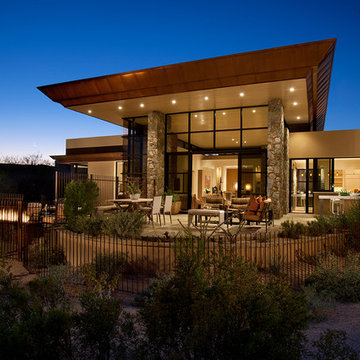

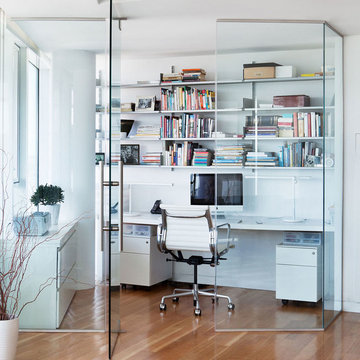
 Axis Mundi Design
It wasn’t necessary to overthink things when Axis Mundi designed interiors for an apartment at Brooklyn’s glass-sheathed 1 Grand Army Plaza, the luxury building by Richard Meier already endowed with all the “starchitect” bells and whistles, as well as drop-dead stunning views of Brooklyn, the harbor and Prospect Park. What did require considerable aptitude was to strike the right balance between respect for these assets, particularly the panoramas, and livability. The all-white scheme doesn’t just complement Meier’s own aesthetic devotion to this purest of pure hues; it serves as a cool backdrop for the views, affording comfortable vantage points from which to enjoy them, yet not drawing attention away from the splendors of one of the world’s most distinctive boroughs. Sleek, low-lying Italian seating avoids distracting interruptions on the horizon line. But minimal color accents and pattern also sidestep what could have been a potentially antiseptic environment, making it tactile, human and luxurious.
2,200 sf
Design Team: John Beckmann, Richard Rosenbloom and Nick Messerlian
Photography: Adriana Buffi and Fran Parente
© Axis Mundi Design LLC

 Pool Environments, Inc.
Randy Angell, Designer -Jason Osterberger, Landscape Architect , Key Residential, Builder of Outdoor Living Space Pool Renovation and Outdoor living addition.

 Robert Koch Designs
Sunroom - transitional brick floor sunroom idea in Atlanta with a standard fireplace, a brick fireplace and a standard ceiling

Sponsored
Fredericksburg, OH

High Point Cabinets
Columbus' Experienced Custom Cabinet Builder | 4x Best of Houzz Winner

 Studio IQL
Sam Oberter Photography
Example of a mid-sized 1960s galley ceramic tile open concept kitchen design in Philadelphia with a drop-in sink, flat-panel cabinets, white cabinets, wood countertops, beige backsplash, stone tile backsplash, stainless steel appliances and an island
Example of a mid-sized 1960s galley ceramic tile open concept kitchen design in Philadelphia with a drop-in sink, flat-panel cabinets, white cabinets, wood countertops, beige backsplash, stone tile backsplash, stainless steel appliances and an island
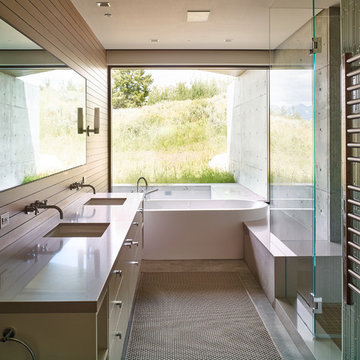
 Abramson Architects
An indoor-outdoor bathroom further incorporates the exterior habitat.
Photo: David Agnello
Mid-sized minimalist master glass tile concrete floor and gray floor bathroom photo in Los Angeles with flat-panel cabinets, beige cabinets, beige walls, an undermount sink, quartz countertops and a hinged shower door
Mid-sized minimalist master glass tile concrete floor and gray floor bathroom photo in Los Angeles with flat-panel cabinets, beige cabinets, beige walls, an undermount sink, quartz countertops and a hinged shower door
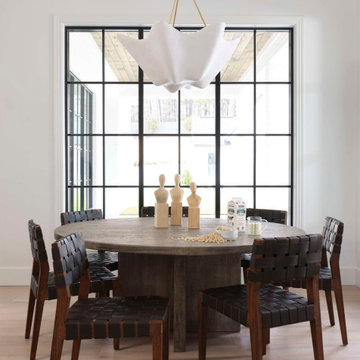


 Gray Contracting Services
Example of a large transitional master white tile and stone slab ceramic tile and white floor bathroom design in Philadelphia with recessed-panel cabinets, white cabinets, a two-piece toilet, white walls, an undermount sink, quartzite countertops and a hinged shower door

 Lake Country Builders
Bathroom - coastal gray floor bathroom idea in Minneapolis with flat-panel cabinets, blue cabinets, multicolored walls, a drop-in sink and white countertops

 Amy Mizner, Benoit Mizner Simon & Co.
Elegant master ceramic tile bathroom photo in Boston with recessed-panel cabinets, dark wood cabinets, beige walls and a drop-in sink

Sponsored
Fredericksburg, OH
High Point Cabinets
Columbus' Experienced Custom Cabinet Builder | 4x Best of Houzz Winner
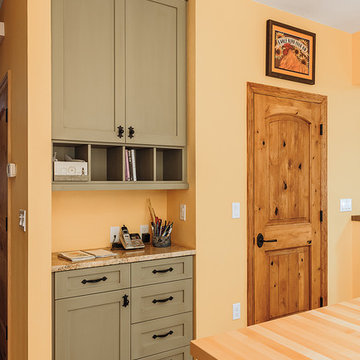
 Sandi Erdman Design LLC
Aaron Ziltener
Eat-in kitchen - cottage eat-in kitchen idea in Portland with an undermount sink, shaker cabinets, granite countertops, green backsplash, ceramic backsplash and stainless steel appliances
Eat-in kitchen - cottage eat-in kitchen idea in Portland with an undermount sink, shaker cabinets, granite countertops, green backsplash, ceramic backsplash and stainless steel appliances

 Michael Hsu Office of Architecture
Trendy white tile bathroom photo in Austin with an undermount sink, flat-panel cabinets, white cabinets and white walls
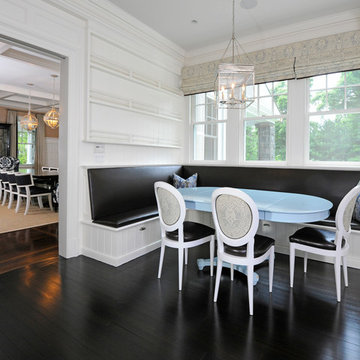
 The Robin Kencel Team
Inspiration for a timeless dark wood floor and brown floor dining room remodel in New York with white walls
 Celaya | Soloway Interiors

Inspiration for a large contemporary 3/4 beige tile beige floor bathroom remodel in Phoenix with flat-panel cabinets, light wood cabinets, white walls, a drop-in sink, gray countertops and a floating vanity



 Lauren Rubin Architecture
Alyssa Kirsten
Small trendy multicolored tile multicolored floor and concrete floor bathroom photo in New York with flat-panel cabinets, white walls, a drop-in sink, white cabinets, a one-piece toilet and quartz countertops
Small trendy multicolored tile multicolored floor and concrete floor bathroom photo in New York with flat-panel cabinets, white walls, a drop-in sink, white cabinets, a one-piece toilet and quartz countertops


 Mark Nichols Modern Interiors
Photography by David Glomb

Alcove shower - large contemporary master blue tile and mosaic tile alcove shower idea in Los Angeles with flat-panel cabinets, medium tone wood cabinets, a one-piece toilet, white walls, a drop-in sink and quartz countertops
Alcove shower - large contemporary master blue tile and mosaic tile alcove shower idea in Los Angeles with flat-panel cabinets, medium tone wood cabinets, a one-piece toilet, white walls, a drop-in sink and quartz countertops
4