
Search results for "Pots filled" in Home Design Ideas

 Designs Completed by Tiffany McLean
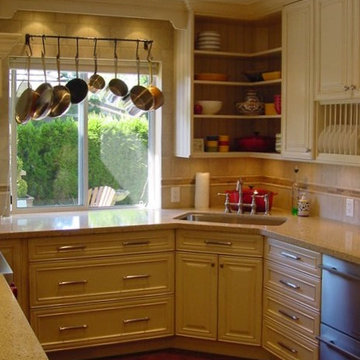
Single Basin sink let the cook fill and clean big pots. The color blends with the Quartz countertop.
Mid-sized trendy single-wall medium tone wood floor open concept kitchen photo in Sacramento with a single-bowl sink, raised-panel cabinets, beige cabinets, quartz countertops, beige backsplash, stone tile backsplash, stainless steel appliances and a peninsula
Mid-sized trendy single-wall medium tone wood floor open concept kitchen photo in Sacramento with a single-bowl sink, raised-panel cabinets, beige cabinets, quartz countertops, beige backsplash, stone tile backsplash, stainless steel appliances and a peninsula

 Amato Architecture
The inspiration for this remodel was the owners’ gusto for hosting friends and family but a cramped kitchen didn’t allow for both a bartender and cook. The natural circulation through the expanded kitchen and out to the back deck was enhanced by shifting the doorway to a more central location. An indoor drinks station with a raised countertop easily serves guests outside via a hinged window. Sliding panel doors with textured glass add multi-use options for an adjacent living/guest room without compromising light or style.
Selected for the 2017 Rockridge Kitchen Tour.

 Neave Group Outdoor Solutions
Patio kitchen - large traditional backyard concrete paver patio kitchen idea in New York with a roof extension
Patio kitchen - large traditional backyard concrete paver patio kitchen idea in New York with a roof extension
Find the right local pro for your project

 Dutton Architects Inc.
Dutton Architects did an extensive renovation of a post and beam mid-century modern house in the canyons of Beverly Hills. The house was brought down to the studs, with new interior and exterior finishes, windows and doors, lighting, etc. A secure exterior door allows the visitor to enter into a garden before arriving at a glass wall and door that leads inside, allowing the house to feel as if the front garden is part of the interior space. Similarly, large glass walls opening to a new rear gardena and pool emphasizes the indoor-outdoor qualities of this house. photos by Undine Prohl

 Custom Design & Construction
This is an example of a large mediterranean drought-tolerant and full sun backyard stone water fountain landscape in Los Angeles for summer.

 Oliver Nurseries
Hypertufa trough planters created for a customer who plans to decorate tables at a party. Trough planters are filled with sempervivum, sedum, orostachys, and alpine plants.

 WW Design Studio
A perfect spot for lunch while enjoying the view...
Photo: Caydence Photography
Sunroom - small eclectic porcelain tile and gray floor sunroom idea with a standard ceiling
Sunroom - small eclectic porcelain tile and gray floor sunroom idea with a standard ceiling

Sponsored
Plain City, OH

The Creative Kitchen Company
Columbus Area Kitchen Remodeling and Refacing Professional

 Follyn Builders & Developers
City of Chicago lots are SMALL - this homeowner decided to maximize space and light with a custom room tying his garage to his home. In the process, they added space for a sunlight filled structure incorporating a mudroom, sunroom, potting shed and hallway. A custom addition to a new home.

 AND Design by Adele Lapointe
Master Bathroom shower area separated from tub area. Matching fixtures and windows on either side give duality of light and purpose.
Example of a large trendy master brown tile drop-in bathtub design in San Francisco with beige walls
Example of a large trendy master brown tile drop-in bathtub design in San Francisco with beige walls


 McCullough's Landscape & Nursery
Galvanized feed trough placed around Jorgensen Farms, a premier organic farm and wedding venue in Plain Township, OH. The planters are filled with a variety of succulents
Nick McCullough

 Studio Dearborn
A colonial waterfront home in Mamaroneck was renovated to add this expansive, light filled kitchen with a rustic modern vibe. Solid maple cabinetry with inset slab doors color matched to Benjamin Moore Super White. Brick backsplash with white cabinetry adds warmth to the cool tones in this kitchen.
A rift sawn oak island features plank style doors and drawers is a rustic contrast to the clean white perimeter cabinetry. Perimeter countertops in Caesarstone are complimented by the White Macauba island top with mitered edge.
Concrete look porcelain tiles are low maintenance and sleek. Copper pendants from Blu Dot mix in warm metal tones. Cabinetry and design by Studio Dearborn. Appliances--Wolf, refrigerator/freezer columns Thermador; Bar stools Emeco; countertops White Macauba. Photography Tim Lenz. APPLIANCE PANTRY
 Vestabul
The prep zone for this kitchen was placed under a window that comes down to the countertop. The Quartz counter runs into the window increasing the counters depth and providing a light filled prep zone. Across the window is an arched valance that frames a custom iron pot rack. The corner sink provides water for both the prep zone and the clean-up zone.

Sponsored
Columbus, OH

Hope Restoration & General Contracting
Columbus Design-Build, Kitchen & Bath Remodeling, Historic Renovations

 kabi kitchen and bath cabinets
This oven wall is filled with handy storage features including a pop up cabinet that opens to reveal a microwave.
Example of a trendy kitchen design in Denver
Example of a trendy kitchen design in Denver

 Rugo/ Raff Ltd. Architects
Elegant l-shaped dark wood floor kitchen photo in Chicago with a farmhouse sink, recessed-panel cabinets, white cabinets, white backsplash, stone slab backsplash, stainless steel appliances and an island


 GARDEN PROS
pool and spa, porcelain tile, auto refill line to spa, plant pots, backyard, drainage, retaining walls
Photo of a large mediterranean full sun side yard formal garden in Orange County for spring.
Photo of a large mediterranean full sun side yard formal garden in Orange County for spring.


 Peregrine Design Build
Photo by Susan Teare
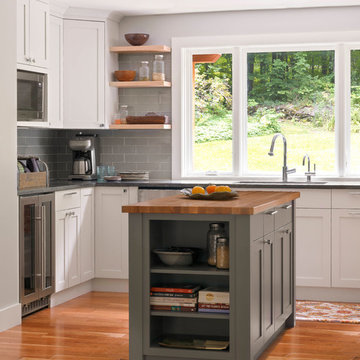
The kitchen was reconfigured to make better use of the space. The entry into the dining area was expanded to produce a communal environment. All new custom cabinetry was added to create this light filled kitchen.
 New Leaf Home Design
Every home is filled with meaning, but this one is especially significant to its owners. The clients were high school sweethearts and were returning back to Ohio to enjoy their retirement. They decided to build next door to the house she had grown up in, which happened to be on the property once owned by his grandparents! We worked together to develop a design that provided the classic detailing they wanted, while providing connected spaces filled with light. It was built with extra TLC too, with the homeowners doing everything from the rough framing to the interior trim themselves!

 Designscapes Colorado Inc.
Black annual pots filled with blooming flowers that include pink petunia’s, sweet potato vine and climbing madevilla.
Photo of a traditional backyard stone landscaping in Denver for summer.
Photo of a traditional backyard stone landscaping in Denver for summer.
59