
Search results for "Pots filled" in Home Design Ideas

 Randy Angell Designs
Patio kitchen - mid-sized modern backyard patio kitchen idea in Dallas with decking and an awning

 Stonepocket Unique Landscapes
Echinacea purpurea and Asclepias tuberosa.
Minnesota Nursery and Landscape Association 2015 Award
Photos by Stonepocket
Inspiration for a transitional landscaping in Minneapolis.
Inspiration for a transitional landscaping in Minneapolis.

 Amélie Therrien - Styliste d'Intérieur
Photo: duProprio
Example of a small danish bamboo floor kitchen design in Montreal with an undermount sink, white cabinets, metallic backsplash, stainless steel appliances, an island and gray countertops
Example of a small danish bamboo floor kitchen design in Montreal with an undermount sink, white cabinets, metallic backsplash, stainless steel appliances, an island and gray countertops
Find the right local pro for your project


 Petroff Design Interiors + Fine Art
Tranquil and serene, the Master bedroom has ample storage space thanks to custom built wardrobes and dresser unit. The en-suite bathroom features a walk-in bathtub and grab bars, as well as seamless flooring like the rest of the home to ensure it's wheelchair accessible. Jewel-like light fixtures and pot lights add sparkle to an already light-filled room.
 Revealing Redesign
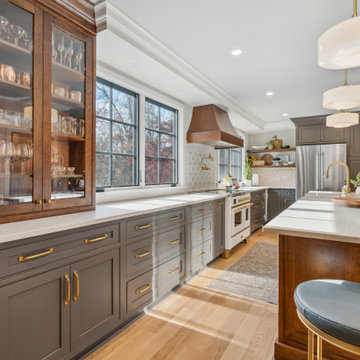
In this kitchen we created a beautiful new space full of modern conveniences, but paired them with a timeless old-world European style. The original kitchen was cramped in a small corner of the space, so we stretched the layout to better utilize the available square footage, adding windows flanking the range to fill the room with natural light and create a dramatic focal point featuring our clients' gorgeous new range.
The new large island provides the seating/entertainment space our clients had hoped for, and new floor to ceiling cabinets at both ends of the space maximizes storage, including a pantry and two new closet areas for coats and other family room storage that seamlessly flows from one room to the next.

 Tag & Associates, LLC
The kitchen is a bustling hub of culinary activity, adorned with sleek countertops, stainless steel appliances, and an array of neatly organized utensils. The warm glow of recessed lighting accentuates the mosaic backsplash, while the aromatic symphony of spices fills the air. A well-worn cutting board bears witness to countless meals prepared with care, and the inviting aroma of a simmering pot adds a homely touch to this culinary haven.


 Jane Perfect Interiors Ltd
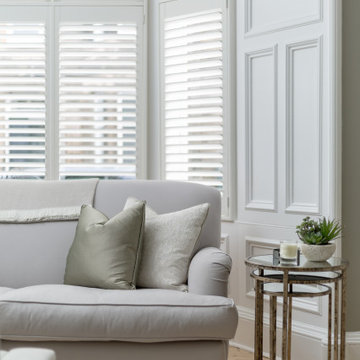
A light-filled corner of the living room featuring a soft grey sofa with sage and metallic accent cushions, layered against grand white panelled shutters and walls. A nested antique-style metal side table holds a candle and a small potted succulent, adding a fresh touch of greenery to this serene setting.


 Studio Dearborn
A young colonial in the heart of Rye New York had everything going for it, except a dark and poorly laid out kitchen. The clients tapped Sarah Robertson of Studio Dearborn to help them layout a new kitchen in their challenging, dog leg shaped room. A small breakfast peninsula and working island helped pull together the oddly shaped kitchen into a streamlined, light filled space with all the storage amenities typical of a Studio Dearborn kitchen. The bar area, with undercounter refrigeration for wine and beverages, also features a locking cabinet for liquor and open wine storage. Desk area has file drawer and Docking Drawer charging drawer. Countertops: White Macauba, Rye Marble and Stone, Rye NY. Hardware: Studio Pulls from Hickory Hardware. Sinks: Kraus. Lighting: Currey & Co. Faucet: Kohler Artifacts Backsplash tile: Casablanca Tile and Stone, Harrison NY. Photography: Adam Kane Macchia

 Greey Pickett
This “Arizona Inspired” home draws on some of the couples’ favorite desert inspirations. The architecture honors the Wrightian design of The Arizona Biltmore, the courtyard raised planter beds feature labeled specimen cactus in the style of the Desert Botanical Gardens, and the expansive backyard offers a resort-style pool and cabana with plenty of entertainment space. Additional focal areas of landscape design include an outdoor living room in the front courtyard with custom steel fire trough, a shallow negative-edge fountain, and a rare “nurse tree” that was salvaged from a nearby site, sits in the corner of the courtyard – a unique conversation starter. The wash that runs on either side of the museum-glass hallway is filled with aloes, agaves and cactus. On the far end of the lot, a fire pit surrounded by desert planting offers stunning views both day and night of the Praying Monk rock formation on Camelback Mountain.
Project Details:
Landscape Architect: Greey|Pickett
Architect: Higgins Architects
Builder: GM Hunt Builders
Landscape Contractor: Benhart Landscaping
Interior Designer: Kitchell Brusnighan Interior Design
Photography: Ian Denker
 Tag & Associates, LLC
The kitchen is a bustling hub of culinary activity, adorned with sleek countertops, stainless steel appliances, and an array of neatly organized utensils. The warm glow of recessed lighting accentuates the mosaic backsplash, while the aromatic symphony of spices fills the air. A well-worn cutting board bears witness to countless meals prepared with care, and the inviting aroma of a simmering pot adds a homely touch to this culinary haven.

Sponsored
Plain City, OH

The Creative Kitchen Company
Columbus Area Kitchen Remodeling and Refacing Professional

 User
Bromeliads fill this Palm Beach county container garden designed and photographed by Pamela Crawford. See over 500 photos of Palm Beach landscapes and container gardens on her web site, pamela-crawford.com. Pamela designs landscapes throughout Palm Beach County, FL, including Boca Raton, Delray Beach, the town of Palm Beach, Palm Beach Gardens, Jupiter, and Wellington.

 Vogl Architects
Example of a mid-sized trendy l-shaped ceramic tile open concept kitchen design in Miami with an undermount sink, flat-panel cabinets, light wood cabinets, quartz countertops, orange backsplash, glass tile backsplash, paneled appliances and an island
 Serene Spaces Living
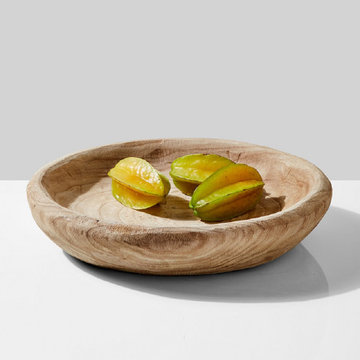
You'll love the organic shape of this tray. This large Paulownia wood tray is great used as a fruit bowl on a dinner table. For a unique wedding or event centerpiece, fill it with a mix of tropical fruits or pair it with mini trees and topiaries on your tablescape to add some height, in our coordinating wood pots. It sold individually. 17" Round Paulownia Wood Tray meaures 3.5" Tall and 17" Diameter. For dry use only. Each tray is unique. The tray you receive will vary in color, shape, and size from the ones shown. Everything we do at Serene Spaces Living is done with love, so whether your space is indoors, outdoors, big, small, or somewhere in between, we hope we can help you create something that brings a smile from within.

 Anita Buchheim Interiors
For drink lovers, there is a beverage area, which includes a coffee bar and wine fridge. An additional sink allows them to fill the coffee pot and Keurig without having to walk all the way around to use the sink on the other side of the island.

Sponsored
Plain City, OH
The Creative Kitchen Company
Columbus Area Kitchen Remodeling and Refacing Professional
 User
Handsome and functional, this wall mount kitchen faucet brings an exquisite modern flair to your space. Featuring a retractable design, it can extend in all directions to fill pots with ample, splash-free stream to make washing and cleaning a breeze. Plus, the ergonomically designed side spray is flexible to reach every corner of the sink and fulfill any washing tasks with powerful spray. Designed for wall mounted installation, it frees up your countertop and compatible with any kitchen fixtures perfectly. Constructed from durable brass in refined matte black finish, it resists corrosion to keep the outstanding look through daily use.
- Constructed from solid brass for durability and reliability.
- Finished in high quality, corrosion resistant matte black.
- Features a 360-degree swiveling spout design.
- Not suitable for low pressure. Minimum required water pressure is 0.05 MPa (0.5 bar).
- All mounting hardware is included.

 Pedersen Associates
We love this charming garden in San Anselmo, California. This garden uses traditional materials in a minimal and clean way to create a perfect blend between old and new. The client wanted to keep the water feature and a few of the property's existing trees and the result feels natural and peaceful. Pedersen Associates added the blue stone alfresco dining patio, the living room patio off of the home's great room, the bluestone step pavers (which connect the house to a detached garage), the broad swath of stone stadium seating and a BBQ area cleanly nestled against the garage. The garden palette is primarily green and white to set up a neutral, evergreen backdrop. The client uses pots filled with annuals to layer in pops of seasonal color.


91