
Search results for "Pots filled" in Home Design Ideas

 Jeffrey Erb
A dark backyard was given a new life with dramatic additions of built in planting beds, custom cut salvaged pavers, green screen trellis and a ton of charm. The reclaimed barn doors add a focal point to the east wall while the custom built two-tier planting system allows vines to fill this garden which spans two floors of the client's home.

 Floret
Learn seed starting basics and get a jump start on growing the flower garden of your dreams. In this striking guide you will find everything you need to grow, harvest, and arrange stunning seasonal blooms. With equal parts instruction and inspiration, Floret Farm’s Cut Flower Garden welcomes you into Erin Benzakein’s abundant, bloom-filled world, and is a feast for every flower lover’s eyes and soul. Floret Farm's Cut Flower Garden. Written by Erin Benzakein with Julie Chai. Photos by Michèle M. Waite. Published by Chronicle Books.

 Frontier Custom Builders
Spacecrafting Photography
Inspiration for a timeless u-shaped medium tone wood floor and brown floor kitchen remodel in Minneapolis with an undermount sink, recessed-panel cabinets, white cabinets, beige backsplash, stone slab backsplash, paneled appliances, an island and beige countertops
Inspiration for a timeless u-shaped medium tone wood floor and brown floor kitchen remodel in Minneapolis with an undermount sink, recessed-panel cabinets, white cabinets, beige backsplash, stone slab backsplash, paneled appliances, an island and beige countertops
Find the right local pro for your project
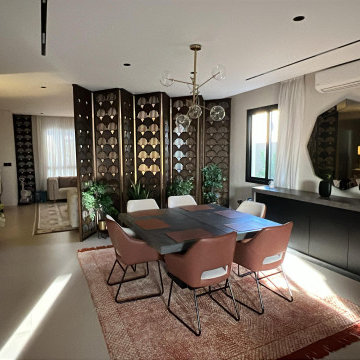
 George Group Cabinetry
Description: As the core area for family gatherings and meals, this dining space uses customized long fish-scale patterned wooden folding screens as soft partitions to separate the dining room from the reception lounge. The hollow design blocks direct sightlines for enhanced privacy while maintaining daylight permeability. A dark sintered stone rectangular dining table is matched with caramel brown upholstered dining chairs, paired with a globe sputnik chandelier to create an exquisite dining atmosphere. Along the side wall, a suspended dark grey sideboard is decorated with an octagonal decorative mirror, potted green plants and artistic ornaments to enrich vertical layering. Natural warm sunlight fills the room, forming an open dining layout with both ceremonial sense and relaxing vibe.

 Lanson B. Jones & Co, Inc.
Cascading basket trellis is painted to match the fence and lined with coconut fiber. White Vinca and purple Homestead Verbena fill the planters and will cascade down the sides as it continues to grow.
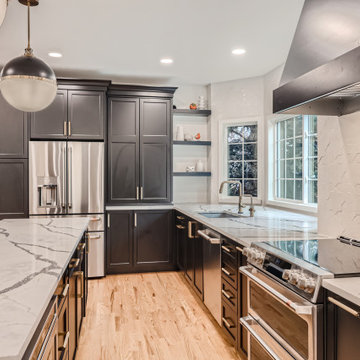
 Point Design LLC by Julie Mann
Pocket doors on the far wall appliance garage open the cabinet to allow the bottom roll out full access to roll forward. This brings the appliances forward for filling with water. Electrical in the cabinet means never having to move a heavy appliance!

 Ginkgo Leaf Studio
The view is vastly improved from the lower level windows with a slate chip border around the patio. The area under the cantilevered portion of the house was originally filled with plain gray gravel. Renn Kuhnen Photography



 De Mattei Construction
The hot tub includes a waterfall fill.
Inspiration for a large timeless backyard concrete paver and custom-shaped hot tub remodel in San Francisco
Inspiration for a large timeless backyard concrete paver and custom-shaped hot tub remodel in San Francisco

 Jennifer Gilmer Kitchen & Bath
McLean, Virginia Modern Kitchen design by #JenniferGilmer
See more designs on www.gilmerkitchens.com
Mid-sized trendy galley dark wood floor eat-in kitchen photo in DC Metro with flat-panel cabinets, light wood cabinets, granite countertops, stainless steel appliances, an island, an integrated sink, metal backsplash and metallic backsplash
Mid-sized trendy galley dark wood floor eat-in kitchen photo in DC Metro with flat-panel cabinets, light wood cabinets, granite countertops, stainless steel appliances, an island, an integrated sink, metal backsplash and metallic backsplash

 Double Diamond Property & Construction
Inspiration for a large rustic l-shaped medium tone wood floor and brown floor open concept kitchen remodel in Denver with a farmhouse sink, recessed-panel cabinets, distressed cabinets, soapstone countertops, black backsplash, stone slab backsplash, stainless steel appliances and an island
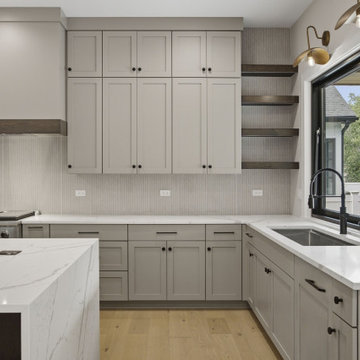
 DJK Custom Homes
A bright gourmet kitchen pairs floor-to-ceiling grey ranch-wood cabinetry with warm white oak floating shelves and a custom wood hood. Calacatta-look quartz counters wrap the perimeter and waterfall island, while a matte black pot filler, gooseneck faucet, and apron-front sink add function. Brass sconces flank a Pella window over the sink, and a vertical tile backsplash and warm white oak flooring complete the refined, light-filled space.

 Dig Your Garden Landscape Design
APLD 2021 Silver Award Winning Landscape Design. An expansive back yard landscape with several mature oak trees and a stunning Golden Locust tree has been transformed into a welcoming outdoor retreat. The renovations include a wraparound deck, an expansive travertine natural stone patio, stairways and pathways along with concrete retaining walls and column accents with dramatic planters. The pathways meander throughout the landscape... some with travertine stepping stones and gravel and those below the majestic oaks left natural with fallen leaves. Raised vegetable beds and fruit trees occupy some of the sunniest areas of the landscape. A variety of low-water and low-maintenance plants for both sunny and shady areas include several succulents, grasses, CA natives and other site-appropriate Mediterranean plants complimented by a variety of boulders. Dramatic white pots provide architectural accents, filled with succulents and citrus trees. Design, Photos, Drawings © Eileen Kelly, Dig Your Garden Landscape Design

 Two Hawks Design and Development
Example of a mid-sized arts and crafts l-shaped light wood floor open concept kitchen design in Phoenix with a farmhouse sink, shaker cabinets, white cabinets, marble countertops, white backsplash, ceramic backsplash, stainless steel appliances and an island


 Kimball Starr Interior Design
Small space living solutions are used throughout this contemporary 596 square foot tiny house. Adjustable height table in the entry area serves as both a coffee table for socializing and as a dining table for eating. Curved banquette is upholstered in outdoor fabric for durability and maximizes space with hidden storage underneath the seat. Kitchen island has a retractable countertop for additional seating while the living area conceals a work desk and media center behind sliding shoji screens.
Calming tones of sand and deep ocean blue fill the tiny bedroom downstairs. Glowing bedside sconces utilize wall-mounting and swing arms to conserve bedside space and maximize flexibility.

 Sigura Construction
This Palo Alto full home remodel blends modern architecture with elegant design. The main level features a striking staircase with glass railing walls leading up to the kitchen, which is separated from the dining area for an open yet defined layout. The kitchen showcases a large white marble island, white cabinetry, stainless steel appliances, and pendant lighting that adds warmth and sophistication. Adjacent to the dining room is a patio that extends the living space outdoors. The bedroom includes custom built-in shelving and access to a private patio that opens into a bright sunroom filled with natural light, perfect for relaxation. Every detail of this Palo Alto remodel highlights modern craftsmanship, functionality, and refined comfort.
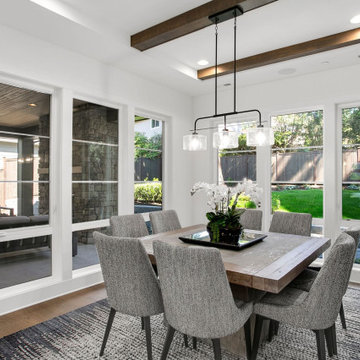
 JayMarc Homes
The Atwater's Dining Room is a modern and sophisticated space that exudes elegance and comfort. The room features sleek gray chairs that provide stylish seating around the gray wooden dining table, creating a cohesive and inviting atmosphere. The white walls and large windows allow natural light to fill the room, creating a bright and airy ambiance. A gray rug anchors the dining area, adding warmth and texture to the space. A potted white plant adds a touch of freshness and natural beauty to the room. The dark hardwood floors offer a rich and timeless appeal, while the white vents seamlessly blend with the overall design. The Atwater's Dining Room is a perfect setting for hosting gatherings and enjoying meals with family and friends, combining aesthetics and functionality for a delightful dining experience.

 Cording Landscape Design
A limestone urn from Haddonstone is filled with magnolia, red stem dogwood, eucalyptus and other winter greens, then wrapped and lit with honeysuckle vine.

Sponsored
Columbus, OH

Hope Restoration & General Contracting
Columbus Design-Build, Kitchen & Bath Remodeling, Historic Renovations

 Serene Spaces Living
Create a simple yet stunning arrangement using our DIY kit containing a life-like white sunflower bouquet and gold brass pot. This lovely silk flower bouquet filled with warm, sunny sentiments is sure to brighten the faces of your loved ones, and it can also be used as a bridal bouquet. Our round brass pot has a rich, deep color that adds a touch of glam to any room in your home, but feel free to mix it up with fresh-cut flowers or other silk flowers. This lovely combination is a unique gift for your loved ones on their birthdays, Mother's Day, anniversaries, bridal showers, housewarmings and parties. Sold as a DIY kit, this item includes a sunflower bouquet that measures 12" Diameter & 14" Tall and a pot that measures 5.25" Diameter & 6" Tall. You can count on quality, design, and manufacturing when you order from Serene Spaces Living, where we curate everything with love.

 Arbordale Landscaping Ltd
Stepping stones in a minimal gravel paved area lead past two lounge chairs to the intimate dining area. The herringbone-patterned limestone patio dissipates into a lush planting bed filled with loose swaths of shade-loving perennials and seasonal bulbs. Beech hedging, and formal clipped evergreens, surround the space and provide privacy, structure and winter interest to the garden. On axis to the main interior living space of the home, the fountain, is the focal point of the garden. A limestone water wall featuring an engraved pattern of fallen Honey Locust leaves nods to the centrally located mature Honey Locust tree that anchors the garden. Water, flowing down the wall, falls a short distance into a pool with a submerged limestone panel. The light noise of the falling water helps soften the sounds of the bustling downtown neighbourhood, creating a tranquil back drop for living and entertaining.
 JayMarc Homes
The Madera's living room exudes a contemporary and inviting atmosphere. The gray chairs provide a comfortable and stylish seating option, perfectly complemented by the white couches adorned with beige pillows, creating a harmonious and calming color scheme. A cozy gray carpet covers the floor, adding warmth and texture to the space. The large black windows offer a striking contrast against the white walls, allowing ample natural light to fill the room. A wooden coffee table stands at the center, serving as a functional and aesthetic focal point. Potted plants are strategically placed, bringing a touch of nature indoors and infusing the room with a sense of serenity. The open concept design enhances the flow between the living room and other areas, creating an airy and seamless transition throughout the Madera's home. This living room is thoughtfully designed to provide comfort, style, and a welcoming ambiance for both family and guests alike.
88