
Search results for "Pots filled" in Home Design Ideas

 The Susi Haviland Team
Whirligig Photography
Inspiration for a large farmhouse galley dark wood floor eat-in kitchen remodel with a farmhouse sink, recessed-panel cabinets, white cabinets, wood countertops, beige backsplash, subway tile backsplash, stainless steel appliances and yellow walls
Inspiration for a large farmhouse galley dark wood floor eat-in kitchen remodel with a farmhouse sink, recessed-panel cabinets, white cabinets, wood countertops, beige backsplash, subway tile backsplash, stainless steel appliances and yellow walls
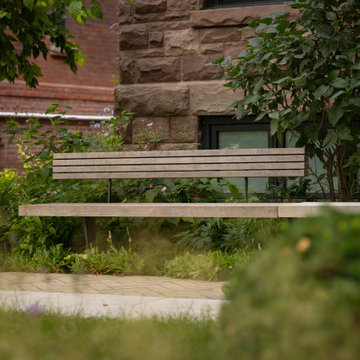
 Arbordale Landscaping Ltd
The frontyard features a natural stone walkway that leads to the solid natural stone front steps. The first stair landing connects with a custom Thermory and steel bench. A small lawn area and mixed plantings fill the rest of the space.
The backyard features a walkout basement that is covered with stadium stairs made up of solid natural stone. The stairs make ample space for herb filled pots. The final elevated step makes a bench for a small dining area. The upper terrace includes a decorative Cedar screen and raised planters for larger specimen trees. Beech hedging surrounds the yard with a specimen London Plane Tree and forest like under plantings.

 MTM Woodworking & Design
Inspiration for a mid-sized transitional open concept painted wood floor and black floor living room remodel in Providence with white walls, a standard fireplace, a wood fireplace surround and a media wall
Find the right local pro for your project

 Studio Dearborn
A young colonial in the heart of Rye New York had everything going for it, except a dark and poorly laid out kitchen. The clients tapped Sarah Robertson of Studio Dearborn to help them layout a new kitchen in their challenging, dog leg shaped room. A small breakfast peninsula and working island helped pull together the oddly shaped kitchen into a streamlined, light filled space with all the storage amenities typical of a Studio Dearborn kitchen. The bar area, with undercounter refrigeration for wine and beverages, also features a locking cabinet for liquor and open wine storage. Desk area has file drawer and Docking Drawer charging drawer. Countertops: White Macauba, Rye Marble and Stone, Rye NY. Hardware: Studio Pulls from Hickory Hardware. Sinks: Kraus. Lighting: Currey & Co. Faucet: Kohler Artifacts Backsplash tile: Casablanca Tile and Stone, Harrison NY. Photography: Adam Kane Macchia

 User
There’s no statelier way to dine than around the table of this gracious South Carolina mountain home. Far from rustic, the room’s warm and airy grandeur provides an elegant space for both casual meals and elegant soirees.
Displayed above the grand cast stone fireplace is a floral still life painting in a watery palette of seafoam and aqua. Celadon vases are filled with dried branches and buds, adding softness and height. Ivory plaster walls keep the space light, while dark gray molding, exposed beams and walnut-stained floors add depth. The windows are painted Sherwin Williams Black Fox. Draperies of white sateen, embellished with champagne embroidery, fall to the floor from metal hardware. Suspended from the plaster ceiling is an iron chandelier, adding its own light to the natural rays flooding across the floor.
An espresso-stained trestle table stands on an Oushak rug in shades of almond, ecru and wheat, grounding this traditional dining room. Surrounding the table are large side chairs with carved legs covered in vanilla leather and trimmed with bronze nails. A taupe monogram on the back of each chair adds a personal touch reflecting the owners’ Southern roots. Wing-backed host chairs dressed in a grey and cream mini stripe bookend the table. The table is set with vanilla linen napkins, silver napkin rings and gold placemats. An arrangement of local hydrangeas fills a biscuit-glazed pot, finishes the lush tablescape.
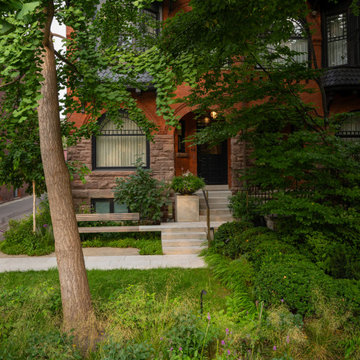 Arbordale Landscaping Ltd
The frontyard features a natural stone walkway that leads to the solid natural stone front steps. The first stair landing connects with a custom Thermory and steel bench. A small lawn area and mixed plantings fill the rest of the space.
The backyard features a walkout basement that is covered with stadium stairs made up of solid natural stone. The stairs make ample space for herb filled pots. The final elevated step makes a bench for a small dining area. The upper terrace includes a decorative Cedar screen and raised planters for larger specimen trees. Beech hedging surrounds the yard with a specimen London Plane Tree and forest like under plantings.
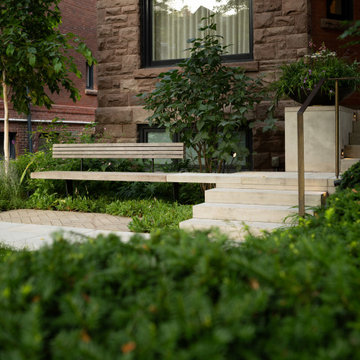 Arbordale Landscaping Ltd
The frontyard features a natural stone walkway that leads to the solid natural stone front steps. The first stair landing connects with a custom Thermory and steel bench. A small lawn area and mixed plantings fill the rest of the space.
The backyard features a walkout basement that is covered with stadium stairs made up of solid natural stone. The stairs make ample space for herb filled pots. The final elevated step makes a bench for a small dining area. The upper terrace includes a decorative Cedar screen and raised planters for larger specimen trees. Beech hedging surrounds the yard with a specimen London Plane Tree and forest like under plantings.



 Melanie Love
Two tone kitchen cabinets and herringbone subway tile. Photo by Megan Caudill
Inspiration for a transitional l-shaped light wood floor kitchen remodel in San Francisco with a farmhouse sink, shaker cabinets, white cabinets, quartz countertops, white backsplash, subway tile backsplash, stainless steel appliances and an island
Inspiration for a transitional l-shaped light wood floor kitchen remodel in San Francisco with a farmhouse sink, shaker cabinets, white cabinets, quartz countertops, white backsplash, subway tile backsplash, stainless steel appliances and an island

 UltraCraft Cabinetry
Designed by Samina Datta of Reico Kitchen & Bath in Frederick, MD, this traditional kitchen remodel features Ultracraft cabinets in the door style Andover in Maple with an Arctic White with Brown Linen finish. Kitchen countertops are granite in the color Brown Fantasy and appliances are by Thermador.
Photos courtesy of BTW Images LLC / www.btwimages.com.

 VMAX LLC
Anna Zagorodna
Mid-sized trendy galley dark wood floor kitchen photo in Richmond with a double-bowl sink, shaker cabinets, dark wood cabinets, granite countertops, multicolored backsplash, glass sheet backsplash, stainless steel appliances and an island
Mid-sized trendy galley dark wood floor kitchen photo in Richmond with a double-bowl sink, shaker cabinets, dark wood cabinets, granite countertops, multicolored backsplash, glass sheet backsplash, stainless steel appliances and an island


 User
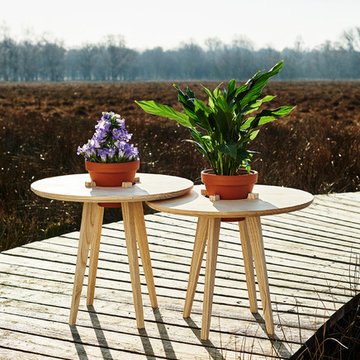
PlantIt is a piece of furniture that creates awareness of our dependency on plants. I wanted to force plants into people’s home, by making them the vital part of the construction of the piece and therefore a necessity.
The plant is necessary in order to hold the construction together and make it functional. Humans need plants in the same way – to make us function. Without them, we would not have oxygen to breathe.
In a world that is slowly filling up with man-made materials, PlantIt ensures that we still have nature close at hand.
Pictures by Stefan Wessel

 Avvio Fine Homes
This family room is from a custom home found in Toronto. The home was designed and built by Avvio Fine Homes and completed in 2018. It is open concept, looking onto the kitchen and dining area. Its large window provides sun-filled views of the rear yard, and its gas fireplace and built-in cabinetry offer a relaxing setting combined with the functionality of storage cabinets and shelving.

Sponsored
Columbus, OH

Hope Restoration & General Contracting
Columbus Design-Build, Kitchen & Bath Remodeling, Historic Renovations
 User
Clean dishes with optimum efficiency with this modern pulldown kitchen faucet. The 3-mode sprayer (stream, spray, pause) provides an uncommon level of flexibility as you blast the dirt off dishes, clean large pots and more. Come with the gooseneck design, it will give you room for filling tall stock pots, and the 360-degree swivel spout with flexible hose lets you access your whole kitchen sink. Moreover, with the water filter filler, healthy and filtered drinking water has never been easier. Made of the finest solid brass for long-lasting performance, this kitchen faucet enjoys a streamlined silhouette to support rinse and cleaning for years to come.
- Please note that this product does not come with filter system.
- Constructed from solid brass for durability and reliability.
- Finished in a high quality, corrosion resistant polished chrome.
- Features a 360-degree swivel pre-rinse spout design.
- Separate water way for filtered water.
- Includes a braided pullout hose for greater reach.
- Not suitable for low pressure. Minimum required water pressure is 0.05 MPa (0.5 bar).
- All mounting hardware and hot/cold waterlines are included.

 The Nature of Things Design
Three of these vintage urns are filled to their brim with color and texture creating a form worth its weight.
This is an example of a transitional landscaping in Chicago.
This is an example of a transitional landscaping in Chicago.

 Kimball Starr Interior Design
Small space living solutions are used throughout this contemporary 596 square foot tiny house. Adjustable height table in the entry area serves as both a coffee table for socializing and as a dining table for eating. Curved banquette is upholstered in outdoor fabric for durability and maximizes space with hidden storage underneath the seat. Kitchen island has a retractable countertop for additional seating while the living area conceals a work desk and media center behind sliding shoji screens.
Calming tones of sand and deep ocean blue fill the tiny bedroom downstairs. Glowing bedside sconces utilize wall-mounting and swing arms to conserve bedside space and maximize flexibility.



Sponsored
Plain City, OH

The Creative Kitchen Company
Columbus Area Kitchen Remodeling and Refacing Professional

 Van Zelst Inc
Photo by Linda Oyama Bryan
Patio - mid-sized transitional backyard stone drought-tolerant patio idea in Chicago with no cover
Patio - mid-sized transitional backyard stone drought-tolerant patio idea in Chicago with no cover

 Revival House
For this bright & transitional kitchen with added contrast, our clients were not afraid to mix metal finishes. You see this in the cabinet hardware, range hood, and plumbing and lighting fixtures.
Photography: Scott Amundson Photography
 Evolution Design + Build
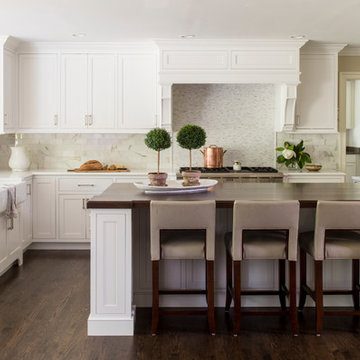
Kitchen extension renovation, custom white inset cabinetry, marble mosaic backsplash, marble subway tiles, quartz countertop, walnut island countertop
(Helen Norman photographer credit)
87