
Search results for "Pots filled" in Home Design Ideas

 Gotham Kitchen & Bath
Transitional Style Kitchen featuring Inset Cabinetry stacked with glass. Walnut Wood Range. Walnut interior drawers, marble look quartz countertops and fill height backsplash, built-in refrigerator and dishwasher with custom cabinetry panels. All designed, renovated, and installed by us.
Kitchen is finished with crown molding and light rail molding. perfectly flush under-cabinet lighting and "x" detail at Peninsula. Coffee bar was added bonus for an area that used to be a laundry room.
 Arcata Cabinet & Design Company
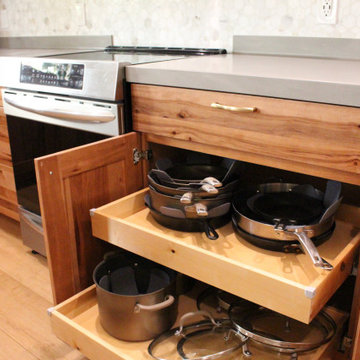
This kitchen got a total re-design. A wall was removed that separated the dining and kitchen, and a lovely open plan kitchen was born. No more cramped cooking and dysfunctional storage. This update got all of the upgrades – roll-outs, trash, drawer dividers, pantry unit, message center and more! The look is a warm, luxurious, earthy space, filled with natural textures and soft finishes. This family is over-the-moon with excitement for their new space.
 Mission Home Remodeling
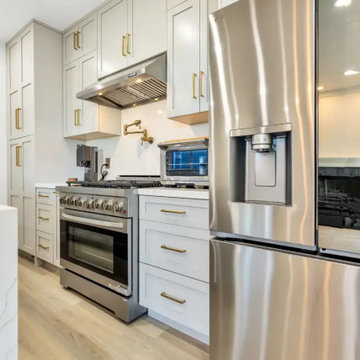
This kitchen on 25th Street showcases the kind of considered craftsmanship that defines a true design-build remodel. Soft, warm-white shaker cabinetry rises floor to ceiling, finished with brushed brass hardware that adds a quiet sense of refinement against the muted palette. A professional-grade range with a pot filler mounted above and a sleek paneled hood anchors the cook space, while the oversized stainless refrigerator brings a clean, functional edge to the room's everyday flow. Wide-plank wood flooring grounds the space in natural warmth, balancing the cool stone countertops and bright, airy light that fills the room. The result is a kitchen that feels both elevated and livable — a space built for real life in a Bay Area home.
Find the right local pro for your project
 Gotham Kitchen & Bath
Transitional Style Kitchen featuring Inset Cabinetry stacked with glass. Walnut Wood Range. Walnut interior drawers, marble look quartz countertops and fill height backsplash, built-in refrigerator and dishwasher with custom cabinetry panels. All designed, renovated, and installed by us.
Kitchen is finished with crown molding and light rail molding. perfectly flush under-cabinet lighting and "x" detail at Peninsula. Coffee bar was added bonus for an area that used to be a laundry room.
 AR Construction & Development Inc.
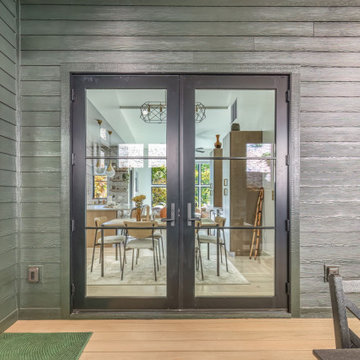
A pair of black-framed glass French doors leads from the screened porch straight into the dining room. Through them you can see the open main level: a geometric brass-and-glass chandelier over the dining table, drop pendants above the kitchen island, and walls of windows filled with fall color beyond. On the porch side, wood-grain fiber cement siding in deep forest green and warm composite decking frame the doors. A second glass door at left opens to the stair hall.
 Pamela Harvey Interiors
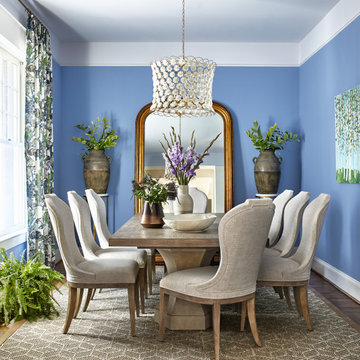
In this project, our St. Pete studio used our client's love for colors to create a bright, cheerful home they would cherish forever. The living room furnishings are filled with bright patterns and colors, creating a jovial ambience. In the formal dining room, we used bright blue paint, highlighting the stylish furniture and the beautiful grand mirror with an antique gold frame. The kitchen and adjacent breakfast nook are designed to feel airy and inviting. Thoughtful art, stylish decor, and statement lighting create a warm, welcoming, and sophisticated ambience throughout the house.
Pamela Harvey Interiors offers interior design services in St. Petersburg and Tampa, and throughout Florida's Suncoast area, from Tarpon Springs to Naples, including Bradenton, Lakewood Ranch, and Sarasota.
 Gotham Kitchen & Bath
Transitional Style Kitchen featuring Inset Cabinetry stacked with glass. Walnut Wood Range. Walnut interior drawers, marble look quartz countertops and fill height backsplash, built-in refrigerator and dishwasher with custom cabinetry panels. All designed, renovated, and installed by us.
Kitchen is finished with crown molding and light rail molding. perfectly flush under-cabinet lighting and "x" detail at Peninsula. Coffee bar was added bonus for an area that used to be a laundry room.


 Bayside Home Builders
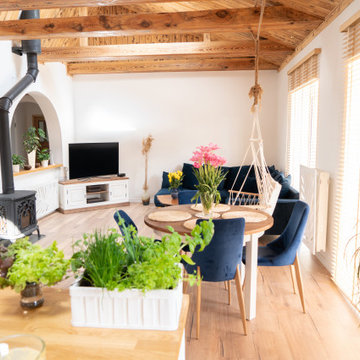
This image depicts a cozy, modern rustic living space with an open layout. The room features exposed wooden beams on the ceiling, adding a warm, rustic charm. A wood stove with a black chimney pipe sits in one corner, near an arched opening that leads to another area. The space is filled with natural light streaming through large windows with wooden blinds. A round dining table with blue chairs is adorned with fresh herbs and flowers, while a nearby blue sofa faces a TV on a white cabinet. A macramé hanging chair with blue cushions adds a bohemian touch, and potted plants throughout the room enhance the fresh, inviting atmosphere. Wooden flooring ties the space together, creating a harmonious blend of modern and rustic elements.
 Cherry Luxury Interiors
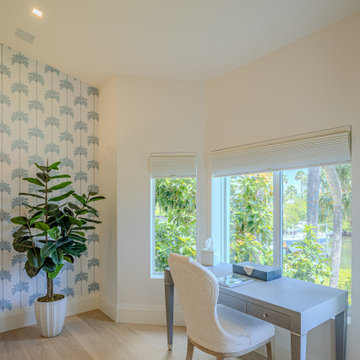
A sunlit corner desk nook offers a serene, light-filled workspace with tranquil waterfront views. A tailored blue shagreen writing desk with brass-capped legs pairs with an upholstered linen desk chair, positioned directly against expansive windows equipped with woven Roman shades.
An accent wall adorned with a muted blue palm motif wallpaper adds subtle coastal personality, while a potted rubber plant set in a white fluted planter brings natural greenery indoors. Light oak flooring completes the crisp, functional study area.

 AFT Construction
High Res Media
Example of a trendy medium tone wood floor hallway design in Phoenix with brown walls
Example of a trendy medium tone wood floor hallway design in Phoenix with brown walls

 Design Directives, LLC
This lovely home began as a complete remodel to a 1960 era ranch home. Warm, sunny colors and traditional details fill every space. The colorful gazebo overlooks the boccii court and a golf course. Shaded by stately palms, the dining patio is surrounded by a wrought iron railing. Hand plastered walls are etched and styled to reflect historical architectural details. The wine room is located in the basement where a cistern had been.
Project designed by Susie Hersker’s Scottsdale interior design firm Design Directives. Design Directives is active in Phoenix, Paradise Valley, Cave Creek, Carefree, Sedona, and beyond.
For more about Design Directives, click here: https://susanherskerasid.com/

 Studio Dearborn
A colonial waterfront home in Mamaroneck was renovated to add this expansive, light filled kitchen with a rustic modern vibe. Solid maple cabinetry with inset slab doors color matched to Benjamin Moore Super White. Brick backsplash with white cabinetry adds warmth to the cool tones in this kitchen.
A rift sawn oak island features plank style doors and drawers is a rustic contrast to the clean white perimeter cabinetry. Perimeter countertops in Caesarstone are complimented by the White Macauba island top with mitered edge.
Concrete look porcelain tiles are low maintenance and sleek. Copper pendants from Blu Dot mix in warm metal tones. Cabinetry and design by Studio Dearborn. Appliances--Wolf, refrigerator/freezer columns Thermador; Bar stools Emeco; countertops White Macauba. Photography Tim Lenz.
 JayMarc Homes
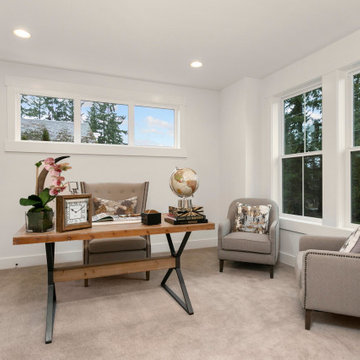
The Belmont's study is a serene and inspiring space designed for productivity and focus. Large windows allow abundant natural light to fill the room, creating a bright and inviting atmosphere. The white walls provide a clean and fresh backdrop, promoting a sense of calmness and clarity. A sturdy wooden desk takes center stage, offering ample workspace for tasks, projects, or study sessions. Its natural beauty adds a touch of warmth and elegance to the room. Whether it's tackling work assignments, diving into research, or indulging in creative pursuits, the Belmont's study provides the ideal environment to stimulate concentration and creativity. The combination of natural light, white walls, and a well-crafted wooden desk creates a harmonious blend of aesthetics and functionality, ensuring that the study is a space where ideas can flow freely and work can be accomplished with ease.



 Hive Home
Mid-sized elegant built-in desk medium tone wood floor and brown floor home office photo in Los Angeles with white walls

 Made To Last Custom Homes Ltd.
Georgia Park Heights Custom Home is a “West Coast Modern” style home that was built in Crofton, BC. This house overlooks the quaint Cowichan Valley town and includes a gorgeous view of the ocean and neighbouring Salt Spring Island. This custom home is 2378 square feet, with three bedrooms and two bathrooms. The master bedroom and ensuite of this home are located in the walk-out basement, leaving the main floor for an open-concept kitchen, living area and dining area.
The most noteworthy feature of this Crofton custom home is the abundance of light. Firstly, the home is filled with many windows, and includes skylights, and sliding glass doors to bring in natural light. Further, upper and under cabinet lighting was installed in the custom kitchen, in addition to pot lights and pendant lights. The result is a bright, airy custom home that is perfect for this Crofton location. Additional design elements such as wood floors and a wooden breakfast bar complete the “West Coast” style of this Georgia Park Heights Custom Home.

 Troxel Custom Homes
Ample room to cook for a hungry family with a mix of cherry & alder cabinetry topped with granite countertops. Convenient Danze pot filler in the tile backsplash for quick fill ups at the range covered by a custom copper range hood.

 Schnetz Landscape Inc.
Inspiration for a mediterranean full sun backyard stone water fountain landscape in San Diego.



 Redbud Design
The owner of this small shady garden in the heart of Noe Valley wanted an elegant outdoor room with enough warmth to ward off the cold of San Francisco’s summer nights. She also wanted her small upper deck to feel more connected to the lower deck. The design included replacing the two redwood decks and stairs with Brazilian Walnut and the addition of new railings. We added a unique water feature that could be seen from various vantage points, and a simple concrete fire pit large enough to be used as a coffee table.
A heated concrete bench made the small upper deck off of the kitchen more inviting and usable. We replaced a tall wooden plinth at one end of the upper deck with a long clay pot filled with succulents, connecting the two decks. The all weather cushioned couch and chaise lounge on the lower deck are back lit by elegant sconce lights. New shade tolerant plants such as Fuchsia Thymifolia, Hellebores, Loropetalum and a Box Honeysuckle add to the year round blooms of this small, elegant garden.

 Floret
Learn seed starting basics and get a jump start on growing the flower garden of your dreams with the new book, Cut Flower Garden. In this striking guide you will find everything you need to grow, harvest, and arrange stunning seasonal blooms. With equal parts instruction and inspiration, Floret Farm’s Cut Flower Garden welcomes you into Erin Benzakein’s abundant, bloom-filled world, and is a feast for every flower lover’s eyes and soul. Floret Farm's Cut Flower Garden. Written by Erin Benzakein with Julie Chai. Photos by Michèle M. Waite. Published by Chronicle Books.

 Lynn Unflat Interiors, LLC
photo credit Matthew Niemann
Kitchen/dining room combo - large mid-century modern light wood floor and beige floor kitchen/dining room combo idea in Austin with white walls and no fireplace
Kitchen/dining room combo - large mid-century modern light wood floor and beige floor kitchen/dining room combo idea in Austin with white walls and no fireplace
99