
Search results for "Powerful option" in Home Design Ideas

 Urbana Design Studio
This kitchen renovation features numerous storage options to maximize the small space. These features include a pull out pantry, a blind corner unit, and a spice & oil pull out. Photo by Paul Schraub Photography

 Control4
Striking high-tech kitchen features contemporary furnishings and smart home automation from Control4 to enhance the ambiance and add the ultimate in convenience. Broadcast the music of your choice using a whole-home audio solution, powered by Control4. The recessed smart lighting and access lighting is designed to create the perfect personalized ambiance. Other automation options may include smart appliances, programmable thermostat control for comfort and energy management, home security system integration, and full A/V control. And everything can be controlled from virtually anywhere - using your Control4 app with a smart phone or tablet device or a convenient touch screen.
 Screens of Kentucky, LLC

Large classic screened-in back porch idea in Orange County with a roof extension and decking
Find the right local pro for your project
 Screens of Kentucky, LLC

Large classic stone screened-in back porch idea in Louisville with a roof extension

 Ancient Surfaces
Product: Authentic Thick Limestone Pool Coping elements for pool edge
Ancient Surfaces
Contacts: (212) 461-0245
Email: Sales@ancientsurfaces.com
Website: www.AncientSurfaces.com
The design of external living spaces is known as the 'Al Fresco' space design as it is called in Italian. 'Al Fresco' translates in 'the open' or 'the cool/fresh exterior'. Customizing a contemporary swimming pool or spa into a traditional Italian Mediterranean pool can be easily achieved by selecting one of our most prized surfaces, 'The Foundation Slabs' pool coping Oolitic planks.
The ease and cosines of this outdoor Mediterranean pool and spa experience will evoke in most a feeling of euphoria and exultation that on only gets while being surrounded with the pristine beauty of nature. This powerful feeling of unison with all has been known in our early recorded human history thought many primitive civilizations as a way to get people closer to the ultimate truth. A very basic but undisputed truth and that's that we are all connected to the great mother earth and to it's powerful life force that we are all a part of...

 User
UserStep out onto the rooftop garden for a view of the surrounding woods. Enjoy the firepit, the cedar soaking tub and the covered patio area
Example of a classic rooftop rooftop deck design in Portland with decking, a fire pit and no cover
Example of a classic rooftop rooftop deck design in Portland with decking, a fire pit and no cover
 Mosaic Architects SF
Jim Bartsch
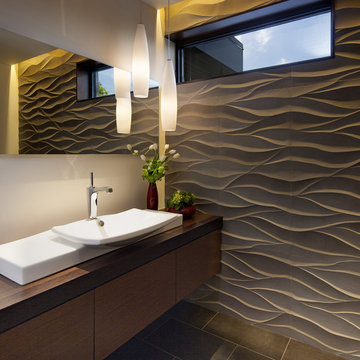
Bathroom - contemporary gray tile bathroom idea in San Francisco with a vessel sink, flat-panel cabinets, dark wood cabinets, wood countertops, white walls and brown countertops
Bathroom - contemporary gray tile bathroom idea in San Francisco with a vessel sink, flat-panel cabinets, dark wood cabinets, wood countertops, white walls and brown countertops

Sponsored
Westerville, OH

Custom Home Works
Franklin County's Award-Winning Design, Build and Remodeling Expert

 Charlie & Co. Design, Ltd
Spacecrafting Photography
Inspiration for a transitional exterior home remodel in Minneapolis
Inspiration for a transitional exterior home remodel in Minneapolis
 Leicht Westchester-Greenwich
Mid-sized minimalist l-shaped medium tone wood floor and brown floor eat-in kitchen photo in New York with a drop-in sink, white cabinets, quartz countertops, white backsplash, glass sheet backsplash, stainless steel appliances and an island
 Control4
Stunning, high-tech patio and pool area features dramatic evening lighting, entertainment areas and smart home automation from Control4 to enhance the ambiance and add the ultimate in convenience. Broadcast the music or program of your choice to an outdoor space using a whole-home audio/video solution, powered by Control4. The recessed smart lighting and access lighting is designed to create the perfect personalized ambiance. Other automation options may include fireplace switches, pool and hot tub control, energy management, home security system integration and full A/V control. And everything can be controlled from virtually anywhere - using your Control4 app with a smart phone or tablet device or a convenient touch screen.
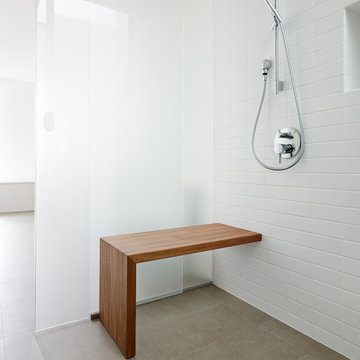


 Wilcon Construction Services LLC
Small farmhouse medium tone wood floor and brown floor powder room photo with a two-piece toilet, multicolored walls and a pedestal sink
 Henderer Design + Build + Remodel
Jacob Williamson Photography
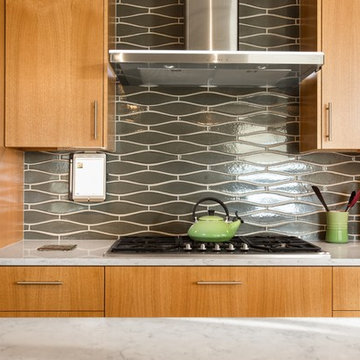
Open concept kitchen - contemporary l-shaped open concept kitchen idea with flat-panel cabinets, quartz countertops and ceramic backsplash
Open concept kitchen - contemporary l-shaped open concept kitchen idea with flat-panel cabinets, quartz countertops and ceramic backsplash


 Megan Bachmann Interiors
vivian johnson photo
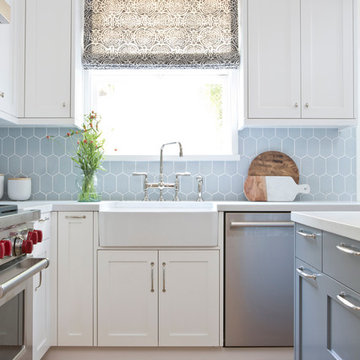
Mid-sized transitional medium tone wood floor kitchen photo in San Francisco with a farmhouse sink, shaker cabinets, blue backsplash, ceramic backsplash, stainless steel appliances and an island
Mid-sized transitional medium tone wood floor kitchen photo in San Francisco with a farmhouse sink, shaker cabinets, blue backsplash, ceramic backsplash, stainless steel appliances and an island

 G. Terbrock Luxury Homes
Walk-in closet - large traditional women's dark wood floor walk-in closet idea in St Louis with white cabinets and recessed-panel cabinets

 Gilmans Kitchens and Baths
A truly contemporary kitchen that stays true to the integrity of the ranch style home, with both sleek and natural elements. Dark brown Quarter-Sawn oak cabinets were used on the perimeter and the island, while wired gloss cabinets were used for the walls and tall cabinets.

A custom cabinet was made to hide the coffee station, but allow for useable space when opened. A bi-fold door was made to slide to the left and then into pocket doors.
Learn more about different materials and wood species on our website!
http://www.gkandb.com/wood-species/
DESIGNER: JANIS MANACSA
PHOTOGRAPHY: TREVE JOHNSON
CABINETS: DURA SUPREME CABINETRY
COUNTERTOP ISLAND: CAMBRIA BELLINGHAM
COUNTERTOP BREAKFAST BAR: NEOLITH IRON ORE
COUNTERTOP PERIMETER: CAESARSTONE OCEAN FOAM

 Tim Andersen Architect
Recessed entry is lined with 1 x 4 bead board to suggest interior paneling. Detail of new portico is minimal and typical for a 1940 "Cape." Colors are Benjamin Moore: "Smokey Taupe" for siding, "White Dove" for trim. "Pale Daffodil" for doors and sash.



 Gayler Design Build
Deep drawers with built-in electrical plugs.
Inspiration for a large transitional master white tile and porcelain tile porcelain tile, white floor and double-sink toilet room remodel in San Francisco with flat-panel cabinets, dark wood cabinets, a two-piece toilet, gray walls, quartz countertops, a hinged shower door, white countertops, a built-in vanity and an undermount sink
Inspiration for a large transitional master white tile and porcelain tile porcelain tile, white floor and double-sink toilet room remodel in San Francisco with flat-panel cabinets, dark wood cabinets, a two-piece toilet, gray walls, quartz countertops, a hinged shower door, white countertops, a built-in vanity and an undermount sink

 Micah Dimitriadis Photography
Photo by Micah Dimitriadis Photography.
Design by Molly O'Neil Designs
Inspiration for a coastal light wood floor powder room remodel in San Diego with furniture-like cabinets, medium tone wood cabinets, brown walls, an undermount sink and gray countertops
Inspiration for a coastal light wood floor powder room remodel in San Diego with furniture-like cabinets, medium tone wood cabinets, brown walls, an undermount sink and gray countertops

 Nar Design Group
This client grew up in this 1950’s family home and has now become owner in his adult life. Designing and remodeling this childhood home that the client was very bonded and familiar with was a tall order. This modern twist of original mid-century style combined with an eclectic fusion of modern day materials and concepts fills the room with a powerful presence while maintaining its clean lined austerity and elegance. The kitchen was part of a grander complete home re-design and remodel.
A modern version of a mid-century His and Hers grand master bathroom was created to include all the amenities and nothing left behind! This bathroom has so much noticeable and hidden “POW” that commands its peaceful spa feeling with a lot of attitude. Maintaining ultra-clean lines yet delivering ample design interest at every detail, This bathroom is eclectically a one of a kind luxury statement.
The concept in the laundry room was to create a simple, easy to use and clean space with ample storage and a place removed from the central part of the home to house the necessity of the cats and their litter box needs. There was no need for glamour in the laundry room yet we were able to create a simple highly utilitarian space.
If there is one room in the home that requires frequent visitors to thoroughly enjoy with a huge element of surprise, it’s the powder room! This is a room where you know that eventually, every guest will visit. Knowing this, we created a bold statement with layers of intrigue that would leave ample room for fun conversation with your guests upon their prolonged exit. We kept the lights dim here for that intriguing experience of crafted elegance and created ambiance. The walls of peeling metallic rust are the welcoming gesture to a powder room experience of defiance and elegant mystical complexity.
It's a lucky house guest indeed who gets to stay in this newly remodeled home. This on-suite bathroom allows them their own space and privacy. Both Bedroom and Bathroom offer plenty of storage for an extended stay. Rift White Oak cabinets and sleek Silestone counters make a lovely combination in the bathroom while the bedroom showcases textured white cabinets with a dark walnut wrap.
Photo credit: Fred Donham of PhotographerLink
26