
Search results for "Practical choice" in Home Design Ideas
 Curtains4Australia
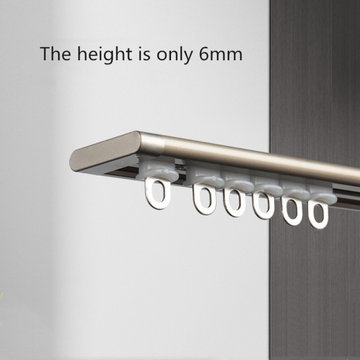

CHRY55 thin curtain rail is made of aluminum. It's only 6mm in height, it is thinner than a cell phone. This makes it an ideal choice for those who prefer a minimalist and sleek look. There are two colours available, white and champagne, allowing you to match it perfectly with your interior decor. This concealed ceiling curtain track is is mounted without brackets, presenting a seamless appearance. This new design doesn't hide dust, ensuring easy cleaning and maintenance. Whether you're renovating your living room, bedroom, or any other space. This thin curtain rail will add a touch of sophistication while providing practical functionality. You can install them easily and enjoy the benefits of their thin and dust-free design.
 Talon Construction Inc.
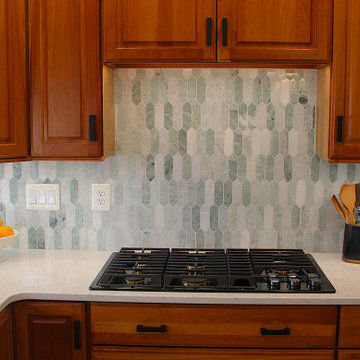
In Frederick, Maryland, a design-build kitchen remodel incorporates local charm with modern touches, creating a functional and inviting space. This kitchen remodel blends traditional elements with contemporary design, making the space ideal for both daily use and entertaining. Here's a breakdown of the remodel, featuring a large island, a beverage station, and an Icelandic Picket ceramic tile backsplash above the gas range.
1. Large Island:
The focal point of the kitchen is a spacious island, perfect for meal preparation, casual dining, and socializing. At about 8 to 10 feet long, the island features a high-end engineered quartz countertop, with subtle veining in shades of gray and white. This island is designed for both functionality and beauty, with ample storage beneath in custom cabinetry, including pull-out drawers, open shelves and deep cabinets. The island is finished with painted cabinetry in soft olive-green color, balancing the space with a touch of elegance.
2. Beverage Station:
Adjacent to the island is a dedicated beverage station, positioned for convenience and style. This cozy nook includes a built-in coffee bar, and a sleek under-counter wine cooler, and drawers to store glassware and coffee mugs. The beverage station provides plenty of counter space for drink preparation and is thoughtfully integrated into the kitchen layout, so it’s easily accessible from both the dining area and living spaces.
3. Icelandic Picket Ceramic Tile Backsplash Above the Gas Range:
Above the gas range, the Icelandic Picket ceramic tile backsplash makes a bold statement, drawing attention with its unique design and color palette. These elongated, picket-shaped tiles come in a range of soft, natural tones – think cool whites, subtle greens, and light grays – that evoke the serene beauty of Iceland’s landscapes. The tiles are installed in a chic, geometric pattern, creating a contemporary feel that contrasts beautifully with the traditional elements of the kitchen. Their glossy finish adds a sense of brightness, reflecting natural light from the large windows. The backsplash not only serves as a practical, easy-to-clean surface but also acts as a visually dynamic feature that ties the entire kitchen design together.
4. Overall Aesthetic and Materials:
The kitchen remodel brings a blend of modern sophistication and rustic charm, perfectly suited to Frederick’s historic character. Light-colored cherry cabinetry provides warmth and a timeless feel, while stainless steel appliances contribute a sleek, polished contrast. The flooring consists of large ceramic tiles in a soft, natural finish, tying the kitchen's elements together and ensuring a cohesive, inviting atmosphere. Large windows bring in plenty of natural light, enhancing the airy, open feel of the space. The addition of subtle, muted lighting throughout creates a soft, welcoming glow for evening meals and gatherings.
5. Local Touches and Context:
Incorporating elements of the local Frederick style, the remodel emphasizes craftsmanship and functional beauty. The kitchen’s open-plan layout flows seamlessly into the dining and living areas, creating an inviting space for both intimate family dinners and larger gatherings..
This remodel captures the essence of Frederick, combining contemporary style with local tradition, all while making a bold statement with design choices that are both elegant and functional.
 Tatiana Olkhovski
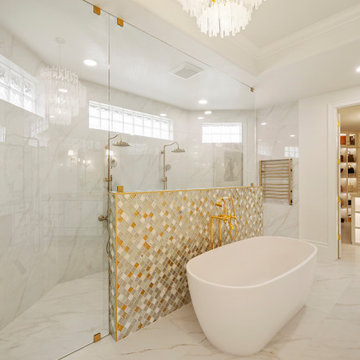
We reimagined this bathroom as a spa-like escape. Natural finishes, warm lighting and clean lines create a sense of calm, while smart layout choices make the space feel larger and more functional. Beautiful materials meet everyday practicality.
Find the right local pro for your project
 Custom Design Interiors Pvt. Ltd.
Transforming a house into a dream home requires vision, expertise, and impeccable execution. This stunning living room, a masterpiece of modern luxury and comfort, exemplifies the bespoke design and decoration services offered by Custom Design Interiors Pvt Ltd. As the best interior designers in Kolkata, WB, Bihar, Odisha, Jharkhand, and pan India, the firm delivers unparalleled aesthetic appeal and functionality in every project.
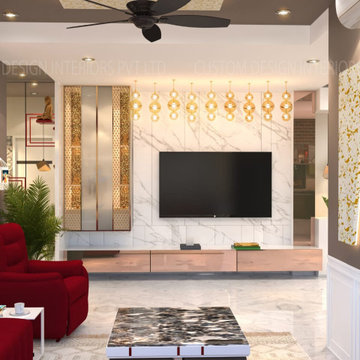
The design showcases a harmonious blend of textures and lighting. A striking marble-finish accent wall serves as the perfect backdrop for the sleek, minimalist TV unit. The rich, deep red of the armchair and sofa adds a vibrant pop of color against the neutral browns and creams of the walls and flooring. Elegant hanging lights provide a warm ambiance, complementing the sophisticated ceiling design and the bold black ceiling fan. The use of reflective surfaces and intricate paneling creates a sense of spaciousness and opulence.
Custom Design Interiors Pvt Ltd is renowned for its attention to detail, ensuring every element, from the custom furniture to the lighting fixtures, aligns with the client's vision. Their projects seamlessly merge contemporary aesthetics with practical living solutions, making them a top choice for discerning homeowners across the region. The execution is flawless, highlighting their commitment to quality craftsmanship and innovative design. This living room is not just a space; it is an experience of luxury and style, meticulously crafted to perfection.
 Advance Design Studio, Ltd.
Our clients in Tower Lakes, IL, needed more storage and functionality from their kitchen. They were primarily focused on finding the right combination of cabinets, shelves, and drawers that fit all their cookware, flatware, and appliances. They wanted a brighter, bigger space with a natural cooking flow and plenty of storage. Soffits and crown molding needed to be removed to make the kitchen feel larger. Redesign elements included: relocating the fridge, adding a baking station and coffee bar, and placing the microwave in the kitchen island.
Advance Design Studio’s Claudia Pop offered functional, creative, and unique solutions to the homeowners’ problems. Our clients wanted a unique kitchen that was not completely white, a balance of design and function. Claudia offered functional, creative, and unique solutions to Chad and Karen’s kitchen design challenges. The first thing to go was soffits. Today, most kitchens can benefit from the added height and space; removing soffits is nearly always step one. Steely gray-blue was the color of choice for a freshly unique look bringing a sophisticated-looking space to wrap around the fresh new kitchen. Cherry cabinetry in a true brown stain compliments the stormy accents with sharp contrasting white Cambria quartz top balancing out the space with a dramatic flair.
“We wanted something unique and special in this space, something none of the neighbors would have,” said Claudia.
The dramatic veined Cambria countertops continue upward into a backsplash behind three complimentary open shelves. These countertops provide visual texture and movement in the kitchen. The kitchen includes two larder cabinets for both the coffee bar and baking station. The kitchen is now functional and unique in design.
“When we design a new kitchen space, as designers, we are always looking for ways to balance interesting design elements with practical functionality,” Claudia said. “This kitchen’s new design is not only way more functional but is stunning in a way a piece of art can catch one’s attention.”
Decorative mullions with mirrored inserts sit atop dual sentinel pantries flanking the new refrigerator, while a 48″ dual fuel Wolf range replaced the island cooktop and double oven. The new microwave is cleverly hidden within the island, eliminating the cluttered counter and attention-grabbing wall of stainless steel from the previous space.
The family room was completely renovated, including a beautifully functional entertainment bar with the same combination of woods and stone as the kitchen and coffee bar. Mesh inserts instead of plain glass add visual texture while revealing pristine glassware. Handcrafted built-ins surround the fireplace.
The beautiful and efficient design created by designer Claudia transitioned directly to the installation team seamlessly, much like the basement project experience Chad and Karen enjoyed previously.
“We definitely will and have recommended Advance Design Studio to friends who are looking to embark on a project small or large,” Karen said.
“Everything that was designed and built exactly how we envisioned it, and we are really enjoying it to its full potential,” Karen said.
Our award-winning design team would love to create a beautiful, functional, and spacious place for you and your family. With our “Common Sense Remodeling” approach, the process of renovating your home has never been easier. Contact us today at 847-665-1711 or schedule an appointment.
 Gezit Inc.
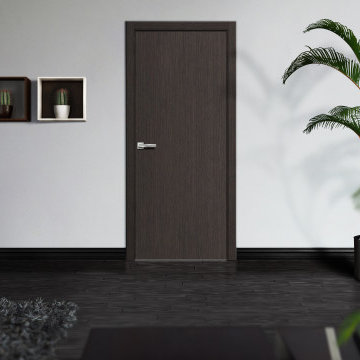
Check Eternita Wenge Interior door, if you look for high-quality, practicality and functionality. Innovative materials, Italian design and variety of finishes make Eternita a perfect choice. The innovative CPL coating is a high-quality decorative material, which is manufactured according to Japanese technology. CPL is represented by various extremely realistic natural wood texture. High-quality surface properties make doors with CPL finish a perfect addition to any Interior. The most traditional and common door configuration, single swing, is easy to install and comfortable to use. Hinges are cut on a symmetrical distance and allow you to choose the opening direction right on the spot. The door unit consists of a door slab, frame, casing and optional services.
 Keith Zars Pools

A stunning modern pool with sleek features and practical, but eye-catching landscape choices creates the ideal functional space for family fun and entertaining.
Adding the concrete slab-stone grotto, flush spa, oversized sun shelf and depth profile perfect for water sports means there is something for everyone to enjoy when relaxing poolside. A cozy firepit compliments the space and is situated by the spa for those chilly nights when you want the best of both worlds...staying warm fireside, making smores and rejuvenating in the spa.

Sponsored
Columbus, OH

Hope Restoration & General Contracting
Columbus Design-Build, Kitchen & Bath Remodeling, Historic Renovations
 Johnson + Fernàndez Interior Design
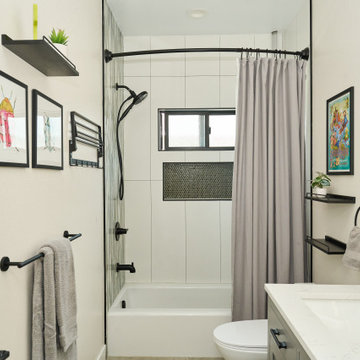
This kids’ bathroom remodel proves that functionality and fun can go hand in hand. Designed with everyday convenience in mind, it features smart storage solutions, durable finishes, and easy-to-clean surfaces. But we didn’t stop there—playful tile details, bold color choices, and modern fixtures make the space just as cool as it is practical. It’s a bathroom that grows with the kids, while still sparking a little joy every time they walk in.
 KCBR Design | Remodel
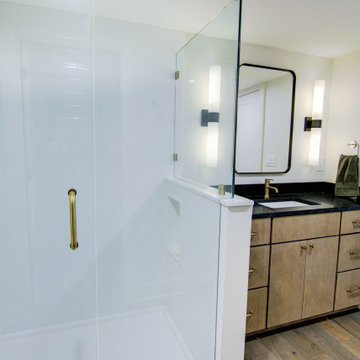
This basement remodel combines modern elegance with functional design. The wet bar features an arched design complemented by stunning 2x6 Zellige tile in rich colors, paired with black grout for a bold, sophisticated look. Champagne bronze accessories and plumbing fixtures throughout add warmth and a touch of luxury, perfectly balancing the sleek black bathroom sink and a sliding barn door. The onyx shower creates a spa-like retreat, while a granite shelf with integrated LED lighting adds both style and practicality. This space is the perfect blend of contemporary finishes and timeless charm.
 SENCE ARCHITECTS
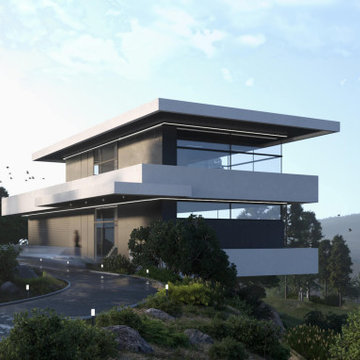
Located in the picturesque landscape of Limassol, Cyprus, residence showcases our experience in blending modern architecture with the rugged beauty of the mountainous terrain. Our approach to this project was guided by the principle of enhancing the natural landscape, rather than imposing on it. The uniqueness of Stone lies in its partial integration into the mountain itself. This design choice not only pays respect to the local geography but also serves practical purposes, offering improved thermal insulation and structural stability.
Thoughtful planning of the residence reflects our understanding of the client’s lifestyle and needs. For example, the main entrance, garage, and a dedicated workspace suited for remote work - an increasingly common aspect of modern life - are located on the ground floor.
The first floor emphasizes privacy and comfort. The master bedroom, kids‘ bedrooms provide personal space for retreat while a shared terrace connects these spaces, offering stunning mountain views.
The basement is where architectural ingenuity truly shines. Envisioned as a space for relaxation and entertaining, this floor seamlessly transitions between indoor and outdoor living. One side of the basement is partially integrated into the mountainside, creating a cozy nook for relaxation, while the other side opens onto a spacious terrace with an open pool and outdoor theater.
Size / 810 sq.m.
Year / 2024
Location / Limassol, Cyprus

 Costa Bella Builders
This sustainable project was completed on a private 80 acre view parcel in the hills above Corralitos, CA. The owners were drawn to us through the Green Building link on our website and after an initial meeting, hired us to manage the preliminary feasibility studies, site work, design and eventual construction.
With this type of project, we start at the beginning; making sure that development on the site is both possible and practical before we spend a lot of our client’s budget on plans that may not be suitable. After we determined that building on the property would be permitted by the Santa Cruz County Building and Planning Departments, we completed several feasibility steps that included:
•A geologic review
• Percolation test (for septic)
• Water well probability analysis
• Grading analysis
• Biologic review
• Site survey and topographic mapping
• Earthquake zone and archeological clearances
With these steps finished, we set up interviews with several local architects that we partner with to find the one that was most appealing to our client. The owners were integral to the process and agreed with our choice of Daniel Silvernail, Architect. He impressed the clients with his gracious nature and open attitude; welcoming feedback and the preferences they had throughout the design process. In addition to being very reasonably priced, Mr. Silvernail quickly gave his attention to the preliminary design plans. After client reviews and approval the full architectural and construction blueprints were finished. We had the complete ready-to-submit-for-permit documents in less than 10 weeks; this included structural engineering, energy calculations and Green Building ratings. We were all impressed by his professionalism throughout the design and building process.
 Kitchen Culture Cambridgeshire
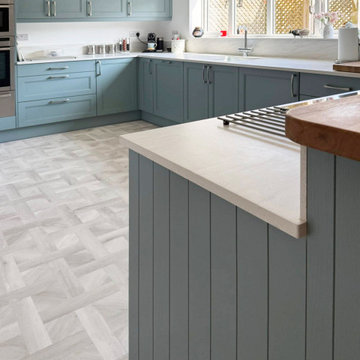
This painted shaker kitchen combines clever layout choices with homely design features for a truly standout space in Thrapston.
Located in Thrapston, this kitchen was a full project from start to finish – one that we’re all really proud of. Built around Crown Imperial’s new Verona range in Grey Aqua, it’s a fresh, soft blue-green colour that works beautifully in this newly opened-up space.
Taking inspiration from our own showroom, this kitchen includes two favourite features – a cosy bench seat and a split level island. The raised platform helps define the kitchen area without closing anything off, keeping the layout open but well-zoned. It’s practical and looks fantastic.
The bench seat adds character and connection to the entrance space. It’s a perfect place to sit with a coffee, put on your shoes, or just enjoy the view. It’s one of the first things you see as you enter the room, giving an instant sense of warmth and welcome.
This was a complete installation. We removed non-supporting walls to open up the space, then carried out all electrical, plumbing, and plastering work, along with new flooring to bring the whole room together. Our team carefully planned and completed every part.
With its soft colour palette, zoned layout and thoughtful features, this kitchen manages to be both open and grounded. It’s a true showstopper – stylish, comfortable, and made to suit this family's lifestyle.
 Rocky Tops Granite & Marble LLC
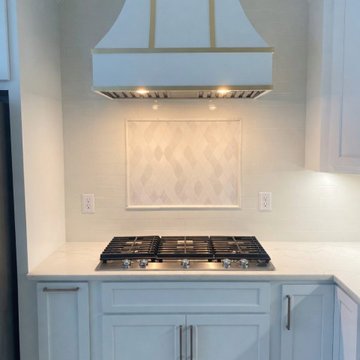
Spectrums Indulgence quartz, manufactured right here in Latta South Carolina, went into this kitchen in Columbia, and it's the kind of stone that works quietly hard in a room people actually cook and live in. It's engineered quartz, so what you're looking at is a mix of ground quartz and resin, blended and pressed to give a background that stays consistent slab to slab. That matters more than people think when you're trying to keep a kitchen looking pulled together across a run of cabinets, an island, and a backsplash.
The color reads as a soft, workable background with movement in it, enough character to give the room some depth without turning into something that fights with the cabinets or the floor. That's the appeal of a pattern like this one. It's not a plain solid, but it's not so busy that it limits what else goes in the space. Kitchens live a long time with the same countertop, and a stone that holds up visually over the years is worth choosing over something flashier that gets tiring.
Quartz like this is also just practical for a working kitchen. It doesn't need sealing the way natural stone does, it resists staining from wine, oil, and citrus, and it shrugs off the daily scratches from knives and pans that would show on a softer stone. Heat is the one thing we tell people to respect, a hot pan straight off the stove can shock the resin, so a trivet is the smart habit to build. Otherwise it's about as low-maintenance a surface as you can put in a kitchen.
We set the edge as eased, which is the clean, simple choice that lets the stone itself do the talking instead of the profile. Templating and fabrication on a job like this comes down to getting the seams tight and matching the pattern across the island and the runs so it reads as one continuous piece even where the slabs meet.
Jobs like this are what we like doing around Columbia and the rest of the Midlands, where a kitchen remodel means getting the material, the layout, and the fit all right in a space a family's going to use every single day.

Sponsored
Delaware, OH

Buckeye Basements, Inc.
Central Ohio's Basement Finishing ExpertsBest Of Houzz '13-'21
 Builders Flooring & Design
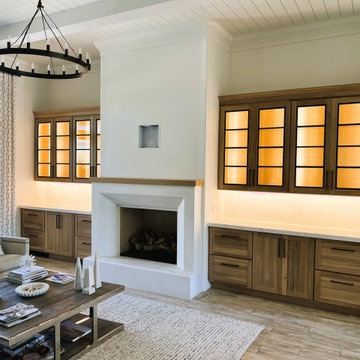
Transforming your living space into a functional and aesthetically pleasing environment is an exciting journey, and the right cabinetry can make all the difference. Here is one we worked on with on of our favorite contractors - Sunstate Remodeling. Imagine a cozy yet sophisticated living room, where cabinets on either side of the fireplace not only provide ample storage but also add to the room's charm. These cabinets, carefully crafted from quarter sawn white oak, are stained to bring out the natural beauty and unique grain patterns of the wood, creating a warm and inviting atmosphere.
To add a touch of sophistication, glass fronts framed in custom black were added to the upper cabinetry. This design choice not only enhances the visual interest of your cabinetry but also provides a stylish way to display your favorite items. The black framing creates a striking contrast against the stained oak, adding depth and character to your kitchen. Together, these elements create a harmonious and practical environment that you’ll love spending time in every day.
 Gezit Inc.
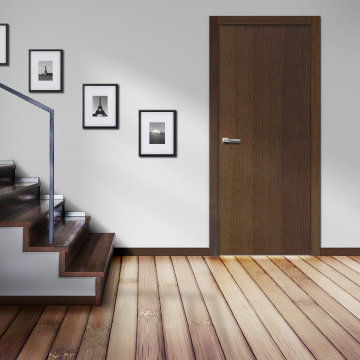
Check Eternita Walnut Interior door, if you look for high-quality, practicality and functionality. Innovative materials, Italian design and variety of finishes make Eternita a perfect choice. The innovative CPL coating is a high-quality decorative material, which is manufactured according to Japanese technology. CPL is represented by various extremely realistic natural wood texture. High-quality surface properties make doors with CPL finish a perfect addition to any Interior. The most traditional and common door configuration, single swing, is easy to install and comfortable to use. Hinges are cut on a symmetrical distance and allow you to choose the opening direction right on the spot. The door unit consists of a door slab, frame, casing and optional services.
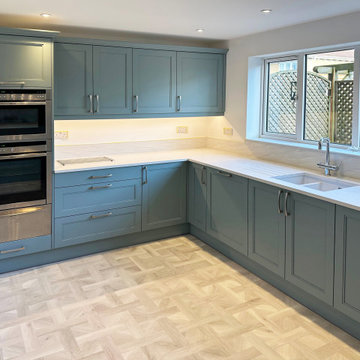 Kitchen Culture Cambridgeshire
This painted shaker kitchen combines clever layout choices with homely design features for a truly standout space in Thrapston.
Located in Thrapston, this kitchen was a full project from start to finish – one that we’re all really proud of. Built around Crown Imperial’s new Verona range in Grey Aqua, it’s a fresh, soft blue-green colour that works beautifully in this newly opened-up space.
Taking inspiration from our own showroom, this kitchen includes two favourite features – a cosy bench seat and a split level island. The raised platform helps define the kitchen area without closing anything off, keeping the layout open but well-zoned. It’s practical and looks fantastic.
The bench seat adds character and connection to the entrance space. It’s a perfect place to sit with a coffee, put on your shoes, or just enjoy the view. It’s one of the first things you see as you enter the room, giving an instant sense of warmth and welcome.
This was a complete installation. We removed non-supporting walls to open up the space, then carried out all electrical, plumbing, and plastering work, along with new flooring to bring the whole room together. Our team carefully planned and completed every part.
With its soft colour palette, zoned layout and thoughtful features, this kitchen manages to be both open and grounded. It’s a true showstopper – stylish, comfortable, and made to suit this family's lifestyle.

 Klopf Architecture
Nestled in the hills of Orinda, California, this 1951 residence is one of only seven extant homes, now known as “The Magnificent Seven”, designed by architect Olof Dahlstrand, a protégé of Frank Lloyd Wright. With its low-slung rooflines, natural materials, and deep integration with the sloping landscape, the home is a pristine example of mid-century modern design inspired by Wright’s organic principles. Over the years, prior homeowners have emphasized preservation, ensuring that the house remained relatively untouched. Each owner has respected the original architecture and stayed true to Dahlstrand’s intent. When a family of five—two college-aged sons and a middle school-aged daughter—acquired the property, they were captivated by its history, legacy of care, and architectural significance. While they appreciated Dahlstrand’s original vision, they also recognized the need to adapt the home for contemporary living while preserving its design integrity.
The remodel was conceived as a thoughtful response to the past—an effort to bring the house into the 21st century without compromising its soul. The primary mandate was to maintain architectural continuity while improving the functionality, comfort, and livability for a modern family. The design team—architects and contractor alike—worked with a shared reverence for the original architecture, allowing that mindset to guide even the most technical or pragmatic decisions.
A key objective was to increase natural light in the kitchen—a departure from Wrightian principles of enclosed, intimate cooking spaces—while maintaining the home’s architectural language. The kitchen was reconfigured to foster a stronger connection to adjacent living spaces while retaining the underlying concept of spatial separation. One of the most transformative architectural changes was the removal of a ridge beam that was originally planned to remain visible through the kitchen. During construction, the team collaborated on a better solution: a wide-flanged steel beam concealed within the roof envelope. This subtle move preserved the clean lines and ceiling continuity, a modern update carried out with utmost respect for the existing framework.
The home’s original powder room, previously accessible only through the kitchen, was relocated for better flow and privacy. A new powder room was carved out of former kitchen cabinetry—a narrow, interior space that could have felt dark and enclosed. To avoid this, the design extended the line of original transom windows into the new powder room and added a skylight above the vanity. The result is a bright and airy space that feels consistent with the rest of the home. Other updates included the installation of new solid-core interior doors with veneers carefully matched to the original mahogany, enhancing the continuity of the interiors. Even smaller decisions, such as placing the door knobs at 42 inches high, mirrored the original proportions. Every choice reflected a shared belief between the architect, contractor, and client: that new work should serve the integrity of the old.
The home’s extensive interior redwood millwork and paneling was meticulously restored. Where new materials were introduced—such as the replacement redwood soffit paneling—the contractor took pains to find finish nails that matched the original, rather than using modern equivalents. This level of craftsmanship and collaboration defined the project. It extended even to the detailing of a blind door to the new powder room, which had to disappear into the existing redwood board-and-batten wall. It was a team effort: the owner found a suitable handle, the architects devised the custom in-swing mechanism, and the contractor executed it so the door aligned precisely with the battens. Throughout, the homeowners were deeply engaged in the design process. One, a meticulous design enthusiast, focused on aesthetic integrity and historic detail. The other brought a practical and function-driven perspective, ensuring that new fixtures and materials would be durable and require minimal maintenance.
While the home’s location posed no major site challenges, sustainability was a key concern. The team upgraded the roof insulation, installed solar panels with battery storage, and added ductless mini-split cooling systems. Lighting was another area where modern technology was woven into a historic framework: new square LED fixtures echo the original custom perimeter soffit lights, maintaining the design language while offering advanced performance.
A planned expansion of a bedroom into suite with a bathroom had to be shelved due to budget constraints and the high cost of below-grade foundation work. Still, the team focused their efforts on making the most of the existing footprint, resolving constraints through design ingenuity rather than adding square footage. This renovation represents a collaborative achievement in preserving and evolving a historically significant home. Every decision was shaped by a shared ethos among clients, architects, and contractor: to maintain the home’s architectural soul while updating it for contemporary life. The result is a timeless modernist residence that continues Olof Dahlstrand’s legacy, remaining grounded in nature, craftsmanship, and human-scale design.
Klopf Architecture Team: John Klopf, AIA, Klara Kevane, Fernanda Bernardes
Interior Architectural Design: Klopf Architecture
Structural Engineer: Daniel Bastiao
Contractor: Don Larwood, Larwood Construction
Photography: Mariko Reed
Year Completed: 2022
Sponsored
Columbus, OH
Hope Restoration & General Contracting
Columbus Design-Build, Kitchen & Bath Remodeling, Historic Renovations
 Phoenix Home Remodeling
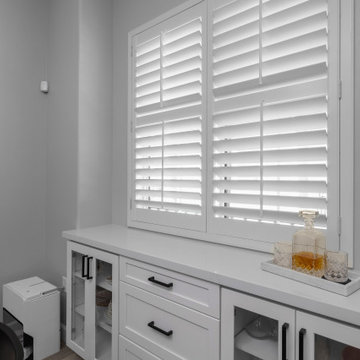
Adding a built-in buffet provided both extra storage and a refined focal point for the dining area. Designed to complement the surrounding spaces, this addition blends practicality with a sophisticated aesthetic.
Waypoint cabinets in Painted Linen matched the kitchen for a unified look. Four glass-front doors provided stylish storage and display space for dining essentials.
To maintain visual cohesiveness, Della Terra Quartz in Everest from the kitchen was used for the buffet surface. This durable and stylish choice not only tied the spaces together but also provided a sleek and easy-to-maintain surface for serving and entertaining.
 Klopf Architecture
Nestled in the hills of Orinda, California, this 1951 residence is one of only seven extant homes, now known as “The Magnificent Seven”, designed by architect Olof Dahlstrand, a protégé of Frank Lloyd Wright. With its low-slung rooflines, natural materials, and deep integration with the sloping landscape, the home is a pristine example of mid-century modern design inspired by Wright’s organic principles. Over the years, prior homeowners have emphasized preservation, ensuring that the house remained relatively untouched. Each owner has respected the original architecture and stayed true to Dahlstrand’s intent. When a family of five—two college-aged sons and a middle school-aged daughter—acquired the property, they were captivated by its history, legacy of care, and architectural significance. While they appreciated Dahlstrand’s original vision, they also recognized the need to adapt the home for contemporary living while preserving its design integrity.
The remodel was conceived as a thoughtful response to the past—an effort to bring the house into the 21st century without compromising its soul. The primary mandate was to maintain architectural continuity while improving the functionality, comfort, and livability for a modern family. The design team—architects and contractor alike—worked with a shared reverence for the original architecture, allowing that mindset to guide even the most technical or pragmatic decisions.
A key objective was to increase natural light in the kitchen—a departure from Wrightian principles of enclosed, intimate cooking spaces—while maintaining the home’s architectural language. The kitchen was reconfigured to foster a stronger connection to adjacent living spaces while retaining the underlying concept of spatial separation. One of the most transformative architectural changes was the removal of a ridge beam that was originally planned to remain visible through the kitchen. During construction, the team collaborated on a better solution: a wide-flanged steel beam concealed within the roof envelope. This subtle move preserved the clean lines and ceiling continuity, a modern update carried out with utmost respect for the existing framework.
The home’s original powder room, previously accessible only through the kitchen, was relocated for better flow and privacy. A new powder room was carved out of former kitchen cabinetry—a narrow, interior space that could have felt dark and enclosed. To avoid this, the design extended the line of original transom windows into the new powder room and added a skylight above the vanity. The result is a bright and airy space that feels consistent with the rest of the home. Other updates included the installation of new solid-core interior doors with veneers carefully matched to the original mahogany, enhancing the continuity of the interiors. Even smaller decisions, such as placing the door knobs at 42 inches high, mirrored the original proportions. Every choice reflected a shared belief between the architect, contractor, and client: that new work should serve the integrity of the old.
The home’s extensive interior redwood millwork and paneling was meticulously restored. Where new materials were introduced—such as the replacement redwood soffit paneling—the contractor took pains to find finish nails that matched the original, rather than using modern equivalents. This level of craftsmanship and collaboration defined the project. It extended even to the detailing of a blind door to the new powder room, which had to disappear into the existing redwood board-and-batten wall. It was a team effort: the owner found a suitable handle, the architects devised the custom in-swing mechanism, and the contractor executed it so the door aligned precisely with the battens. Throughout, the homeowners were deeply engaged in the design process. One, a meticulous design enthusiast, focused on aesthetic integrity and historic detail. The other brought a practical and function-driven perspective, ensuring that new fixtures and materials would be durable and require minimal maintenance.
While the home’s location posed no major site challenges, sustainability was a key concern. The team upgraded the roof insulation, installed solar panels with battery storage, and added ductless mini-split cooling systems. Lighting was another area where modern technology was woven into a historic framework: new square LED fixtures echo the original custom perimeter soffit lights, maintaining the design language while offering advanced performance.
A planned expansion of a bedroom into suite with a bathroom had to be shelved due to budget constraints and the high cost of below-grade foundation work. Still, the team focused their efforts on making the most of the existing footprint, resolving constraints through design ingenuity rather than adding square footage. This renovation represents a collaborative achievement in preserving and evolving a historically significant home. Every decision was shaped by a shared ethos among clients, architects, and contractor: to maintain the home’s architectural soul while updating it for contemporary life. The result is a timeless modernist residence that continues Olof Dahlstrand’s legacy, remaining grounded in nature, craftsmanship, and human-scale design.
Klopf Architecture Team: John Klopf, AIA, Klara Kevane, Fernanda Bernardes
Interior Architectural Design: Klopf Architecture
Structural Engineer: Daniel Bastiao
Contractor: Don Larwood, Larwood Construction
Photography: Mariko Reed
Year Completed: 2022
 Leisure Lounges
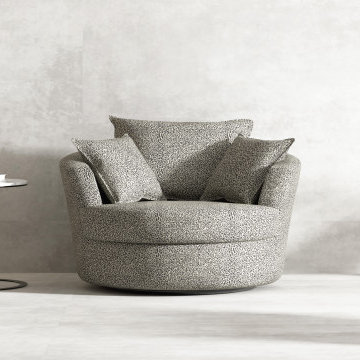
Introducing our unique Australian-made leopard print swivel chair, a striking blend of luxury and practicality that will elevate any space. This chair features an exquisite leopard print fabric that captures the wild elegance of nature, offering a bold statement while maintaining a sophisticated allure.
Designed with comfort in mind, the swivel mechanism allows for effortless movement, making it perfect for both home and office environments. The ergonomic silhouette supports your posture, inviting you to sink in and relax while you work or unwind. Crafted with high-quality materials, this chair showcases meticulous attention to detail, from the sturdy construction to the plush cushioning that ensures durability and long-lasting enjoyment.
The vibrant leopard print, inspired by rich wildlife, brings a touch of the untamed into your decor. Whether placed in a modern living room, a stylish study, or a chic commercial space, this swivel chair is sure to draw attention and become a conversation starter.
Elevate your interior with the charm and character of our Australian-made leopard print swivel chair, where comfort meets creativity in a unique design that celebrates both style and function. Scatter cushions included.
Unique Leopard Fabric
A perennial interior design favourite, leopard is a forever textile. Woven in a glamorous Italian jacquard, the sateen weave ground allows the iconic leopard spot to sit proudly in luminous viscose chenille. Coloured in decorative and classic colourways in both tonal and contrasting combinations, Leopardo is a perfect solution for schemes that require a subtle, small-scale pattern or dramatic statement piece - depending on your colour choice.
Available in 5 colours see in images for colours available.
51