
Search results for "Practical environment" in Home Design Ideas
 Anna O Design

The homeowners of this Marblehead residence wished to remodel their master bathroom, which had been redone only a few years prior. The previous renovation, however, was not a pleasant experience and they were hesitant to dive-in again. After an initial conversation, the homeowners agreed to meet with me to discuss the project.
listened to their vision for the room, paid close attention to their concerns, and desire to create a tranquil environment, that would be functional and practical for their everyday lifestyle.
In my first walk-through of the existing bathroom, several major issues became apparent. First, the vanity, a wooden table with two vessel sinks, did not allow access to the medicine cabinets due to its depth. Second, an oversized window installed in the shower did not provide privacy and had visible signs of rot. Third, the wallpaper by the shower was peeling and contained mold due to moisture. Finally, the hardwood flooring selected was impractical for a master bathroom.
My suggestion was to incorporate timeless and classic materials that would provide longevity and create an elegant environment. I designed a standard depth custom vanity which contained plenty of storage. We chose lovely white and blue quartzite counter tops, white porcelain tile that mimic the look of Thasos marble, along with blue accents, polished chrome fixtures and coastal inspired lighting. Next, we replaced, relocated, and changed the window style and shape. We then fabricated a window frame out of the quartzite for protection which proved to give the shower a lovely focal point. Lastly, to keep with the coastal theme of the room, we installed shiplap for the walls.
The homeowners now look forward to starting and ending their day in their bright and relaxing master bath. It has become a sanctuary to escape the hustle and bustle of everyday life.
 ADINA HALL DESIGN
Claremont Dream Home
A Single Family New Construction
Chicago, Illinois
Type: New Construction
Location: Ravenswood Neighborhood, Chicago, IL
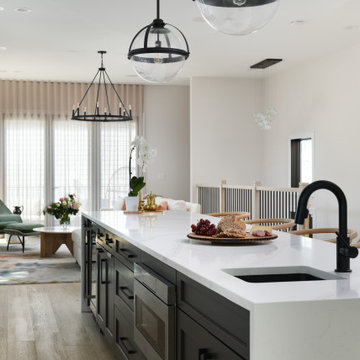
We had the pleasure of collaborating with a young family to shape their vision of a welcoming, laid-back home in this new construction home. AHD was hired at the early stages of construction to create a cohesive environment from the architectural finishes, lighting design to the furnishings and decor.
This project is a testament to the couple's diverse cultural influences, blending their English heritage with the rich tapestry of their travels through India. Through thoughtful design choices, we've sought to create an environment that not only reflects their personal style but also accommodates their evolving family needs.
Our focus has been on crafting a contemporary interior that prioritizes both comfort and durability, ensuring that every aspect of the space is not only inviting but also functional for their growing family. We selected bespoke furnishings, where craftsmanship takes center stage. Each piece was carefully curated to embody an organic biophilic aesthetic, creating a refreshing haven using earthy colors and genuine materials.
Our ultimate design intent was to create a space that is healthy, practical as well as aesthetically pleasing, tailored to the lifestyle and preferences of our clients.
 ADINA HALL DESIGN
Claremont Dream Home
A Single Family New Construction
Chicago, Illinois
Type: New Construction
Location: Ravenswood Neighborhood, Chicago, IL
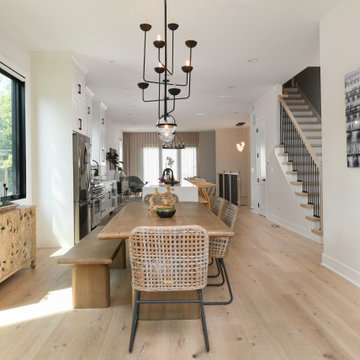
We had the pleasure of collaborating with a young family to shape their vision of a welcoming, laid-back home in this new construction home. AHD was hired at the early stages of construction to create a cohesive environment from the architectural finishes, lighting design to the furnishings and decor.
This project is a testament to the couple's diverse cultural influences, blending their English heritage with the rich tapestry of their travels through India. Through thoughtful design choices, we've sought to create an environment that not only reflects their personal style but also accommodates their evolving family needs.
Our focus has been on crafting a contemporary interior that prioritizes both comfort and durability, ensuring that every aspect of the space is not only inviting but also functional for their growing family. We selected bespoke furnishings, where craftsmanship takes center stage. Each piece was carefully curated to embody an organic biophilic aesthetic, creating a refreshing haven using earthy colors and genuine materials.
Our ultimate design intent was to create a space that is healthy, practical as well as aesthetically pleasing, tailored to the lifestyle and preferences of our clients.
Find the right local pro for your project

 U.S. Green Building Council (USGBC)
LEED Certification level: lEE FOR HOMES (V.3),SILVER.
In Oct 8,2015, USGBC honored a Brazilian Project with the First LEED FOR HOMES certificate of Brazil, awarded with a high Silver score, ((81.5 final ptos - 12.5( HSA) resulting 69 ptos)) due to green strategies applied in different areas of construction. This outstanding result could only be achieved with the collaboration of a well-integrated team of professionals, focused on unifying solutions suitable to all areas of construction, with materials that provide high efficiency and counted on an experienced and dedicated team, the support given by homeowner during entire process was essential to success of this project.
The owner, who embraced LEED concepts, found his incentive on his granddaughter, who must have the opportunity to grow in an environment with availability of all natural resources, and endeavored to gather the team and to find solutions that best fit each opportunity.
The consequence of this work was an exceptional residence, being an impressive showcase of green building strategies that have come together in a home. Alphaville Dom Pedro Residence, as the project was named, sets an example of quality and sustainability, achieving new standards required by condominium rules of construction in Campinas city, 80 miles from São Paulo, state's capital capital.
The construction was managed by LCP Engineering & Construction, using the innovative Ecogrid® technology, based on SCIP (Structured Concrete Insulated Panel) construction, which provided this home a high thermal-acoustic performance, reduction on waste generation during construction and minimal energy consumption. Furthermore, this project was planned to take full advantage of the sun’s potential, through the usage of solar and photovoltaic panels, designed to produce the energy needed to heat all water from house and pool, as well as generate part of the electricity consumed.
Being one of the most treasured resources, a special care was given by the project team to the water management system. Saving water plays a big role in this fascinating project: action was taken to allow all water used in showers, sinks and from the rain to be reused after the treatment through a natural process, phytoremediation by wetland, for irrigation and toilets. Also efficient faucets and showers that have a low flow rate were used. The irrigation and landscape design, fully done with native vegetation, demands a low amount of water to fuel the drip irrigation system implemented on 100% of the landscape area.
Separate zones of irrigation were installed according to watering needs, equipped with an automatic activation system, moisture sensor and pressure regulation devices, all programmed to minimize evaporation losses. Polypropylene Random Copolymer (PPR) pipes were used replacing the PVC as non-toxic material, guarantying the joints between pipes and fittings for total security system . Furthermore, a high degree of internal living quality was achieved minimizing the bacterial proliferation; mold, mildew and termite free due to the Ecogrid Technology.
All finishing used on this residence, like tiles, faucets, toilets have a high percentage of recycle materials, provided by local manufacturers, promoting the maturity of the local industries complying with the rating of the certification process.
This marvel project is extremely important to the national market, representing a significant milestone in the Latin in Brazilian Residential Building Sector, bringing the LEED for Homes certification and establishing sustainable parameters to future home builders for example:
The house produces 46% of the energy used, NET Zero,
Inverter Split air conditioning system,
100% of the hot water coming from solar panel,
PVC free, use PPR pipes,
Use phytoremediation process achieving 62% efficient water reuse,
95% efficiency in non construction waste,
Confortable and Healthy Interior Environment.
In rapids highlights,
*Inovation in the technologic process of construction , ECOGRIDE, witch besides the environmental comfort, regards for the salubrity and owner,s welfare.
*Exceeded average rates of energy efficiency with the use of photovoltaic panels, HVAC and home appliances with the inverter technology.
*Consolidated the importance of social and education environmental practices of the workers and owner.
*Reference on sustainable urban condominiums with quality and connectivity in the state of Sao Paulo and Contribute for the Brazilian market improvement and proved that actual market is already prepare to supply the sustainable construction.
But the must important was….
“Once Upon a Time“… there was a devoted grandfather, who believed in a better world for his granddaughter, seeking for solutions to leave a legacy of learning and achievements ways for future generations.
This beautiful love story has a happy ending, with the reception of First Leed For Homes Silver in Brazil and First Leed For Homes Silver in Latin America, for this wonderful residence.
A home full of love, affection and “sweet home” for many happy moments between this grandfather and his granddaughter.
 D&G Construction
This fully finished lower level was designed to extend the home’s livability while maintaining the same level of craftsmanship and intention found throughout the main living spaces. Every detail balances durability, comfort, and understated elegance—transforming what could be purely functional square footage into a true extension of the home.
The entry and stair landing sets the tone with warm wood stair treads, soft neutral wall tones, and patterned tile flooring that adds visual interest while standing up to daily use. Recessed lighting keeps the space bright and welcoming, creating a seamless transition between levels.
A private guest bedroom offers a quiet retreat, featuring plush carpeting, layered recessed lighting, and a modern ceiling fan for year-round comfort. Neutral finishes and clean lines create a calming environment suitable for guests or extended stays.
The custom mudroom and storage area was designed with organization in mind, incorporating built-in cabinetry, open shelving, and durable work surfaces. This space provides an efficient drop zone while maintaining a polished, cohesive aesthetic.
In the bathroom, modern simplicity takes center stage. Large-format tile, a frameless glass shower enclosure, and integrated shower niches deliver both style and function. A floating vanity paired with a round illuminated mirror adds a contemporary touch, while neutral materials keep the space timeless.
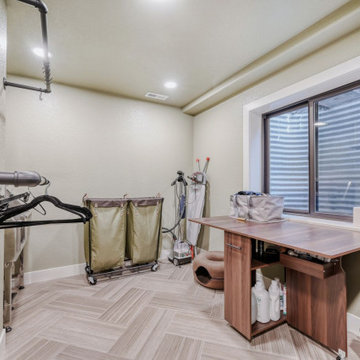
The laundry and utility room blends practicality with thoughtful design, offering custom cabinetry, generous counter space, and durable flooring in a layout that makes everyday tasks feel effortless and organized.
From guest accommodations to utility spaces, this lower level was designed to feel intentional—not secondary—resulting in a flexible, refined environment that enhances the home’s overall functionality and comfort.
 KCBR Design | Remodel
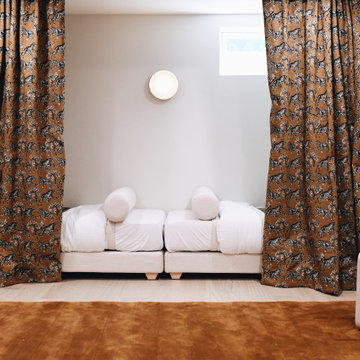
This stunning remodel blends modern design with practical features for a cozy, chic environment. The basement includes a spacious family room for gatherings, a bedroom with a unique terracotta accent wall, and a luxurious wet room style bathroom featuring a 59" freestanding soaking tub, Delta fixtures in champagne bronze, Calacatta Viola Marble benchtop and sink, unique-shaped mirrors, and a mix of Cotto Toltec red clay and Riad Zellige natural white tiles. Additionally, there’s a versatile bonus room, a dedicated gym, a creative studio with beautiful arches and niches, and a practical utility room. Elegant door hardware in champagne and satin bronze finishes adds a refined touch, while Kings Buff Oak LVT flooring in warm brown, yellow, and gray tones ties everything together.The perfect blend of style and function in our contemporary basement finish.
 Mosquito Control Systems & Mist Cooling Systems
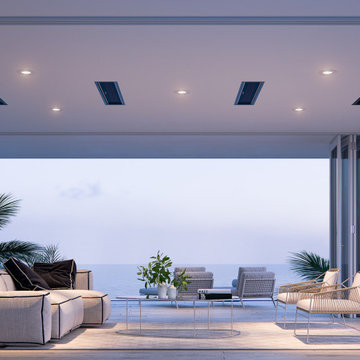
This award-winning Platinum Smart-Heat™ series sets the benchmark against which all other outdoor heaters are measured, with nothing else that comes close in terms of technology, design, power, and efficiency.
Designed with low-clearance, semi-enclosed spaces in mind, the award-winning Platinum Smart-Heat™ Electric & Gas series offers minimized light emissions and dedicated recess kits that allow these stand-out outdoor heaters to blend seamlessly into any environment.
Available in both black and white, the elegantly understated Platinum Smart-Heat™ series combines superb style with sensational heating without compromise, delivering 25% more heat with a much smaller footprint than the best of any other competitors outdoor heaters.
Featuring corrosion-proof 304 stainless steel chassis’ and Schott tinted ceramic-glass screens, these compact yet powerful outdoor heaters can be subtly placed practically anywhere with our dedicated wall, ceiling, and flush-mounting options.
Blending beautifully with any environment, they also virtually fade from mind, with set-and-forget simplicity and complete heating control delivered by single switch activation and smart control compatibility.

Sponsored
Columbus, OH

Hope Restoration & General Contracting
Columbus Design-Build, Kitchen & Bath Remodeling, Historic Renovations
 EcoSmart Fire
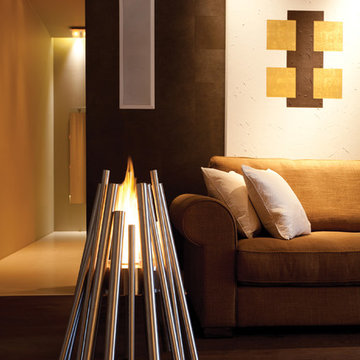
A fireplace with a contemporary twist on the traditional campfire, designed by acclaimed Barcelona-based designer Hiroshi Tsunoda. Echoing Hiroshi’s signature style of geometric figures, Stix consists of varying-sized tubular stainless steel ‘sticks’, creating a visually striking and practical fire for indoor and alfresco environments.
A stylishly elegant and practical hearth for lovers of outdoor (and indoor) living.
 KCBR Design | Remodel
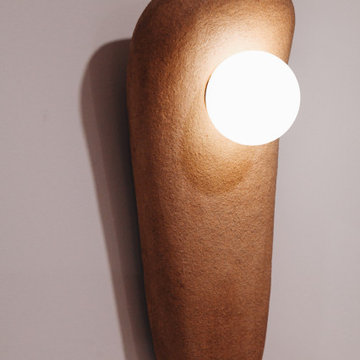
This stunning remodel blends modern design with practical features for a cozy, chic environment. The basement includes a spacious family room for gatherings, a bedroom with a unique terracotta accent wall, and a luxurious wet room style bathroom featuring a 59" freestanding soaking tub, Delta fixtures in champagne bronze, Calacatta Viola Marble benchtop and sink, unique-shaped mirrors, and a mix of Cotto Toltec red clay and Riad Zellige natural white tiles. Additionally, there’s a versatile bonus room, a dedicated gym, a creative studio with beautiful arches and niches, and a practical utility room. Elegant door hardware in champagne and satin bronze finishes adds a refined touch, while Kings Buff Oak LVT flooring in warm brown, yellow, and gray tones ties everything together.The perfect blend of style and function in our contemporary basement finish.
 United Porte Inc
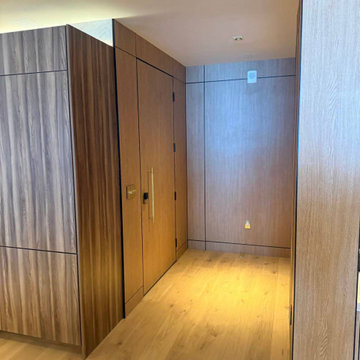
Introducing the extraordinary "Hidden Door" from our exclusive Planum collection. Crafted with meticulous attention to detail, this remarkable product combines the timeless elegance of pine wood with the innovative construction of honeycomb, resulting in a prime offering for those seeking both style and functionality in their home design.
One of the most remarkable features of the Hidden Door is its concealed Concealed Hinges, offering a sleek and seamless appearance. The absence of visible Concealed Hinges adds a touch of sophistication to the door, creating an uninterrupted visual appeal that enhances the overall elegance of your interior design.
Designed with versatility in mind, the Hidden Door can be configured to suit your specific needs. Choose between a left-hand or right-hand orientation to ensure a smooth and intuitive user experience. Additionally, you can opt for either an inswing or outswing configuration, adapting the door to your spatial requirements and personal preference.
The Hidden Door features a hidden frame, available in either a striking black or sleek silver color. This subtle yet impactful detail adds an extra layer of intrigue to the door, complementing its contemporary design and offering a cohesive look to your living space. The hidden frame seamlessly integrates with the door, creating an illusion of a door suspended in mid-air, captivating the attention of all who encounter it.
Not only does the Hidden Door offer an exquisite aesthetic appeal, but it also excels in its practicality. The combination of pine wood and honeycomb construction ensures the door's durability and stability, providing long-lasting performance and peace of mind. The honeycomb core enhances the door's lightweight nature, making it easy to operate while maintaining its strength and integrity.
With its impeccable craftsmanship, customizable features, concealed Concealed Hinges, adaptable configurations, and hidden frame options, the Hidden Door from the Planum collection is the epitome of modern sophistication. Whether you seek to create a seamless and harmonious living space or make a bold statement with a captivating design element, this product will undoubtedly elevate your home's aesthetic and leave a lasting impression on all who encounter it.
Transform your space with the Hidden Door and unlock a world of possibilities where beauty and functionality seamlessly converge. Discover the perfect harmony of design and practicality, setting new standards in interior door innovation. Choose the Hidden Door from the Planum collection, and elevate your home to new heights of elegance.
SOLID CORE
Solid wood with honeycomb core made by laminated wood with honeycomb using Ciplex technology.
NO FORMALDEHYDE
Environmentally friendly using only latest eco-friendly materials.
Company requires use of only the safest materials.
We care about our planet, the environment and you and your loved ones.
Sarto Doors are Ideal for use in hospitals and childcare centers.
SOUND ATTENUATION
Door's 40mm thick solid wood with honeycomb construction yields 30% noise reduction over standard doors.
 Signal House
Remarkable Condo Transformation at Grand Preserve
Welcome to our latest project reveal: the stunning transformation of a 2,885 SF luxury condo. Join us as we take you on a room-by-room tour of this beautiful space and share the before and after moments that will leave you speechless. From a completely upgraded kitchen to a luxurious master bathroom, the results of our redesign have created an elegant, comfortable, and inviting living space that perfectly blends style and functionality. Let's dive in and explore the meticulous details of this awe-inspiring transformation.

Reworked Front Entryway:
A first impression sets the tone for the overall experience, and that is precisely what we aimed to achieve with the front entryway. We reconfigured this area to make it more welcoming and functional, adding stylish yet practical elements that would make any guest feel instantly at home. By removing a large, outdated built-in console, we gave this space an instant refresh and created a more visually harmonious entryway.
Completely Upgraded Kitchen:
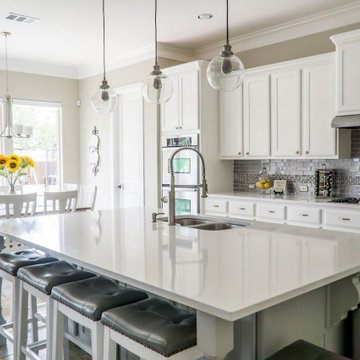
The heart of every home is the kitchen, and this luxury condo got the full treatment. We replaced the old cabinetry with new, contemporary flat front cabinets, and installed white quartz countertops that ooze elegance. The addition of a new white beauty quartz island provides ample space for meal prep or casual dining, while the custom tile backsplash adds a stunning visual element. As the cherry on top, we installed top-of-the-line appliances for the ultimate cooking experience.
Open Floor Plan:
To create a more open and inviting living space, we removed the wall between the morning room and dining room. This smart design move allowed natural light to flow through the entire space, making it feel even larger and more welcoming. By connecting these two areas visually and physically, we created the perfect setting for entertaining guests or enjoying a cozy night in.
Master Bedroom Makeover:
The master bedroom needed a breath of fresh air, and that's exactly what it got. We removed the dated carpeting and replaced it with new, elegant flooring that gives the room a more sophisticated and polished appearance. In this sanctuary, you can now enjoy a soothing and tranquil retreat away from everyday life.
Master Bath Overhaul:
A complete overhaul was in order for the master bathroom, and we went all out to create a spa-like oasis. The once-cramped space was opened up, and new, stunning flooring was installed. We added custom cabinetry for optimal storage and organization, and topped them with gorgeous new white quartz countertops. The shower was upgraded with elegant tile and the addition of a practical yet luxurious shower seat.
New Exterior Sliding doors:
Last but not least, we made a significant improvement to the exterior of the luxury condo by adding new, high-quality sliding doors. These not only enhance the condo's aesthetic appeal but also create a seamless indoor-outdoor living experience by providing easy access to a breathtaking outdoor space.
This remarkable luxury condo transformation attests to the positive impact of thoughtful design and expert craftsmanship. Every detail of the project reflects our dedication to delivering a comfortable and stylish haven for our clients. The end result? A 2,885 SF wonderland that elevates everyday living and provides the perfect backdrop for making memories that will last a lifetime. We hope this transformation inspires you to reimagine your own living spaces and create the sanctuary you've been dreaming of.
About Grand Preserve
Nestled in the picturesque city of Naples, Florida lies the Grand Preserve, an exquisite residential community that offers its residents an unparalleled level of luxury and comfort. Located just moments away from the breathtaking Vanderbilt Beach, the Grand Preserve immerses its residents in an environment of natural beauty, with stunning sunsets, rolling waves, and stretches of pristine sands that seem to stretch out to infinity. With unrivaled amenities and world-class services, the Grand Preserve is the ideal place for those who appreciate the finer things in life and expect nothing but the best. Whether you are a sunseeker, a beachcomber, or a nature lover, the Grand Preserve is the ultimate destination for those who want to experience the very best of Florida living.
Home Builders in Naples Florida For 30+ Years
Naples, Florida has long been a destination for those seeking luxury living in paradise. And when it comes to finding the perfect home to fit that lifestyle, you want to trust the experts – and that's where home builders with decades of experience come in. With over 30 years of building homes in Naples, Signal House has an unmatched knowledge of the local real estate market and a keen eye for design that perfectly complements the Florida lifestyle. From breathtaking waterfront properties to custom-built estates, we have the experience and expertise to bring your dream home to life. So why settle for a cookie-cutter house when you can have a custom-built masterpiece in the Sunshine State?
Explore more about this transformative project and take a guided video tour on our website. Click here for an immersive experience you won't want to pass up: https://www.signalhousebuilders.com/portfolio/grand-preserve-condo-remodel

 Senergy360, LLC.
Capturing the critical importance of EMF testing, this professional photo showcases a certified inspector using a state-of-the-art EMF meter to measure dirty electricity levels near a home's electrical panel. The meter's digital display glows with clear numerical readings, while the inspector's careful positioning demonstrates proper testing technique for accurate measurements.
Dirty electricity testing is crucial for modern homes because:
Poor power quality can affect both human health and electronic equipment performance. When your home's electrical system carries microsurges and voltage spikes (dirty electricity), it can contribute to headaches, fatigue, and sleep issues. Additionally, sensitive electronics may malfunction or have shortened lifespans when exposed to poor power quality.
Dirty electricity often stems from modern devices like LED lights, smart appliances, solar inverters, and dimmer switches. These technologies, while energy-efficient, can create electrical noise that travels throughout your home's wiring. Professional testing helps identify problematic areas and guides targeted solutions like whole-house filters or circuit-specific interventions.
For families concerned about creating a truly healthy home environment, dirty electricity testing is an essential but often overlooked assessment. Our comprehensive testing services help identify EMF hotspots and power quality issues, allowing us to recommend effective mitigation strategies for a cleaner electrical environment.
[Note: This description would pair well with a photo on Houzz showcasing EMF inspection services and healthy home practices.]
 Liberty Kitchen Design
At Liberty Kitchen Design, we believe that the foundation of every beautiful space begins with superior flooring solutions. Specializing in tile flooring installation for both homes and offices, we have dedicated our craft to transforming ordinary spaces into extraordinary environments. Tile flooring is not just about aesthetics; it’s about creating a durable, easy-to-maintain surface that reflects your taste and lifestyle. Whether you’re envisioning sleek modern ceramics for your office or a warm, rustic stone for your home, tile offers a versatile solution that combines beauty with practicality. Our team at Liberty Kitchen Design has the expertise, tools, and passion needed to bring your vision to life, ensuring that every project meets our high standards of quality and craftsmanship.
Liberty Kitchen Design has been at the forefront of home and office renovations for years, with tile flooring installation at the core of our services. Our extensive experience in this field enables us to handle a wide range of projects, from intricate designs that require a keen eye for detail to large-scale installations that demand efficiency and precision. We pride ourselves on our collaborative approach, working closely with clients to understand their needs and preferences. This dedication to customer satisfaction is what sets us apart and has allowed us to build a reputation for excellence in the industry. By choosing us, you’re not just getting a service; you’re investing in a partnership with professionals who are genuinely committed to enhancing your space.
Choosing the right tile for your space can be daunting, but at Liberty Kitchen Design, we make it an exciting journey of discovery. Our extensive selection of tiles encompasses everything from classic ceramics and porcelain to luxurious natural stones such as marble and granite. Each material has its unique charm and functional benefits, allowing us to tailor our services to your specific needs. During the initial consultation, our experts will guide you through the options, helping you select the perfect tile that complements your decor and meets your performance requirements. It’s this attention to detail and personalized service that ensures each project we undertake not only meets but exceeds expectations.
In conclusion, Liberty Kitchen Design is not just about installing tile flooring; it’s about creating spaces that inspire joy and comfort. Our unwavering commitment to quality, combined with our years of experience and a keen understanding of our client's needs, makes us the ideal choice for your next renovation project. Whether you’re looking to revitalize your home or enhance your office space, we’re here to bring your vision to life with precision, care, and unmatched aesthetic appeal. Let us help you transform your space with the beauty and durability of expertly installed tile flooring. Contact us today to embark on a journey to a more beautiful and functional environment.

Sponsored
Westerville, OH

Custom Home Works
Franklin County's Award-Winning Design, Build and Remodeling Expert
 KCBR Design | Remodel
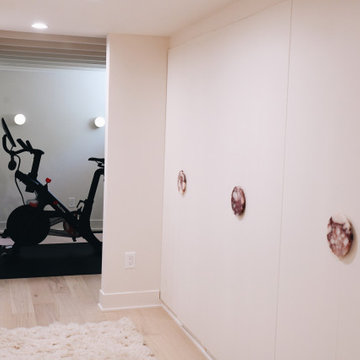
This stunning remodel blends modern design with practical features for a cozy, chic environment. The basement includes a spacious family room for gatherings, a bedroom with a unique terracotta accent wall, and a luxurious wet room style bathroom featuring a 59" freestanding soaking tub, Delta fixtures in champagne bronze, Calacatta Viola Marble benchtop and sink, unique-shaped mirrors, and a mix of Cotto Toltec red clay and Riad Zellige natural white tiles. Additionally, there’s a versatile bonus room, a dedicated gym, a creative studio with beautiful arches and niches, and a practical utility room. Elegant door hardware in champagne and satin bronze finishes adds a refined touch, while Kings Buff Oak LVT flooring in warm brown, yellow, and gray tones ties everything together.The perfect blend of style and function in our contemporary basement finish.
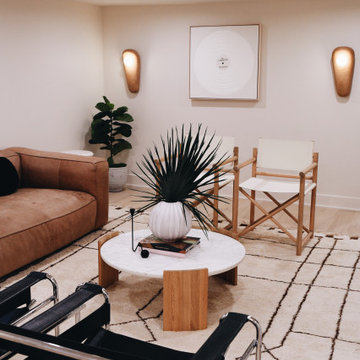 KCBR Design | Remodel
This stunning remodel blends modern design with practical features for a cozy, chic environment. The basement includes a spacious family room for gatherings, a bedroom with a unique terracotta accent wall, and a luxurious wet room style bathroom featuring a 59" freestanding soaking tub, Delta fixtures in champagne bronze, Calacatta Viola Marble benchtop and sink, unique-shaped mirrors, and a mix of Cotto Toltec red clay and Riad Zellige natural white tiles. Additionally, there’s a versatile bonus room, a dedicated gym, a creative studio with beautiful arches and niches, and a practical utility room. Elegant door hardware in champagne and satin bronze finishes adds a refined touch, while Kings Buff Oak LVT flooring in warm brown, yellow, and gray tones ties everything together.The perfect blend of style and function in our contemporary basement finish.
![Hand Woven Flat Weave Kilim Wool Area Rug Contemporary Multicolor, [Rectangle] 9](https://st.hzcdn.com/fimgs/bbd17b1e070102d7_9512-w360-h360-b0-p0--.jpg)
 Get My Rugs LLC
Introducing our Hand-Woven Flat Weave Contemporary Area Rug, a testament to artisanal craftsmanship and timeless elegance. Skillfully crafted by hand, this exquisite rug features a flat weave construction that highlights the natural beauty of wool in a captivating Multicolor hue. Versatile and stylish, this rug effortlessly enhances any room with its understated sophistication. Its lightweight design makes it easy to move and position, allowing you to effortlessly update your space whenever inspiration strikes. Crafted with eco-friendly materials and a commitment to sustainability, this rug is not only a stylish addition to your home but also a conscious choice for the planet. The anti-slip backing ensures stability, providing peace of mind in high-traffic areas. Experience the perfect blend of style and functionality with our Hand-Woven Flat Weave Contemporary Area Rug. Whether you're seeking to add warmth to your living room or revitalize your bedroom decor, this rug promises to elevate your space with its timeless charm and easy-to-maintain beauty.
[FEATURES]
*PATTERN - Contemporary
*COLOR - Multicolor
*MATERIAL - Wool
*MATERIAL COMPOSITION - 70% Wool; 30% Cotton
*CONSTRUCTION - Handmade
*WEAVE - Hand Woven Flat Weave Kilim
*COUNTRY OF ORIGIN - India
*BRAND - RUGSOTIC CARPETS
*MANUFACTURER - GET MY RUGS LLC
*SHIPPING - Free Shipping
*OCCASION - All
*ROOM TYPE - Living Room, Bed Room, Study Room, Guest Room, Kids Room, Office
*CARE INSTRUCTION - Vacuum Cleaning
*ECO-FRIENDLY - Yes
*NATURAL FIBRE - Yes
*PILE - High Pile
*PILE HEIGHT - 0.75 Inches
*BACK MATERIAL - Cotton
*USAGE - Indoor
*DURABLE - Yes
*ANTI-SKID - Yes
*Order Handling Time - 2 Business days
*Washable - No
*RUG PAD NEEEDED - No
*ITEM CONDITION - New
*REVERSIBLE - No
*[WEAVE / CONSTRUCTION] Handmade by skilled artisan’s adept in the art of rug weaving, dedicating numerous hours to meticulously craft this artistic area rug to perfection. As the name resembles the hand-woven flat weave rugs are thinly woven with low pile and flat surface. Flat weave rug is woven with fabric by interlocking horizontal & vertical threads, to create a flat rug in a variety of colors & designs. These are light-weight but end up lacking the soft velvety feel often associated with rugs.
*[MATERIAL] The area rug is woven using wool, renowned for its exceptional quality due to its luxurious texture, feel, and practical advantages. Wool stands out in the rug-making industry for its numerous qualities such as high durability, warmth, and rich appearance and feel.
*[PATTERN] This modern area rugs with Contemporary design elevates the elegance of your living space and complement various home décor styles including transitional, modern, contemporary, and bohemian.
*[ECO-FRIENDLY] By selecting this handmade area rug, woven with eco-friendly natural fibers and crafted without the use of harmful chemicals, you demonstrate your commitment to a healthier environment and your support for traditional craftsmanship.
*[DURABLE & EASY CARE] Crafted with meticulous precision and using top-quality materials, these area rugs boast unparalleled durability, making them suitable for high-traffic areas while providing exceptional underfoot comfort. Moreover, they require minimal maintenance, needing only occasional vacuuming to keep them looking their best.
*[USAGE AREA] Area rugs are versatile decor elements that can elevate the ambiance and functionality of any room in your home. From the living room to the bedroom, and even outdoor spaces, study rooms, runway, dining room and office room here's how you can make the most of area rugs throughout your home.
*[SHAPE & SIZE] This Rectangle area rug is of 9'x12' size. Ensure that the rug is the appropriate size and shape for the space, considering the furniture arrangement and the room's dimensions.
*[SERVICES] Free Shipping | Quick Order Dispatch | Easy Return | Accessible Customer Support - With quality product we deliver exceptional services to customers.
*[BRAND] RUGSOTIC CARPETS is a name synonymous with quality area rugs, rooted in decades of manufacturing expertise. Our commitment to excellence extends beyond product quality to supporting thousands of skilled weavers and artisans. We prioritize environmental friendliness and climate sustainability in our weaving processes, while also fostering the continuous skill development of our weavers through training initiatives. From spinning and dyeing yarn with natural ingredients in our in-house units to the meticulous weaving of our area rugs, quality checks at every stage ensure the delivery of products that uphold high moral values and exceed customer expectations.
*[SHIPPING]Free shipping across USA (except Puerto Rico, Alaska & Hawaii). Easy 30 days free returns. In case of damaged or wrong product delivered, the return shipment cost will be borne by us, in any other case, it will be paid by the customer.
*[WEAVE DESCRIPTION]As the name resembles the hand woven flat weave rugs are thinly woven with low pile and flat surface. Flat weave rug are woven with fabric on loom by interlocking horizontal & vertical threads, to create a flat rug in a variety of colors & designs. These are rugged & very easy to clean, light-weight but end up lacking the soft velvety feel often associated with rugs. These are usually much lighter than rugs of other weave & call for a good quality rug-pad to be used underneath.
*[MATERIAL DESCRIPTION]In the universe of rug-fabrics, wool is considered one of the finest, owing to the touch, feel & practical benefits of this natural wonder-fiber. Wool has many qualities that place it far ahead in the rug-making business – e.g. high durability, warmth, rich look & feel etc. Wool is a pre-eminent choice for a classy rug that can last you for decades.
*[PILE DESCRIPTION]Hand woven flat weave rugs are low pile rugs which make the rugs light in weight and easy to clean. These rugs are more flexible and can be folded or rolled up easily. Despite its low pile, this rug's exceptional construction makes it suitable for high-traffic areas.
*[PROPER SET UP & CARE]Flat weave rugs are thin and with no pile its doesn't sheds, for which just adequate vacuum cleaning is good enough to maintain the durability of rug. The rugs are good to be used in medium traffic area. Since the rugs are thin it can be easily used under the furniture as well.
*[FLOOR PROTECTION]Though this rug will not cause damage to your flooring, you can use the rug pads on its lower surface and protect the floor from any unexpected scratch. By utilizing a rug pad, you can enhance the thickness of flat weave rugs, compensating for their thinner nature compared to other styles of woven rugs.
*[CLEANING METHOD]The vacuum cleaning is the best way to get rid of dirt and dust. You may also choose the option of professional dry cleaning to make it look rejuvenating all the time.
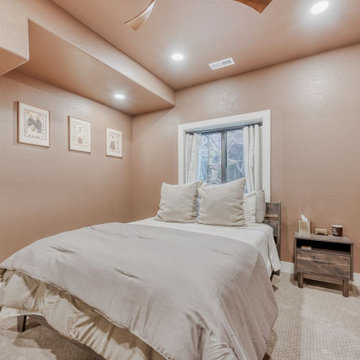 D&G Construction
This fully finished lower level was designed to extend the home’s livability while maintaining the same level of craftsmanship and intention found throughout the main living spaces. Every detail balances durability, comfort, and understated elegance—transforming what could be purely functional square footage into a true extension of the home.
The entry and stair landing sets the tone with warm wood stair treads, soft neutral wall tones, and patterned tile flooring that adds visual interest while standing up to daily use. Recessed lighting keeps the space bright and welcoming, creating a seamless transition between levels.
A private guest bedroom offers a quiet retreat, featuring plush carpeting, layered recessed lighting, and a modern ceiling fan for year-round comfort. Neutral finishes and clean lines create a calming environment suitable for guests or extended stays.
The custom mudroom and storage area was designed with organization in mind, incorporating built-in cabinetry, open shelving, and durable work surfaces. This space provides an efficient drop zone while maintaining a polished, cohesive aesthetic.
In the bathroom, modern simplicity takes center stage. Large-format tile, a frameless glass shower enclosure, and integrated shower niches deliver both style and function. A floating vanity paired with a round illuminated mirror adds a contemporary touch, while neutral materials keep the space timeless.
The laundry and utility room blends practicality with thoughtful design, offering custom cabinetry, generous counter space, and durable flooring in a layout that makes everyday tasks feel effortless and organized.
From guest accommodations to utility spaces, this lower level was designed to feel intentional—not secondary—resulting in a flexible, refined environment that enhances the home’s overall functionality and comfort.

Sponsored
Delaware, OH

Buckeye Basements, Inc.
Central Ohio's Basement Finishing ExpertsBest Of Houzz '13-'21
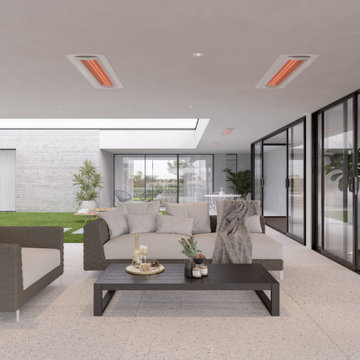 Mosquito Control Systems & Mist Cooling Systems
This award-winning Platinum Smart-Heat™ series sets the benchmark against which all other outdoor heaters are measured, with nothing else that comes close in terms of technology, design, power, and efficiency.
Designed with low-clearance, semi-enclosed spaces in mind, the award-winning Platinum Smart-Heat™ Electric & Gas series offers minimized light emissions and dedicated recess kits that allow these stand-out outdoor heaters to blend seamlessly into any environment.
Available in both black and white, the elegantly understated Platinum Smart-Heat™ series combines superb style with sensational heating without compromise, delivering 25% more heat with a much smaller footprint than the best of any other competitors outdoor heaters.
Featuring corrosion-proof 304 stainless steel chassis’ and Schott tinted ceramic-glass screens, these compact yet powerful outdoor heaters can be subtly placed practically anywhere with our dedicated wall, ceiling, and flush-mounting options.
Blending beautifully with any environment, they also virtually fade from mind, with set-and-forget simplicity and complete heating control delivered by single switch activation and smart control compatibility.
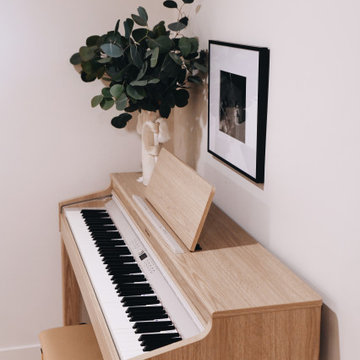 KCBR Design | Remodel
This stunning remodel blends modern design with practical features for a cozy, chic environment. The basement includes a spacious family room for gatherings, a bedroom with a unique terracotta accent wall, and a luxurious wet room style bathroom featuring a 59" freestanding soaking tub, Delta fixtures in champagne bronze, Calacatta Viola Marble benchtop and sink, unique-shaped mirrors, and a mix of Cotto Toltec red clay and Riad Zellige natural white tiles. Additionally, there’s a versatile bonus room, a dedicated gym, a creative studio with beautiful arches and niches, and a practical utility room. Elegant door hardware in champagne and satin bronze finishes adds a refined touch, while Kings Buff Oak LVT flooring in warm brown, yellow, and gray tones ties everything together.The perfect blend of style and function in our contemporary basement finish.
 KCBR Design | Remodel
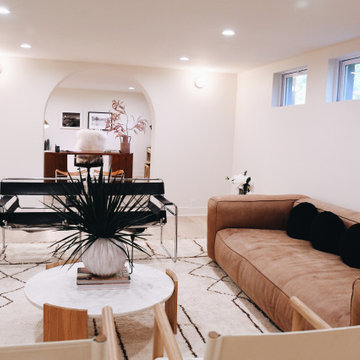
This stunning remodel blends modern design with practical features for a cozy, chic environment. The basement includes a spacious family room for gatherings, a bedroom with a unique terracotta accent wall, and a luxurious wet room style bathroom featuring a 59" freestanding soaking tub, Delta fixtures in champagne bronze, Calacatta Viola Marble benchtop and sink, unique-shaped mirrors, and a mix of Cotto Toltec red clay and Riad Zellige natural white tiles. Additionally, there’s a versatile bonus room, a dedicated gym, a creative studio with beautiful arches and niches, and a practical utility room. Elegant door hardware in champagne and satin bronze finishes adds a refined touch, while Kings Buff Oak LVT flooring in warm brown, yellow, and gray tones ties everything together.The perfect blend of style and function in our contemporary basement finish.
23