
Search results for "Practical environment" in Home Design Ideas
 Accurate Glass, Inc.
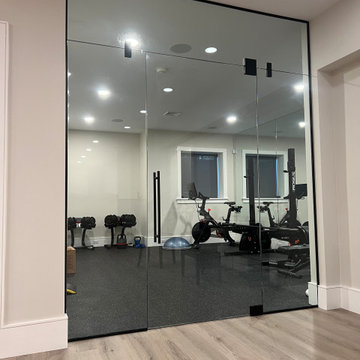
Elevate your home fitness area with frameless glass gym doors tailored for a sleek and functional aesthetic. Installed in Lexington, MA, these premium doors combine modern design with practicality, offering sound isolation and an open feel for a motivating workout environment.
 Jennifer Gardner Design
Step into a space that seamlessly blends functional organization, relaxation, and a touch of fun. The renovation journey unfolded with a meticulous focus on the home's architecture, the client's design preferences, and the need for a practical yet stylish family environment.
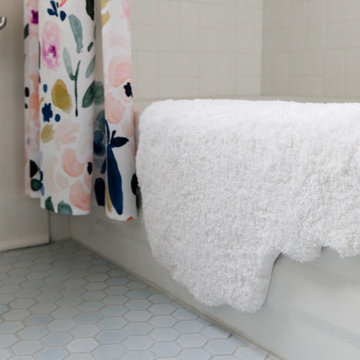
The primary bathroom takes center stage in promoting relaxation, featuring a spa-like ambiance with soothing colors, heated floors, a beautiful soaking tub, and gentle under-counter lighting creating a tranquil atmosphere. A cleverly integrated cabinet space is also available, providing a discreet storage solution for the less aesthetically pleasing litter box while ensuring easy access for our feline friends.
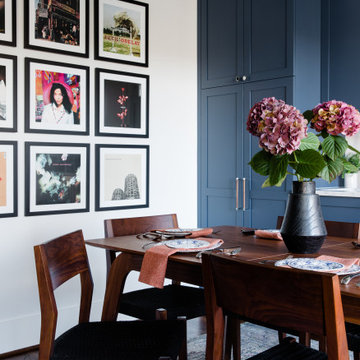
In the kitchen, attention to detail shines through with a stunning wood-trimmed vent hood and wooden pulls that punctuate the Indigo Blue cabinets, introducing natural elements and a touch of warmth. Ample storage was a crucial requirement for this kitchen. Featuring expansive pull-out drawers, a concealed lazy Susan, impressive spice storage, and a discreet power source for the cordless vacuum, every detail has been considered for optimal functionality.
Connected to the kitchen, you'll discover a dining area designed for versatility. This multipurpose zone seamlessly integrates wine storage, pantry space, a dedicated baking center, cocktail preparation area, and a convenient coffee zone.
The main level's powder room pays homage to the homeowners' roots, boasting a vibrant wallpaper by Chasing Paper that adds a playful touch.
The harmonious blend of aesthetics and functionality continues with an additional mixed-use space that serves as a delightful getaway, complete with outdoor access and ample countertop space for both utility and enjoyment. This home is a testament to the artful fusion of design, comfort, and entertainment.
Interior Design by: Jennifer Gardner Design
Photography by: Emily Keeney
 Jennifer Gardner Design
Step into a space that seamlessly blends functional organization, relaxation, and a touch of fun. The renovation journey unfolded with a meticulous focus on the home's architecture, the client's design preferences, and the need for a practical yet stylish family environment.
The primary bathroom takes center stage in promoting relaxation, featuring a spa-like ambiance with soothing colors, heated floors, a beautiful soaking tub, and gentle under-counter lighting creating a tranquil atmosphere. A cleverly integrated cabinet space is also available, providing a discreet storage solution for the less aesthetically pleasing litter box while ensuring easy access for our feline friends.
In the kitchen, attention to detail shines through with a stunning wood-trimmed vent hood and wooden pulls that punctuate the Indigo Blue cabinets, introducing natural elements and a touch of warmth. Ample storage was a crucial requirement for this kitchen. Featuring expansive pull-out drawers, a concealed lazy Susan, impressive spice storage, and a discreet power source for the cordless vacuum, every detail has been considered for optimal functionality.
Connected to the kitchen, you'll discover a dining area designed for versatility. This multipurpose zone seamlessly integrates wine storage, pantry space, a dedicated baking center, cocktail preparation area, and a convenient coffee zone.
The main level's powder room pays homage to the homeowners' roots, boasting a vibrant wallpaper by Chasing Paper that adds a playful touch.
The harmonious blend of aesthetics and functionality continues with an additional mixed-use space that serves as a delightful getaway, complete with outdoor access and ample countertop space for both utility and enjoyment. This home is a testament to the artful fusion of design, comfort, and entertainment.
Interior Design by: Jennifer Gardner Design
Photography by: Emily Keeney
Find the right local pro for your project
 Wineteer Construction

Times have changed and so has the kitchen. Some houses just demand a style and a presence, and this home is certainly one of those houses. It had an old out of date kitchen from the 1970’s misplaced in a grand stone house from the 1920s. There was a traditional servant’s kitchen with back entrance that did not look grand, as was the case in those days. We recreated the front entry’s cased opening with leaded stained glass, matched ribbon Mahogany on the cabinets and trim just like the original dining room, and tied in leaded stained glass at the cabinets. The backsplash was designed to keep that servant’s kitchen feel, but with grandeur, reclaiming marble pavers from the property.
Coupling a tedious unrelenting effort and a painstaking design with the convenience of modern appliances and functionality of new cabinets give us a timeless kitchen. It is hard to discern what is old and what is new. It is a seamless integration of style from another era into the practical functionality from today’s ever-changing environment.
The final result from this incredible kitchen renovation is a spacious and modern kitchen that looks like it could have been designed and built by the original team from 1920.
 Luxury Creative Design LLC
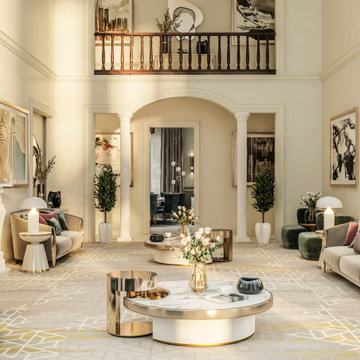
Residential fit out Dubai reflects the perfect combination of elegance, comfort, and timeless luxury. A classic interior design approach brings together refined architectural details, premium materials, sophisticated furniture, and warm lighting to create a beautifully balanced living environment. Every space is carefully planned to enhance functionality, style, and everyday comfort. From customized interiors and elegant finishes to detailed décor and luxurious furniture selections, our residential fit out solutions transform homes into unique expressions of personality and high-end living. We create exceptional residences that combine classic charm with modern practicality, delivering interiors designed for lasting beauty and quality.
يعكس تنفيذ وتجهيز المنازل في دبي مزيجاً مثالياً بين الفخامة والراحة والأناقة الخالدة. يعتمد التصميم الداخلي الكلاسيكي على التفاصيل المعمارية الراقية، والخامات الفاخرة، والأثاث المميز، والإضاءة الدافئة لخلق بيئة سكنية متكاملة. يتم تخطيط كل مساحة بعناية لتعزيز الوظيفة والجمال والراحة اليومية. من التشطيبات المخصصة والديكورات الأنيقة إلى اختيار الأثاث الفاخر، تعمل حلول تجهيز وتصميم المنازل على تحويل المساحات إلى منازل استثنائية تعكس الذوق الرفيع والجودة العالية.
#ResidentialFitOutDubai #ClassicInteriorDesign #DubaiInteriorDesign #LuxuryHomeDesign #VillaFitOut #InteriorFitOutDubai #LuxuryInteriors #HomeRenovationDubai #ClassicVillaDesign #CustomInteriors #DubaiHomes #LuxuryLifestyle #InteriorDesignDubai #PremiumDesign #ElegantHomes #ModernLiving #ArchitecturalDesign #LuxuryFurniture #DreamHome #HighEndInteriors
 Outdoor lifestyles
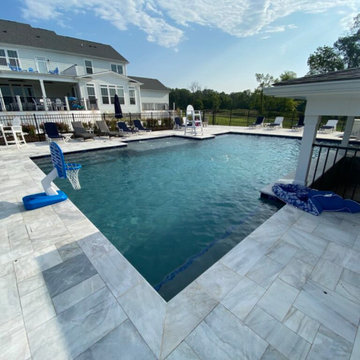
Choosing experienced swimming pool builders in Northern Virginia can make a major difference when transforming your backyard into a functional and inviting outdoor retreat. A pool should work naturally with the rest of your property, including patios, landscaping, outdoor kitchens, decks, fire features, and entertainment areas. Outdoor Lifestyles approaches backyard projects from a complete outdoor design and construction perspective, helping homeowners create spaces that are both beautiful and practical. Whether you are interested in a compact plunge pool or a larger backyard water feature, thoughtful planning is essential to making the most of your property. Our team considers your goals, available space, preferred design style, and how you plan to use your backyard before developing the overall outdoor environment. The result is a more cohesive space where the pool becomes part of your lifestyle rather than simply an isolated feature. If you are searching for swimming pool builders in Northern Virginia, Outdoor Lifestyles can help you create a customized backyard designed for relaxation, entertaining, and everyday enjoyment.
 True Scape Design
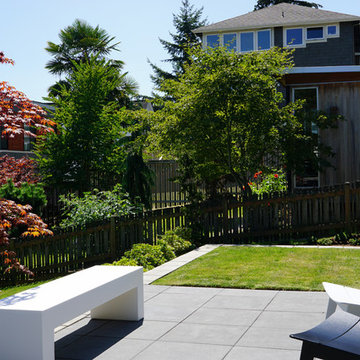
This is a permitted project in an Environmentally Critical Area of Seattle. Full survey and geotechnical reports were needed as well as changes to the best management practices during install.

Sponsored
Delaware, OH

Buckeye Basements, Inc.
Central Ohio's Basement Finishing ExpertsBest Of Houzz '13-'21
 Levite Construction Co

Elevate your kitchen and bathroom experience with our top-notch design and build services, exclusively offered in the picturesque Golf Park neighborhood of Broadmoor, Seattle. Our team is renowned for specializing in European kitchen cabinets, which not only imbue your kitchen with an unmatched elegance but also offer extensive storage solutions, ensuring your space remains both organized and clutter-free. We pride ourselves on our ability to seamlessly integrate built-in refrigerators, marrying functionality with aesthetic appeal in your kitchen space.✨
Our kitchen enhancement services don't stop there; we also provide drawer microwave installation services, further boosting the efficiency and beauty of your culinary environment. Our unwavering attention to detail and steadfast commitment to quality guarantee that every facet of your kitchen remodeling project is executed flawlessly.
Venture into your bathroom sanctuary, where opulence and practicality coalesce. Our design includes a large mirror adorned with LED backlighting, serving as a breathtaking centerpiece while introducing a modern, elegant vibe. The vanity, along with its matching cabinets, offers extensive storage options, effortlessly accommodating all your bathroom necessities. Equipped with dual faucets, our vanity setup ensures convenience is always within reach, streamlining your daily routines.
? Immerse yourself in the tranquility of our bathtub, designed to provide a spacious haven for relaxation and rejuvenation. Crafted with sleek lines and constructed from premium materials, it promises both durability and style, significantly elevating your bathroom's aesthetic. ?
? Alongside the bathtub, our shower installation offers unmatched convenience and versatility, catering to all your preferences, whether you're in the mood for a brisk morning shower or a prolonged, indulgent soak. This combination allows you to tailor your bathing experience to your exact desires.?
? At the heart of our mission is the commitment to deliver extraordinary outcomes that surpass your expectations. We take immense pride in our craftsmanship and are fervently passionate about sculpting spaces that mirror your unique style and personality. Discover the unparalleled difference with our kitchen and bathroom design and build services in Broadmoor, Seattle.
GET IN TOUCH WITH US TODAY TO GET YOUR FREE ESTIMATE.
? (425) 998-8958 ? info@leviteconstruction.com
#seattlehomedesign #remodelingbathroom #homerenovationspecialist #kitchenremodeler #remodelingproject #residentialrenovation #seattlehome #bathroomdesigner #kitchenproject #housemakeover #seattlehomes #bathroomrenovations #kitchentransformation #bathroomremodeling #bathroomdesigns #kitchenremodeling #bathroominterior #kitchenmakeover #kitchendesigner #bathroomreno #renovating #kitchenreno #homeremodeling #homeimprovements #bathroomremodel #homeowner #homerenovation #Broadmoor #LeviteConstruction
 Dream Coast Builders
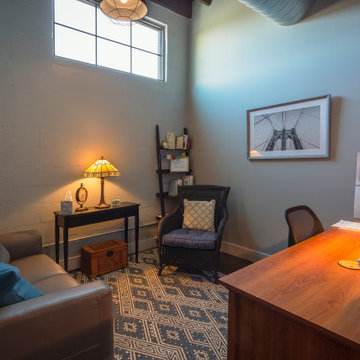
Designed to maximize comfort and efficiency, this small workspace blends industrial elements with a warm, inviting atmosphere. A thoughtfully arranged layout ensures functionality without sacrificing style. The wooden desk, accented with personal organizers, provides a practical yet aesthetically pleasing workspace. Soft lighting from vintage-inspired lamps enhances the room’s cozy ambiance, while a mix of contemporary and classic furniture—such as the sleek leather sofa and woven accent chair—adds character. Exposed ductwork and textured walls embrace the industrial aesthetic, while a patterned rug and framed artwork introduce a personalized touch. This office setup balances organization, comfort, and style, making it an ideal environment for productivity and creativity.
 Valley Acrylic
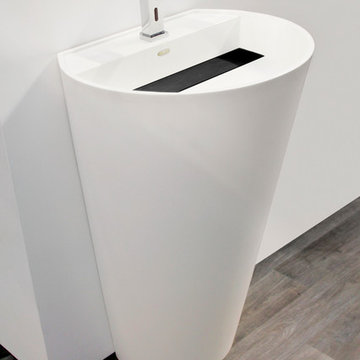
KORA.The Kora and Dolce basins are an elegant and luxurious bathroom centerpiece. Inspirational Design and beauty combined with modern day practicality and use. Pure white or black, each item is individually handcrafted by Valley’s artisans in Mission, BC.
Descriptions:
- Matte pearl white
- White hidden linear drain cover included
- Drain sold separately
- 100% handmade in Canada
Available:
- Colour: Black / White
- No faucet hole / Single hole centerset faucet drilling
- Colour matching NEW

 G&H Cabinetry and Woodworks
Introducing our exquisite custom kitchen cabinets designed to elevate your culinary space with timeless elegance. Embracing the classic charm of Shaker style, these cabinets are meticulously crafted and painted in a pristine white finish, adding a touch of sophistication to your kitchen.
The clean lines and minimalist design of the Shaker style cabinets create a harmonious balance between traditional craftsmanship and modern aesthetics. Complemented by sleek and stylish black handles, these cabinets not only provide ample storage but also become a visual focal point, seamlessly integrating with any decor style.
To further enhance the warmth and character of your kitchen, we present a stunning island featuring rustic maple doors stained in a rich, inviting brown hue. The use of rustic maple brings a touch of natural beauty, showcasing the wood's unique grain patterns and creating a warm and welcoming atmosphere in the heart of your home.
The island not only serves as a functional workspace but also adds a distinctive element to the overall design. Whether you're entertaining guests or enjoying family meals, the combination of white Shaker cabinets and the rustic charm of the brown-stained maple island creates a striking and inviting kitchen environment.
Experience the perfect blend of style and functionality with our custom kitchen cabinets, where the timeless allure of Shaker design meets the warmth of rustic maple, resulting in a space that is both practical and aesthetically pleasing. Elevate your culinary haven with this exquisite combination of white-painted Shaker cabinets and a rustic brown-stained maple island, making every moment in your kitchen a delightful experience.
 VÉLIN HOMES

Set at the edge of the rolling foothills, our bungalow project has a modern, clean look on the inside that is both practical and inspirational. The home offers an enjoyable experience suited to every occupant regardless of age. We were inspired by the region’s architecture and natural environment, and our team based the design of the project on those elements.
 Living Stone Design + Build
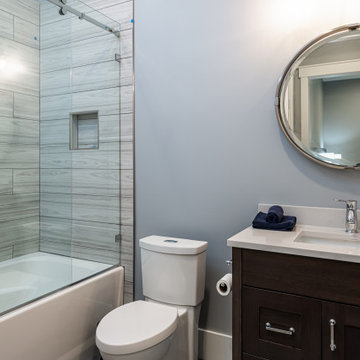
Elegant bathroom space in the award-winning Bronder Residence that combines luxury finishes with sustainable building practices. Features thoughtful universal design elements and premium fixtures while maintaining Living Stone's commitment to energy efficiency and healthy indoor environments. The space showcases ID.ology Interiors & Design's expertise in creating sophisticated mountain modern aesthetics.

Sponsored
Columbus, OH

Hope Restoration & General Contracting
Columbus Design-Build, Kitchen & Bath Remodeling, Historic Renovations
 Living with Lolo
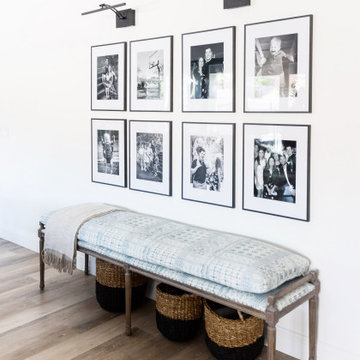
Dining Room in Ridgerunner Drive | Room Type:
Whole Home Remodel |
Project Name:
Ridgerunner |
Key Feature:
A full-home transformation that converted the property from a dated Tuscan style into a modern farmhouse design with a more contemporary edge.
Challenge:
The home’s original Tuscan style felt dated and did not align with the homeowners’ desired aesthetic. The challenge was to modernize the entire space while creating a design that remained practical and comfortable for a young family with a child.
Solution:
The home underwent a complete remodel that replaced the heavy Tuscan finishes with a lighter, more modern farmhouse palette. Updated materials, finishes, and design details created a fresh, contemporary look while maintaining a family-friendly environment.
Timeline:
Completed in 2019.
 Artisan Design
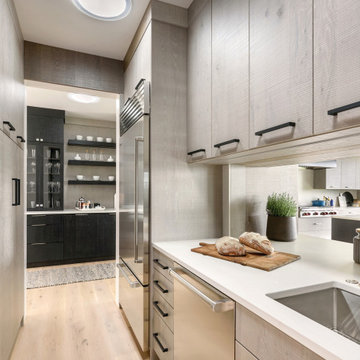
Step into this modern farmhouse retreat where elegance meets functionality. This collection showcases a stunning kitchen, sleek pantry, and organized mudroom, all designed with contemporary sophistication. With black cabinetry, stainless steel appliances, light wood floors, and ample natural light, each space feels both luxurious and inviting. Open shelving and custom cabinetry offer practical storage solutions, while high-end finishes elevate the overall aesthetic. Perfectly blending rustic charm with modern design, these spaces create a serene, stylish environment that’s as functional as it is beautiful.
 Bell+Associates Architecture Inc.
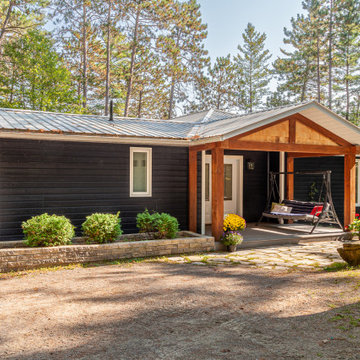
This project showcases the transformation of a modest family cottage into a highly-functional, year-round waterfront retreat. Through a thoughtfully-designed addition and careful reorganization of interior space, the home now seamlessly combines the charm of its original structure with modern comforts and expanded living spaces, all while preserving views of the stunning riverfront setting.
Key Features:
1. Expanded Entry and Primary Suite: The newly created entryway offers a spacious and functional welcome to the home, featuring a practical laundry room and ample storage space. The private primary bedroom suite, complete with a modern ensuite bathroom, provides a peaceful sanctuary.
2. Sunroom for Year-Round Enjoyment: A light-filled sunroom extends the home’s outdoor living season by offering protection from the elements, allowing the family to enjoy the fresh air and scenic views throughout the year. The room features warm pine finishes on the walls and ceiling, with timber accents that complement the natural surroundings.
3. New River-Facing Deck: The large deck offers a perfect spot for family gatherings and relaxation, with unimpeded views of the water thanks to the use of a glass railing. Designed for both entertaining and quiet reflection, it’s a key feature that strengthens the connection between indoor and outdoor living.
4. Exterior Renovation: The exterior has been fully updated, blending the old cottage’s character with the new additions. A new roof and siding unify the entire structure, giving it a refreshed, cohesive.
5. Reconfigured Interior Spaces: The renovation reorganized key interior spaces, including the relocation of the basement stairs to allow for an expanded completely renovated kitchen and large, open eating area adjacent to the sunroom.
This successful renovation enhances both the functionality and aesthetic of the cottage, transforming it into a beautiful, all-season home that meets the evolving needs of its owners while maintaining a strong connection to the waterfront environment.
 Closet Factory
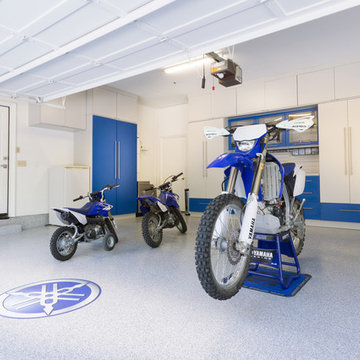
Embarking on a garage remodeling project is a transformative endeavor that can significantly enhance both the functionality and aesthetics of the space.
By investing in tailored storage solutions such as cabinets, wall-mounted organizers, and overhead racks, one can efficiently declutter the area and create a more organized storage system. Flooring upgrades, such as epoxy coatings or durable tiles, not only improve the garage's appearance but also provide a resilient surface.
Adding custom workbenches or tool storage solutions contributes to a more efficient and user-friendly workspace. Additionally, incorporating proper lighting and ventilation ensures a well-lit and comfortable environment.
A remodeled garage not only increases property value but also opens up possibilities for alternative uses, such as a home gym, workshop, or hobby space, making it a worthwhile investment for both practicality and lifestyle improvement.
Sponsored
Columbus, OH
Hope Restoration & General Contracting
Columbus Design-Build, Kitchen & Bath Remodeling, Historic Renovations
 Kyra Construction
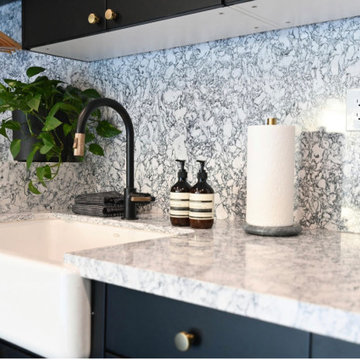
This garage conversion in La Crescenta transformed an underutilized space into a stylish and highly functional laundry room combined with a playroom. The goal was to create a practical, organized area that feels modern, durable, and welcoming for everyday use.
Cambria quartz countertops were selected for their durability and sleek finish—ideal for a high-use laundry space. Rich dark blue cabinetry adds depth and character, while black fixtures and dark gold hardware introduce a balanced, contemporary contrast.
The light gray epoxy flooring provides a seamless, durable surface that resists wear and stains, making it perfect for both laundry tasks and children’s activities. A modular storage system was installed to maximize organization and maintain a clean, clutter-free environment.
Through close collaboration with the homeowner, this garage remodel was thoughtfully designed to combine functionality, style, and flexibility creating a versatile space that serves the family’s daily needs.
 Hansen's Renovations
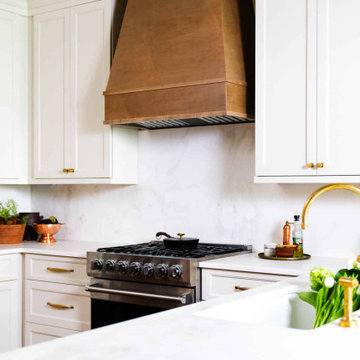
Completed in partnership with High Cotton Home Co., this Winter 2024 renovation transformed the kitchen, bathroom, and sitting room of a Plaza Midwood home into a cohesive and inviting living environment. The project focused on enhancing functionality, comfort, and visual appeal while maintaining a timeless design aesthetic.
The kitchen was thoughtfully redesigned with improved storage, updated finishes, and a more efficient layout tailored to modern living. Adjacent to the kitchen, the sitting room was reimagined as a warm and welcoming space for relaxing, entertaining, and gathering with family and friends. The bathroom renovation introduced upgraded fixtures, elegant materials, and improved functionality, creating a comfortable and stylish retreat.
Through careful planning, quality craftsmanship, and attention to detail, each space was transformed to better serve the homeowners' lifestyle. The result is a beautifully refreshed home that balances everyday practicality with timeless character and charm.
 Phoenix Home Remodeling
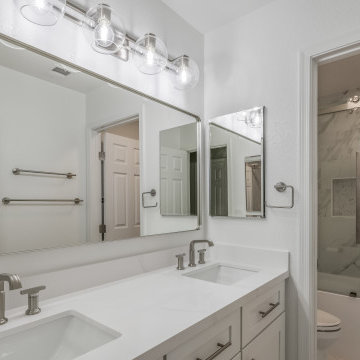
Liberty wanted to transform her guest bathroom into a stylish yet functional space. The goal was to update the bathroom with modern fixtures and finishes while ensuring it remained practical for everyday use.
The existing shower walls were removed down to the studs to start fresh. This initial step ensured a clean slate for the upcoming changes.
A new Wyndham Collection's Grayley deep soaking bathtub was installed. In the shower area, the over-sized Staturio Lio polished porcelain wall tiles from The Tile Shop were chosen, arranged in a ⅓ offset repeating pattern for an more modern feel.
To complete the shower area, the recessed shower niche was reframed for a longer size providing ample storage and tiled with Carrara Hex Porcelain tile from The Tile Shop adding a stylish flair.
Significant upgrades were made to the vanity area, starting with new Sollid Three Series cabinets in a white shaker door for a clean and bright appearance. The LG Hausys Viatera quartz countertops in Calacatta Plata were chosen to complement the cabinetry.
Liberty selected a large, rectangular, metal framed mirror along with two Kohler medicine cabinets providing her more storage space without sacrifices on looks. To complete the vanity setup, a new AllModern Eveline vanity light in brushed nickel was selected, tying the look together perfectly.
To create a bright and clean environment, the walls, ceilings, baseboards, and doors were all painted in Sherwin-Williams Extra White.
64