
Search results for "Practical environment" in Home Design Ideas
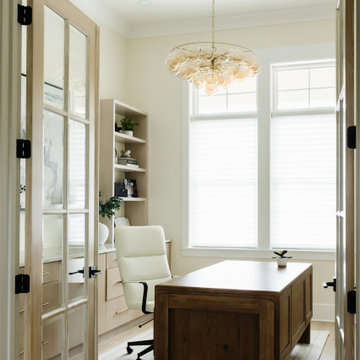
 Interior Vision Design Studio
Designed to support productivity, creativity, and everyday functionality, this luxury organic modern home office offers a sophisticated retreat for work, study, and focused living. Thoughtfully designed with a calming neutral color palette, warm natural textures, custom storage solutions, and timeless furnishings, the space balances elevated aesthetics with practical performance. Durable, family-friendly materials and intentional design details create an inspiring environment that seamlessly integrates into this luxury multigenerational home while providing a refined and highly functional workspace designed to stand the test of time.
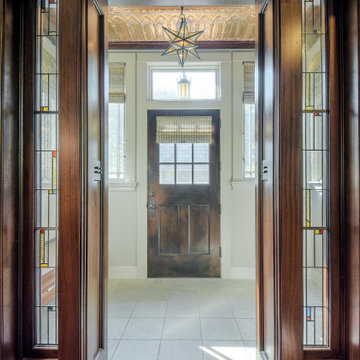
 Wineteer Construction
Times have changed and so has the kitchen. Some houses just demand a style and a presence, and this home is certainly one of those houses. It had an old out of date kitchen from the 1970’s misplaced in a grand stone house from the 1920s. There was a traditional servant’s kitchen with back entrance that did not look grand, as was the case in those days. We recreated the front entry’s cased opening with leaded stained glass, matched ribbon Mahogany on the cabinets and trim just like the original dining room, and tied in leaded stained glass at the cabinets. The backsplash was designed to keep that servant’s kitchen feel, but with grandeur, reclaiming marble pavers from the property.
Coupling a tedious unrelenting effort and a painstaking design with the convenience of modern appliances and functionality of new cabinets give us a timeless kitchen. It is hard to discern what is old and what is new. It is a seamless integration of style from another era into the practical functionality from today’s ever-changing environment.
The final result from this incredible kitchen renovation is a spacious and modern kitchen that looks like it could have been designed and built by the original team from 1920.

 Chervin Kitchen & Bath Inc.
Discover the art of understated sophistication in our transitional living room sanctuary. Anchoring the space is a masterfully crafted white oak media wall, boasting a custom stain and adorned with sleek black handle hardware, striking the perfect balance between form and function. A captivating stone fireplace adds a touch of rustic allure, while integrated shelves provide seamless storage solutions for a clutter-free environment. Here, simplicity reigns supreme, offering a haven of serenity where style effortlessly meets practicality.
Find the right local pro for your project
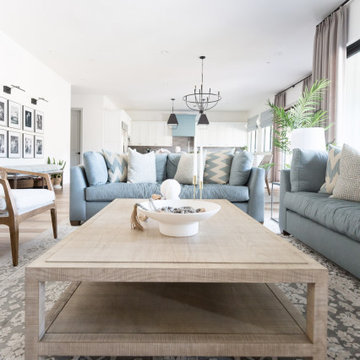
 Living with Lolo
Living Room in Ridgerunner Drive | Room Type:
Whole Home Remodel |
Project Name:
Ridgerunner |
Key Feature:
A full-home transformation that converted the property from a dated Tuscan style into a modern farmhouse design with a more contemporary edge.
Challenge:
The home’s original Tuscan style felt dated and did not align with the homeowners’ desired aesthetic. The challenge was to modernize the entire space while creating a design that remained practical and comfortable for a young family with a child.
Solution:
The home underwent a complete remodel that replaced the heavy Tuscan finishes with a lighter, more modern farmhouse palette. Updated materials, finishes, and design details created a fresh, contemporary look while maintaining a family-friendly environment.
Timeline:
Completed in 2019.
 EID Architects
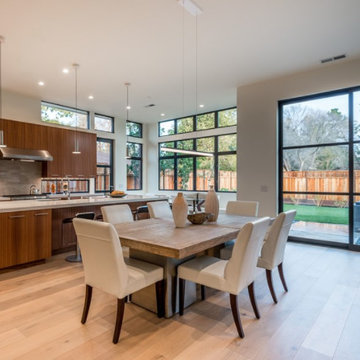
EID Architects has been constructing apartment and new home communities for over 25 years, and has become California's leader in green building design. EID Architects has incorporated a strong commitment to the environment into all of its design and building practices and is recognized as an industry pioneer for installing innovative energy efficient systems and sustainable construction products.
 Garrison Collection
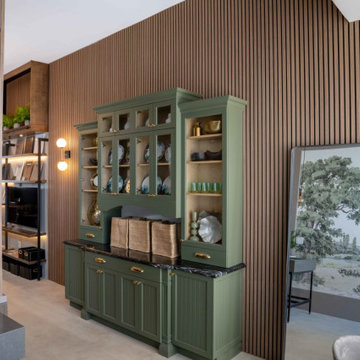
We are thrilled to highlight our recent installation of Garrison Parallels acoustic wall panels at the brand new showroom for Landivar Design, a renowned specialist in kitchen and bath design. Our premium Garrison Parallels collection showcases beautifully designed decorative wall and ceiling panels that are not only visually stunning but also feature high-quality acoustic properties. These panels provide effective sound absorption, ensuring a quieter, more pleasant environment.
Garrison Parallels panels were carefully selected to complement the modern aesthetic of the Landivar Design showroom. The panels’ versatility allows them to be seamlessly installed on both walls and ceilings, creating a cohesive and stylish look throughout the space. The ease of installation ensures that the panels can be tailored to fit any unique design style, making them the perfect choice for a dynamic and sophisticated showroom.
This installation not only elevates the showroom’s design but also showcases the practical benefits of acoustic wall panels, making it an exemplary project in our portfolio. The sleek design of the Garrison Parallels adds a touch of elegance and modernity, enhancing the overall look of the showroom. Additionally, the panels significantly reduce noise, creating an inviting and comfortable atmosphere for clients and designers to collaborate. We are proud to have contributed to the success of Landivar Design’s new showroom, providing a stylish and functional solution that meets their high standards.
Product Name: Warm Oak
Collection: Parallels
Brand: Garrison Collection
Location: Los Angeles, CA

 UpScapers: Landscape, Elevated
Vistafolia is the simplest, most practical and attractive solution to creating stunning environments with a natural looking green wall. Our seamless foliage panels create the look of a lush, vibrant, and energizing green wall that instantly refreshes featureless spaces, such as the entrance to this parking lot in Miami FL.
We provided the perfect layer solution to dress up the length of the parking lot entry ramp, softening the brick pillars and concrete walls with elegant, welcoming greenery as the landscape designer specified for the privacy screening brief. The various textures and shadings of the foliage provide a pleasing visual experience and uplift, enhancing the customer journey through the space.

Sponsored
Delaware, OH

Buckeye Basements, Inc.
Central Ohio's Basement Finishing ExpertsBest Of Houzz '13-'21
 Dream Coast Builders
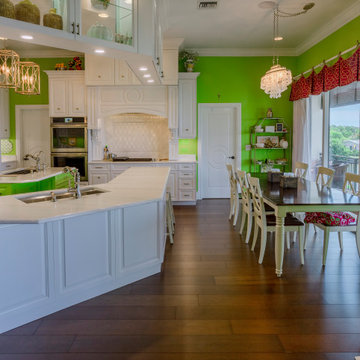
A kitchen that dares to be bold, this space uses a vibrant green accent wall to bring energy and personality to a contemporary design. White cabinetry and gleaming countertops offer timeless elegance, while the hardwood flooring grounds the room with warmth. An oversized island, paired with stylish stools, doubles as both a work surface and a social hub. Above, decorative glass cabinets showcase curated pieces, softly illuminated to add a refined glow. The open concept design flows effortlessly into the dining area, making entertaining seamless. It’s a space where modern remodeling choices meet functional design, blending brightness, space, and sophistication. Every corner balances practicality with aesthetics, creating a welcoming environment for cooking, gathering, and stylish living.
 Moss House Interiors
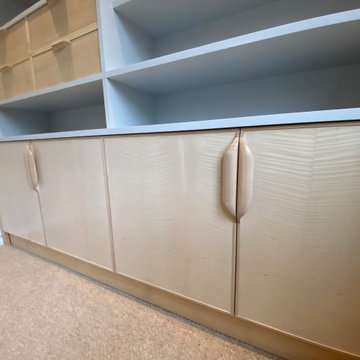
This home office fitted cabinetry and shelving project was designed as a piece of bespoke contemporary joinery that balances practicality with craftsmanship. The lower cabinetry is finished in figured veneer and fitted with sculpted solid wood handles, combining natural timber detail with a clean modern form.
The upper section features integrated drawers and open shelving, offering a versatile mix of concealed storage and display space. The light timber finish creates a calm and inviting workspace, while the precise detailing adds warmth and character.
Designed specifically for a home office environment, this project highlights how custom fitted furniture, bespoke cabinetry, and crafted timber joinery can transform a functional room into a refined, tailored interior.
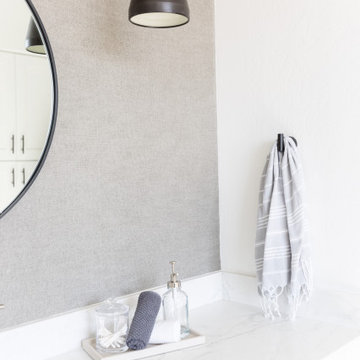 Living with Lolo
Bathroom in Ridgerunner Drive | Room Type:
Whole Home Remodel |
Project Name:
Ridgerunner |
Key Feature:
A full-home transformation that converted the property from a dated Tuscan style into a modern farmhouse design with a more contemporary edge.
Challenge:
The home’s original Tuscan style felt dated and did not align with the homeowners’ desired aesthetic. The challenge was to modernize the entire space while creating a design that remained practical and comfortable for a young family with a child.
Solution:
The home underwent a complete remodel that replaced the heavy Tuscan finishes with a lighter, more modern farmhouse palette. Updated materials, finishes, and design details created a fresh, contemporary look while maintaining a family-friendly environment.
Timeline:
Completed in 2019.
 Bell+Associates Architecture Inc.
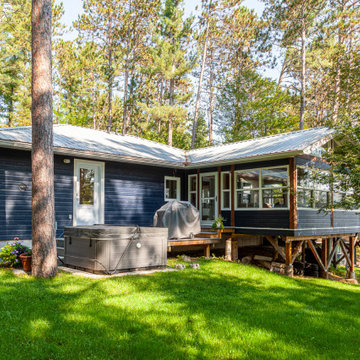
This project showcases the transformation of a modest family cottage into a highly-functional, year-round waterfront retreat. Through a thoughtfully-designed addition and careful reorganization of interior space, the home now seamlessly combines the charm of its original structure with modern comforts and expanded living spaces, all while preserving views of the stunning riverfront setting.
Key Features:
1. Expanded Entry and Primary Suite: The newly created entryway offers a spacious and functional welcome to the home, featuring a practical laundry room and ample storage space. The private primary bedroom suite, complete with a modern ensuite bathroom, provides a peaceful sanctuary.
2. Sunroom for Year-Round Enjoyment: A light-filled sunroom extends the home’s outdoor living season by offering protection from the elements, allowing the family to enjoy the fresh air and scenic views throughout the year. The room features warm pine finishes on the walls and ceiling, with timber accents that complement the natural surroundings.
3. New River-Facing Deck: The large deck offers a perfect spot for family gatherings and relaxation, with unimpeded views of the water thanks to the use of a glass railing. Designed for both entertaining and quiet reflection, it’s a key feature that strengthens the connection between indoor and outdoor living.
4. Exterior Renovation: The exterior has been fully updated, blending the old cottage’s character with the new additions. A new roof and siding unify the entire structure, giving it a refreshed, cohesive.
5. Reconfigured Interior Spaces: The renovation reorganized key interior spaces, including the relocation of the basement stairs to allow for an expanded completely renovated kitchen and large, open eating area adjacent to the sunroom.
This successful renovation enhances both the functionality and aesthetic of the cottage, transforming it into a beautiful, all-season home that meets the evolving needs of its owners while maintaining a strong connection to the waterfront environment.
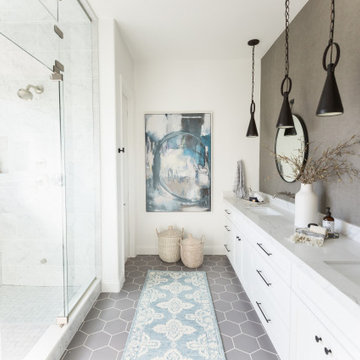 Living with Lolo
Bathroom in Ridgerunner Drive | Room Type:
Whole Home Remodel |
Project Name:
Ridgerunner |
Key Feature:
A full-home transformation that converted the property from a dated Tuscan style into a modern farmhouse design with a more contemporary edge.
Challenge:
The home’s original Tuscan style felt dated and did not align with the homeowners’ desired aesthetic. The challenge was to modernize the entire space while creating a design that remained practical and comfortable for a young family with a child.
Solution:
The home underwent a complete remodel that replaced the heavy Tuscan finishes with a lighter, more modern farmhouse palette. Updated materials, finishes, and design details created a fresh, contemporary look while maintaining a family-friendly environment.
Timeline:
Completed in 2019.
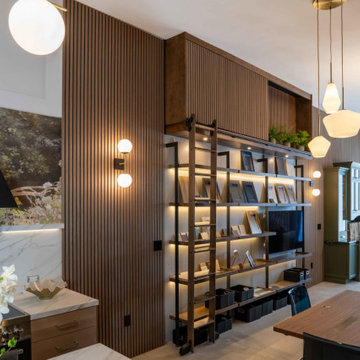 Garrison Collection
We are thrilled to highlight our recent installation of Garrison Parallels acoustic wall panels at the brand new showroom for Landivar Design, a renowned specialist in kitchen and bath design. Our premium Garrison Parallels collection showcases beautifully designed decorative wall and ceiling panels that are not only visually stunning but also feature high-quality acoustic properties. These panels provide effective sound absorption, ensuring a quieter, more pleasant environment.
Garrison Parallels panels were carefully selected to complement the modern aesthetic of the Landivar Design showroom. The panels’ versatility allows them to be seamlessly installed on both walls and ceilings, creating a cohesive and stylish look throughout the space. The ease of installation ensures that the panels can be tailored to fit any unique design style, making them the perfect choice for a dynamic and sophisticated showroom.
This installation not only elevates the showroom’s design but also showcases the practical benefits of acoustic wall panels, making it an exemplary project in our portfolio. The sleek design of the Garrison Parallels adds a touch of elegance and modernity, enhancing the overall look of the showroom. Additionally, the panels significantly reduce noise, creating an inviting and comfortable atmosphere for clients and designers to collaborate. We are proud to have contributed to the success of Landivar Design’s new showroom, providing a stylish and functional solution that meets their high standards.
Product Name: Warm Oak
Collection: Parallels
Brand: Garrison Collection
Location: Los Angeles, CA

Sponsored
Westerville, OH

Custom Home Works
Franklin County's Award-Winning Design, Build and Remodeling Expert
 Jennifer Gardner Design
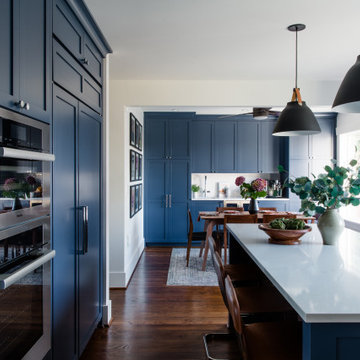
Step into a space that seamlessly blends functional organization, relaxation, and a touch of fun. The renovation journey unfolded with a meticulous focus on the home's architecture, the client's design preferences, and the need for a practical yet stylish family environment.
The primary bathroom takes center stage in promoting relaxation, featuring a spa-like ambiance with soothing colors, heated floors, a beautiful soaking tub, and gentle under-counter lighting creating a tranquil atmosphere. A cleverly integrated cabinet space is also available, providing a discreet storage solution for the less aesthetically pleasing litter box while ensuring easy access for our feline friends.
In the kitchen, attention to detail shines through with a stunning wood-trimmed vent hood and wooden pulls that punctuate the Indigo Blue cabinets, introducing natural elements and a touch of warmth. Ample storage was a crucial requirement for this kitchen. Featuring expansive pull-out drawers, a concealed lazy Susan, impressive spice storage, and a discreet power source for the cordless vacuum, every detail has been considered for optimal functionality.
Connected to the kitchen, you'll discover a dining area designed for versatility. This multipurpose zone seamlessly integrates wine storage, pantry space, a dedicated baking center, cocktail preparation area, and a convenient coffee zone.
The main level's powder room pays homage to the homeowners' roots, boasting a vibrant wallpaper by Chasing Paper that adds a playful touch.
The harmonious blend of aesthetics and functionality continues with an additional mixed-use space that serves as a delightful getaway, complete with outdoor access and ample countertop space for both utility and enjoyment. This home is a testament to the artful fusion of design, comfort, and entertainment.
Interior Design by: Jennifer Gardner Design
Photography by: Emily Keeney
 SENCE ARCHITECTS
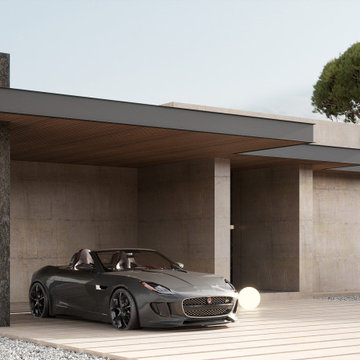
Villa Lumina, in Paphos, Cyprus, blends modern architecture and practicality with nature preservation. We made sure to harmonize nature with the modern style, integrating trees into the overall design for the house and terrace.
The materials used, like stone, wood, and porcelain stoneware, not only match the Cypriot scenery but are also long-lasting and environmentally friendly. For instance, stone surfaces look nice and are able to withstand the elements well, whereas wood keeps the warmth inside. The villa has two separate parts - a spacious open plan kitchen, dining and living area, and a more secluded part containing a main bedroom, walk-in closet, kids' rooms, and private bathrooms. Entering the house leads to a courtyard which is connected to the terrace and pool area and extends the living space.
Villa Lumina shows how to make living spaces that fulfill people's needs without hurting the environment.
Size / 351 sq.m.
Year / 2023
Location / Paphos, Cyprus
 Lauren Perry Interior Design
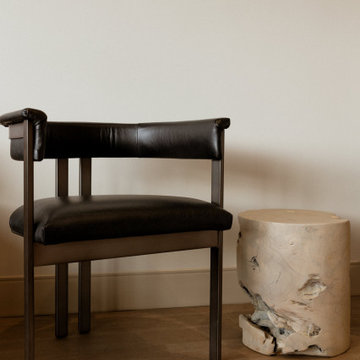
With its modernized aesthetic, the practice seamlessly integrates contemporary design with its esteemed legacy, offering a serene and efficient environment that perfectly complements the exceptional dental care provided within its walls.
 J Design Group - Interior Designers Miami - Modern
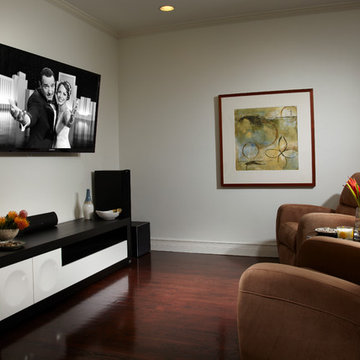
Master Sitting Area
In the master bedroom’s sitting area, artwork from the designer’s collection warms the modern lines of a black-and-white console and deep-seated lounge chairs.
A TOUCHDOWN BY DESIGN
Interior design by Jennifer Corredor, J Design Group, Coral Gables, Florida
Text by Christine Davis
Photography by Daniel Newcomb, Palm Beach Gardens, FL
What did Detroit Lions linebacker, Stephen Tulloch, do when he needed a decorator for his new Miami 10,000-square-foot home? He tackled the situation by hiring interior designer Jennifer Corredor. Never defensive, he let her have run of the field. “He’d say, ‘Jen, do your thing,’” she says. And she did it well.
The first order of the day was to get a lay of the land and a feel for what he wanted. For his primary residence, Tulloch chose a home in Pinecrest, Florida. — a great family neighborhood known for its schools and ample lot sizes. “His lot is huge,” Corredor says. “He could practice his game there if he wanted.”
A laidback feeling permeates the suburban village, where mostly Mediterranean homes intermix with a few modern styles. With views toward the pool and a landscaped yard, Tulloch’s 10,000-square-foot home touches on both, a Mediterranean exterior with chic contemporary interiors.
Step inside, where high ceilings and a sculptural stairway with oak treads and linear spindles immediately capture the eye. “Knowing he was more inclined toward an uncluttered look, and taking into consideration his age and lifestyle, I naturally took the path of choosing more modern furnishings,” the designer says.
In the dining room, Tulloch specifically asked for a round table and Corredor found “Xilos Simplice” by Maxalto, a table that seats six to eight and has a Lazy Susan.
And just past the stairway, two armless chairs from Calligaris and a semi-round sofa shape the living room. In keeping with Tulloch’s desire for a simple no-fuss lifestyle, leather is often used for upholstery. “He preferred wipe-able areas,” she says. “Nearly everything in the living room is clad in leather.”
An architecturally striking, oak-coffered ceiling warms the family room, while Saturnia marble flooring grounds the space in cool comfort. “Since it’s just off the kitchen, this relaxed space provides the perfect place for family and friends to congregate — somewhere to hang out,” Corredor says. The deep-seated sofa wrapped in tan leather and Minotti armchairs in white join a pair of linen-clad ottomans for ample seating.
With eight bedrooms in the home, there was “plenty of space to repurpose,” Corredor says. “Five are used for sleeping quarters, but the others have been converted into a billiard room, a home office and the memorabilia room.” On the first floor, the billiard room is set for fun and entertainment with doors that open to the pool area.
The memorabilia room presented quite a challenge. Undaunted, Corredor delved into a seemingly never-ending collection of mementos to create a tribute to Tulloch’s career. “His team colors are blue and white, so we used those colors in this space,” she says.
In a nod to Tulloch’s career on and off the field, his home office displays awards, recognition plaques and photos from his foundation. A Copenhagen desk, Herman Miller chair and leather-topped credenza further an aura of masculinity.
All about relaxation, the master bedroom would not be complete without its own sitting area for viewing sports updates or late-night movies. Here, lounge chairs recline to create the perfect spot for Tulloch to put his feet up and watch TV. “He wanted it to be really comfortable,” Corredor says
A total redo was required in the master bath, where the now 12-foot-long shower is a far cry from those in a locker room. “This bath is more like a launching pad to get you going in the morning,” Corredor says.
“All in all, it’s a fun, warm and beautiful environment,” the designer says. “I wanted to create something unique, that would make my client proud and happy.” In Tulloch’s world, that’s a touchdown.
Your friendly Interior design firm in Miami at your service.
Contemporary - Modern Interior designs.
Top Interior Design Firm in Miami – Coral Gables.
Office,
Offices,
Kitchen,
Kitchens,
Bedroom,
Bedrooms,
Bed,
Queen bed,
King Bed,
Single bed,
House Interior Designer,
House Interior Designers,
Home Interior Designer,
Home Interior Designers,
Residential Interior Designer,
Residential Interior Designers,
Modern Interior Designers,
Miami Beach Designers,
Best Miami Interior Designers,
Miami Beach Interiors,
Luxurious Design in Miami,
Top designers,
Deco Miami,
Luxury interiors,
Miami modern,
Interior Designer Miami,
Contemporary Interior Designers,
Coco Plum Interior Designers,
Miami Interior Designer,
Sunny Isles Interior Designers,
Pinecrest Interior Designers,
Interior Designers Miami,
J Design Group interiors,
South Florida designers,
Best Miami Designers,
Miami interiors,
Miami décor,
Miami Beach Luxury Interiors,
Miami Interior Design,
Miami Interior Design Firms,
Beach front,
Top Interior Designers,
top décor,
Top Miami Decorators,
Miami luxury condos,
Top Miami Interior Decorators,
Top Miami Interior Designers,
Modern Designers in Miami,
modern interiors,
Modern,
Pent house design,
white interiors,
Miami, South Miami, Miami Beach, South Beach, Williams Island, Sunny Isles, Surfside, Fisher Island, Aventura, Brickell, Brickell Key, Key Biscayne, Coral Gables, CocoPlum, Coconut Grove, Pinecrest, Miami Design District, Golden Beach, Downtown Miami, Miami Interior Designers, Miami Interior Designer, Interior Designers Miami, Modern Interior Designers, Modern Interior Designer, Modern interior decorators, Contemporary Interior Designers, Interior decorators, Interior decorator, Interior designer, Interior designers, Luxury, modern, best, unique, real estate, decor
J Design Group – Miami Interior Design Firm – Modern – Contemporary
Contact us: (305) 444-4611 http://www.JDesignGroup.com

Sponsored
Columbus, OH

Hope Restoration & General Contracting
Columbus Design-Build, Kitchen & Bath Remodeling, Historic Renovations
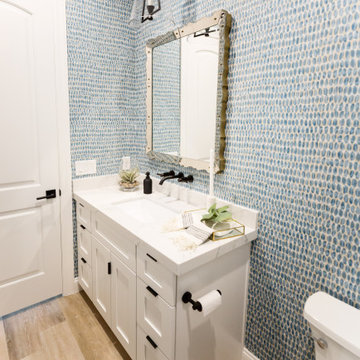 Living with Lolo
Bathroom in Ridgerunner Drive | Room Type:
Whole Home Remodel |
Project Name:
Ridgerunner |
Key Feature:
A full-home transformation that converted the property from a dated Tuscan style into a modern farmhouse design with a more contemporary edge.
Challenge:
The home’s original Tuscan style felt dated and did not align with the homeowners’ desired aesthetic. The challenge was to modernize the entire space while creating a design that remained practical and comfortable for a young family with a child.
Solution:
The home underwent a complete remodel that replaced the heavy Tuscan finishes with a lighter, more modern farmhouse palette. Updated materials, finishes, and design details created a fresh, contemporary look while maintaining a family-friendly environment.
Timeline:
Completed in 2019.
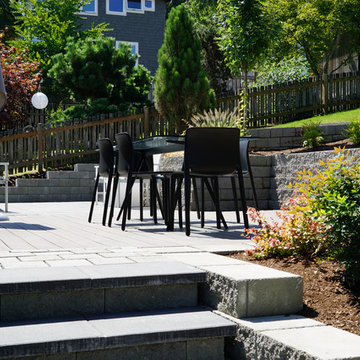
 True Scape Design
This is a permitted project in an Environmentally Critical Area of Seattle. Full survey and geotechnical reports were needed as well as changes to the best management practices during install.

 JayMarc Homes
The Kelso's Primary Closet is a well-designed and functional space that offers convenience and style. The closet features cabinet lighting, illuminating the interior and making it easier to find and organize belongings. White can lights provide overall ambient lighting, ensuring a well-lit environment. Gray wooden cabinets offer ample storage space for clothing, accessories, and other items. The closet also includes a jewelry display area, allowing for easy organization and showcasing of favorite pieces. With its large walk-in design, there is plenty of room to navigate and access belongings comfortably. The closet is adorned with nickel and silver hardware, adding a touch of elegance and cohesion to the overall aesthetic. The Kelso's Primary Closet is a combination of practicality and aesthetics, providing a stylish and organized space for their wardrobe and personal items.
61