
Search results for "Practical game" in Home Design Ideas
 Edgewater Design Group

Our clients were relocating from the upper peninsula to the lower peninsula and wanted to design a retirement home on their Lake Michigan property. The topography of their lot allowed for a walk out basement which is practically unheard of with how close they are to the water. Their view is fantastic, and the goal was of course to take advantage of the view from all three levels. The positioning of the windows on the main and upper levels is such that you feel as if you are on a boat, water as far as the eye can see. They were striving for a Hamptons / Coastal, casual, architectural style. The finished product is just over 6,200 square feet and includes 2 master suites, 2 guest bedrooms, 5 bathrooms, sunroom, home bar, home gym, dedicated seasonal gear / equipment storage, table tennis game room, sauna, and bonus room above the attached garage. All the exterior finishes are low maintenance, vinyl, and composite materials to withstand the blowing sands from the Lake Michigan shoreline.
 TATCOR DESIGN BUILD
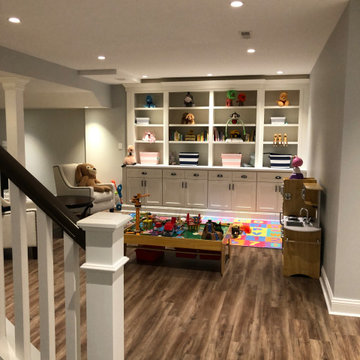
You can be fully involved in what’s playing on the TV and keep an eye on the kids at the same time thanks to the impressive surround sound and the structural column wrapped with nice wood Mill work which provides a soft separation between this area and the children’s play area. The built-in children’s area is transformational – while they are young, you can use the beautiful shelving and cabinets to store toys and games. As they get older you can turn it into a sophisticated library or office.
 K2 Interior Designs
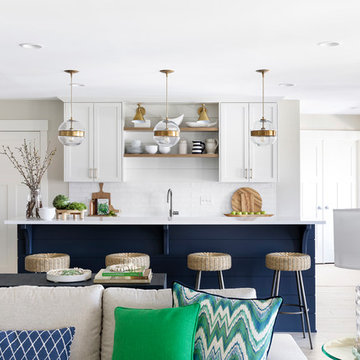
This project was featured in Midwest Home magazine as the winner of ASID Life in Color. The addition of a kitchen with custom shaker-style cabinetry and a large shiplap island is perfect for entertaining and hosting events for family and friends. Quartz counters that mimic the look of marble were chosen for their durability and ease of maintenance. Open shelving with brass sconces above the sink create a focal point for the large open space.
Putting a modern spin on the traditional nautical/coastal theme was a goal. We took the quintessential palette of navy and white and added pops of green, stylish patterns, and unexpected artwork to create a fresh bright space. Grasscloth on the back of the built in bookshelves and console table along with rattan and the bentwood side table add warm texture. Finishes and furnishings were selected with a practicality to fit their lifestyle and the connection to the outdoors. A large sectional along with the custom cocktail table in the living room area provide ample room for game night or a quiet evening watching movies with the kids.
To learn more visit https://k2interiordesigns.com
To view article in Midwest Home visit https://midwesthome.com/interior-spaces/life-in-color-2019/
Photography - Spacecrafting
Find the right local pro for your project
 K2 Interior Designs

This project was featured in Midwest Home magazine as the winner of ASID Life in Color. The addition of a kitchen with custom shaker-style cabinetry and a large shiplap island is perfect for entertaining and hosting events for family and friends. Quartz counters that mimic the look of marble were chosen for their durability and ease of maintenance. Open shelving with brass sconces above the sink create a focal point for the large open space.
Putting a modern spin on the traditional nautical/coastal theme was a goal. We took the quintessential palette of navy and white and added pops of green, stylish patterns, and unexpected artwork to create a fresh bright space. Grasscloth on the back of the built in bookshelves and console table along with rattan and the bentwood side table add warm texture. Finishes and furnishings were selected with a practicality to fit their lifestyle and the connection to the outdoors. A large sectional along with the custom cocktail table in the living room area provide ample room for game night or a quiet evening watching movies with the kids.
To learn more visit https://k2interiordesigns.com
To view article in Midwest Home visit https://midwesthome.com/interior-spaces/life-in-color-2019/
Photography - Spacecrafting

 Advance Design Studio, Ltd.
Mike and Michelle of Lake Barrington knew they needed extra space. Their home was becoming too crowded for their family with blossoming teenagers, so a basement renovation offered the perfect solution for more space for the kids and more room to entertain for the adults.
“Our project consisted of expanding our laundry room, putting in a first floor wet bar so we had adult space upstairs, while also renovating our basement for a family-friendly and teen-functional area as well,” Michelle says.
They found Advance Design Studio through a neighbor who gave a glowing recommendation, giving Michelle and Mike the confidence they needed to move forward with a major home renovation. They felt like they knew Advance Design before they even worked together. When they met with the owner Todd Jurs and designer Nicole Ryan, Mike and Michelle knew they were getting a trustworthy, dependable team that could create the project they had been dreaming about for 7 years.
Having virtually no natural light to work with, one of the biggest design challenges was creating a basement that did not feel dark and depressing. The Advance team got to work creating architectural archways and custom detailed dry-stack stone columns artfully designed into the space, adding a dramatic element that made the space feel less like a basement or more like a relaxing family room. Color 3D renderings were created to portray what the space would look like so Mike and Michelle could visualize the space in advance.
Detailed trim and crown moldings grace the built in buffet and wet bar making for an amazingly functional space that lacks nothing in style and visual interest. Cherry wood cabinetry by Dura Supreme is featured in the space with a “Cocoa Brown” finish and includes beautiful mirrored glass doors embellished with unique elliptical mullion details. A built-in microwave, dishwasher and mini fridge add practicality to the ample entertainment mecca. An under mounted sink finishes the space joined with a intricate mosaic tile backsplash and “Ventisca Polished” quartz countertops.
The basement is absolutely perfect for hosting friends and family with expertly designed key areas such as a game space for the kids, a movie area for the family, an ample workout room with luxurious full bath, and even built in wine storage. The family absolutely loves the new basement living space, and has already enjoyed numerous family movie nights and sleep-overs with friends.
While custom cabinets made by Dura Supreme were used to create unique spaces that lived up to Mike and Michelle’s expectations., heated flooring under the 16”x16” “Mongolian Spring” tile was installed giving all tiled areas of the basement a much cozier feel, eliminating that cold hard surface most of us hate in our basements!
The new basement must-have requirement list included a new bath space, which was incorporated adjacent to the work out room. The sleek shower door and cabinets in the new bathroom make guests and family feel like they are in an elegant hotel. The new guest bath features 4”x36” “Silver Screen” honed marble tile in a brick pattern on the shower walls and 2”x2” “Chenille” limestone tile in a hexagon mosaic pattern on the shower floor.
“I came in with very specific requirements for our three project areas,” Michelle says. “There was not one time that I felt like I was asking for something that was not going to turn out how I anticipated.”
Tying in multiple rooms during a renovation if you have can do it makes a lot of sense and saves money in the long run. A fully functional laundry room as well was a must on this family’s wish list. Michelle wanted to add space to the existing cramped and awkward laundry room, and Mike wanted to make sure they could still park a car in the garage. Reconfiguring interior walls required borrowing unused space cleverly from the garage in order to enlarge the laundry room space.
Drawers under the stairs added beautiful hidden storage created almost magically out of dead space. White painted Dura Supreme cabinets bring additional light into the small space; while the 16”x16” cleft slate tile flooring provides excellent contrast and the naturally earthy feel Michelle wanted. Quartz countertops with a 3”x12” “Debut Dew” subway tile backsplash add elegance to the now upliftingly bright laundry room.
The extra space makes doing laundry much more pleasurable and the added storage is a great for all those little things like winter hats and gloves, umbrellas and the like. “The Advance Design project team was phenomenal to work with,” Michelle says. “They came in, shared the plans with us and walked us through the expectations. We always knew what was coming next.”
Converting an existing closet space, the wet bar upstairs was challenging because they wanted a functional area that didn’t look or feel like cabinets just sticking out of a closet. So the Advance team transformed this ordinary closet space into a stunning wet bar that architecturally appears as if it’s always been there. Traditional, elegant hand carved custom molding matching the adjacent fireplace ties the new entertainment bar area in nicely with the existing family room and kitchen area.
Featuring a built in wine refrigerator, Dura Supreme cabinetry in deep cherry wood elegantly displays wine bottles and etched glass mullion doors that fill with soft light in the evening hours. Cambria “Windermere” quartz countertops with a sophisticated hammered copper sink and a glimmering backsplash round out the stunning wet bar. Hosting parties and family functions has become much more enjoyable now that they have a dedicated beverage serving area large enough to include hors devours.
All three projects were designed and constructed together at the same time, making for a cohesive project that was administered smoothly and easily both for the design team and for the family. Disruption to the home was minimal as each phase was completed in each project conclusively, and design and meeting time for the homeowner was efficient and organized making for an enjoyable process.
“Advance Design was great to work with,” Michelle says. “I would highly recommend them to anyone considering a home improvement project. They took the time at the beginning to understand our needs, our budget, and our vision for our home. The field team was great, attentive, on time, cleaned up each day and made the overall experience very positive. We couldn't be happier with the finished product.”
With the help of our talented, award winning design team you can create the basement, laundry room, or any other home renovation that you have been dreaming of. With our “Common Sense Remodeling” approach, the process of renovating you home has never been easier. Contact us today at 847-836-2600 or schedule an appointment to talk with us about that kitchen remodeling project.
Joe Nowak

 Thinkterior LLC
Oasis in the Desert
You can find a whole lot of fun ready for the kids in this fun contemporary play-yard in the dessert.
Theme:
The overall theme of the play-yard is a blend of creative and active outdoor play that blends with the contemporary styling of this beautiful home.
Focus:
The overall focus for the design of this amazing play-yard was to provide this family with an outdoor space that would foster an active and creative playtime for their children of various ages. The visual focus of this space is the 15-foot tree placed in the middle of the turf yard. This fantastic structure beacons the children to climb the mini stumps and enjoy the slide or swing happily from the branches all the while creating a touch of whimsical nature not typically found in the desert.
Surrounding the tree the play-yard offers an array of activities for these lucky children from the chalkboard walls to create amazing pictures to the custom ball wall to practice their skills, the custom myWall system provides endless options for the kids and parents to keep the space exciting and new. Rock holds easily clip into the wall offering ever changing climbing routes, custom water toys and games can also be adapted to the wall to fit the fun of the day.
Storage:
The myWall system offers various storage options including shelving, closed cases or hanging baskets all of which can be moved to alternate locations on the wall as the homeowners want to customize the play-yard.
Growth:
The myWall system is built to grow with the users whether it is with changing taste, updating design or growing children, all the accessories can be moved or replaced while leaving the main frame in place. The materials used throughout the space were chosen for their durability and ability to withstand the harsh conditions for many years. The tree also includes 3 levels of swings offering children of varied ages the chance to swing from the branches.
Safety:
Safety is of critical concern with any play-yard and a space in the harsh conditions of the desert presented specific concerns which were addressed with light colored materials to reflect the sun and reduce heat buildup and stainless steel hardware was used to avoid rusting. The myWall accessories all use a locking mechanism which allows for easy adjustments but also securely locks the pieces into place once set. The flooring in the treehouse was also textured to eliminate skidding.
 Two Birds Design

This eclectic space is infused with unique pieces and warm finishes combined to create a welcoming and comfortable space. We used Ikea kitchen cabinets and butcher block counter top for the bar area and built in media center. Custom wood floating shelves to match, maximize storage while maintaining clean lines and minimizing clutter. A custom bar table in the same wood tones is the perfect spot to hang out and play games. Splashes of brass and pewter in the hardware and antique accessories offset bright accents that pop against or white walls and ceiling. Grey floor tiles are an easy to clean solution warmed up by woven area rugs.

Sponsored
Delaware, OH

Buckeye Basements, Inc.
Central Ohio's Basement Finishing ExpertsBest Of Houzz '13-'21
 Thinkterior LLC
Oasis in the Desert
You can find a whole lot of fun ready for the kids in this fun contemporary play-yard in the dessert.
Theme:
The overall theme of the play-yard is a blend of creative and active outdoor play that blends with the contemporary styling of this beautiful home.
Focus:
The overall focus for the design of this amazing play-yard was to provide this family with an outdoor space that would foster an active and creative playtime for their children of various ages. The visual focus of this space is the 15-foot tree placed in the middle of the turf yard. This fantastic structure beacons the children to climb the mini stumps and enjoy the slide or swing happily from the branches all the while creating a touch of whimsical nature not typically found in the desert.
Surrounding the tree the play-yard offers an array of activities for these lucky children from the chalkboard walls to create amazing pictures to the custom ball wall to practice their skills, the custom myWall system provides endless options for the kids and parents to keep the space exciting and new. Rock holds easily clip into the wall offering ever changing climbing routes, custom water toys and games can also be adapted to the wall to fit the fun of the day.
Storage:
The myWall system offers various storage options including shelving, closed cases or hanging baskets all of which can be moved to alternate locations on the wall as the homeowners want to customize the play-yard.
Growth:
The myWall system is built to grow with the users whether it is with changing taste, updating design or growing children, all the accessories can be moved or replaced while leaving the main frame in place. The materials used throughout the space were chosen for their durability and ability to withstand the harsh conditions for many years. The tree also includes 3 levels of swings offering children of varied ages the chance to swing from the branches.
Safety:
Safety is of critical concern with any play-yard and a space in the harsh conditions of the desert presented specific concerns which were addressed with light colored materials to reflect the sun and reduce heat buildup and stainless steel hardware was used to avoid rusting. The myWall accessories all use a locking mechanism which allows for easy adjustments but also securely locks the pieces into place once set. The flooring in the treehouse was also textured to eliminate skidding.
 Edgewater Design Group
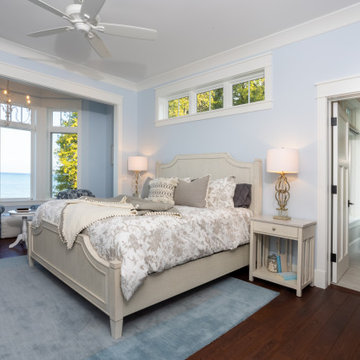
Our clients were relocating from the upper peninsula to the lower peninsula and wanted to design a retirement home on their Lake Michigan property. The topography of their lot allowed for a walk out basement which is practically unheard of with how close they are to the water. Their view is fantastic, and the goal was of course to take advantage of the view from all three levels. The positioning of the windows on the main and upper levels is such that you feel as if you are on a boat, water as far as the eye can see. They were striving for a Hamptons / Coastal, casual, architectural style. The finished product is just over 6,200 square feet and includes 2 master suites, 2 guest bedrooms, 5 bathrooms, sunroom, home bar, home gym, dedicated seasonal gear / equipment storage, table tennis game room, sauna, and bonus room above the attached garage. All the exterior finishes are low maintenance, vinyl, and composite materials to withstand the blowing sands from the Lake Michigan shoreline.

 Black and White by Garman Homes
Tourfactory.com
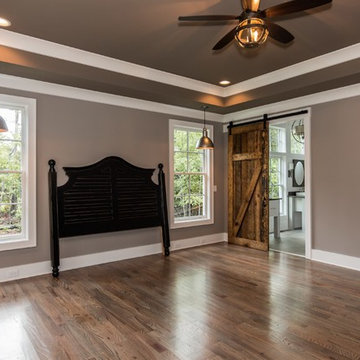
Example of a large country master medium tone wood floor bedroom design in Raleigh with gray walls
Example of a large country master medium tone wood floor bedroom design in Raleigh with gray walls
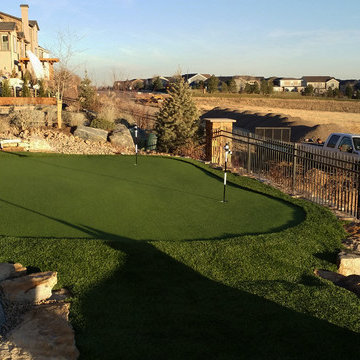
 PlushGrass Custom Synthetic Turf
PlushGrass installs personal putting greens of all shapes, sizes, and skill levels. We will bring your design to life or simulate a particular green that has been giving you problems over the years. We also install water hazards/water features and sand traps. PlushGrass Putting Greens are constructed with chipping practice in mind, they accept shots like a natural grass putting green. Improve your short game by practicing anytime you like with a custom artificial putting green by PlushGrass.
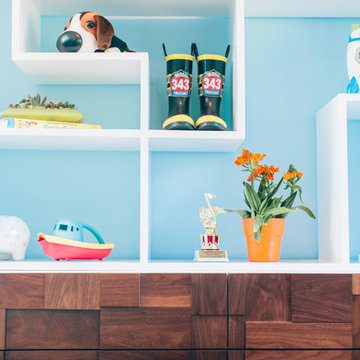
 Little Crown Interiors
Modern light aqua blue bedroom for video game and astronaut loving 6 year old boy. To take full advantage of a large empty wall I designed a custom bookshelf to fit on top of the modern dresser. The result was playful statement piece with lots of practical and fun storage, and a display for toys and decor. We hung a acrylic bubble chair in the other corner of the room and added white and silver upholstered “pixels” for a fun video game feel and to protect the walls. One of the more obvious way we incorporated the space vibes was with life-sized astronaut bedding.
Design: Little Crown Interiors
Photos: Full Spectrum Photography

Sponsored
Columbus, OH

Hope Restoration & General Contracting
Columbus Design-Build, Kitchen & Bath Remodeling, Historic Renovations

 Ace Baby Furniture
Mobile Wardrobe Closet Stand for Kids: Key Features
-Made of Sturdy and High Quality Melamine Panels
-Wardrobe Drawer with Full Extension Soft Closing Slides
-Angled Shoe Racks on Both Sides
-Easy Gliding Casters for Mobility
-Designed and Manufactured in the U.S.A.
Mobile Closet Stand Product Description
A mobile closet stand that you will cherish for years with your child! Versatile, functional, yet whimsically designed to fit your chic home decor. Perfect for keeping your child's wardrobe neat and tidy. A sturdy chrome-finished clothes rod offers ample space for you to mix, match and coordinate all of your child's outfits for school, play and events. A convenient pull-out drawer serves as additional storage space for blankets, sweaters, toys, or accessories. Wheel the clothes stand from room to room for playtime and dress-up or while cleaning and remodeling your space. Your child will have fun while learning to organize their clothes, toys, and shoes.
Adult assembly required. Step-by-step instruction manual included. Toll-Free phone support and customer service. No additional tools required! Includes a handy screwdriver for your convenience in the package!
Scratch resistant and easy to clean material made in U.S.A. Coordinates well with other popular furniture finishes. The Mobile Closet Bear comes in a variety of colors (subject to availability):
Black
Cherry
Espresso Wenge
Natural Maple
Product Dimensions: 19.5” D x 36” W x 41.5”
____________________________________________
Mobile Bookcase for Kids: Key Features
-Made in the USA of Quality Melamine Panels
-Double-Sided Bookcase Storage
-Easy Gliding and Locking Casters for Mobility and Safety
-Designed and Manufactured in the U.S.A.
Product Description:
Keep everything within reach with this NEW Double-Sided Children’s Bookcase from Ace Baby Furniture. The Mobile Children’s Bookcase is the latest addition to the whimsical, practical, and ultra-functional furniture collection. This bookcase offers two-sided storage, smooth-gliding and locking casters, and chic designs for both parents and children to enjoy for years to come. Wheel this bookcase from room to room while providing ample storage space for all of your child’s storybooks, toys, and other memorabilia. Versatile for the baby’s nursery, toddler’s bedroom, or even the playroom! Give your child easy access to their favorite fairytales, fables, and storybooks so they can learn to find and organize their own literature collection! Classic designs and colors match well with almost any décor. Quality materials ensure long-term usage as your child grows and transitions. This bookcase features three display shelves on both sides, which provide enough space and storage to showcase all of your child’s most precious belongings:
-Books, Trophies, and Framed Artwork or Awards
-Toys, Board-games, Plush Animals, and Dolls
-Storage Boxes and Toy Containers
-Video Games, Laptop, Radio, Clock, and other Electronic Devices
Product Options:
-3 Shapes (Rabbit, Lion and Bear)
-5 Luxurious Colors (Espresso Wenge, Cherry, Natural Maple, White, and Black)
Product Assembly and Support Information:
-Adult assembly required.
-Step-by-step instruction manual included.
-Toll-Free phone support and customer service.
-No additional tools required! Package includes a screwdriver for your convenience!

 safe ZOnea
In 2026, DIY home design and renovation will become easier than ever. Free mobile apps like Houzz, Homestyler, and Planner 5D will put professional tools in everyone’s pocket, letting users visualize layouts, test colors, and estimate costs before buying materials. Experts predict that over 50% of homeowners will use apps to plan upgrades. It will save money and reduce costly mistakes. Even now, about 54% prefer mobile tools.
Why Mobile Apps are Changing Home Renovation
DIY renovation has changed a lot in recent years. Homeowners don’t have to rely on sketches or guesswork anymore. Thanks to AR, AI, and 3D renderings, apps can show exactly how furniture and cabinets will fit. By 2026, many of these tools will be free - and packed with features that rival expensive software. With just a smartphone, anyone can try out layouts, test colors, and even create detailed floor plans.
The Tech Behind Modern Design Apps
Most renovation apps now leverage AI to generate design suggestions. They are based on your space and preferences. Upload a photo of your room. The algorithms will check the sizes, lighting, and features. Then, they’ll suggest furniture layouts or color schemes. Some apps use your phone’s camera and sensor. They make accurate measurements, so you won’t need tape measures or notepads.
Top Free Apps Transforming DIY Projects
Houzz continues to lead the pack with its massive photo library and ability to connect users with local contractors. The platform now gives AI design suggestions. It looks at your style preferences across millions of professional spaces.
For anyone serious about planning their next project, exploring comprehensive resources helps narrow down what works. It’s just like in iGaming, where review platforms like Slotzilla help gamblers to find casinos with user-friendly tools, bonus rounds, and progressive jackpots that will work for them.
Planner 5D shines with realistic 3D renderings and a huge furniture catalog, letting you switch between 2D plans and 3D walkthroughs - even in VR. Room Planner helps you design practical layouts. You can easily arrange furniture and check dimensions. It offers real-time 3D views and features items from real brands.
Apps for Specific Renovation Tasks
Not every project needs full 3D renderings - sometimes you just want to try paint colors or test tile patterns. ColorSnap by Sherwin-Williams uses AR to show colors on your actual walls and even matches shades from photos. Magicplan makes creating floor plans easy by measuring rooms with your phone as you walk around. Both apps help plan renovations and communicate ideas without the guesswork.
Budget Tracking and Project Management
Renovation apps do more than make spaces look good - managing budgets and timelines is just as important. HomeZada even uses AI to predict your budget and track material prices, so DIYers don’t get hit with surprise costs. Trello is a lifesaver - set deadlines, track progress, and share updates with anyone helping on the project.
How Apps Reflect 2026 Design Trends
This year’s popular apps reflect the largest home design trends. Colorful rooms are on the rise. Zillow shows a 149% increase in listings. Plus, apps like Houzz let users test bold shades before making a choice. Cozy reading nooks are also on the rise, showing up in nearly half of listings. Renovation apps now provide templates. They include tips for shelves and lighting. This helps create cozy, thoughtful spaces.
Here’s a quick comparison of what different free apps offer:
App name
Best feature
Learning curve
Platform
Houzz
25M+ inspiration photos
Easy
iOS, Android
Planner 5D
Photorealistic 3D renders
Moderate
iOS, Android, Web
Room Planner
Accurate measurements
Easy
iOS, Android
Magicplan
Auto floor plan creation
Easy
iOS, Android
Natural materials and earthy tones will lead design trends in 2026. Warm neutrals will take over from the grey-and-white minimalism of the last ten years.
The AI Revolution in Home Design
AI is no longer just a gimmick in renovation apps. Chat features can suggest furniture layouts, color palettes, and materials for your budget. It’s like having a designer on call. Renovate AI turns photos of your room into multiple style ideas in seconds, from mid-century to rustic farmhouse. It’s great for brainstorming and getting past the “I don’t know what I want” stage.
Practical Tips for Using Renovation Apps
Getting the most from design apps requires a strategic approach. Here are essential steps every DIYer should follow:
Start by gathering inspiration. Look through photo libraries on Houzz or Pinterest. Then, dive into detailed planning.
Don’t rely solely on screen colors; get actual paint chips and fabric swatches.
Save multiple design versions. Create variations of your plan to compare options side-by-side.
This workflow helps you avoid common mistakes. It leads to better design choices before you buy anything.
When Apps Aren’t Enough
Digital tools can’t do everything. Big structural changes, electrical work, or plumbing always need a pro. Apps are great for planning and talking with contractors, but they can’t replace expertise. And always check textures in real life - that sofa might look perfect on screen, but feel different.
The Future of DIY Renovation
In 2026, renovation apps will become smarter. They’ll have voice control and better AR. Improved AI will make DIY design feel more like professional services. Creating beautiful, functional spaces is easier than ever. For homeowners, it’s important to use apps that match local materials and building codes. The biggest benefit is confidence - seeing your design in 3D makes projects far less intimidating.
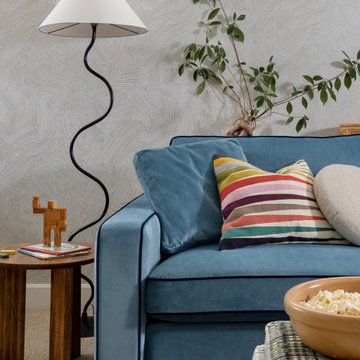
 Rebekah Nicole Interiors
The playroom was thoughtfully designed to be a space that appeals to both kids and adults. It offers a dedicated area for the kids to collaborate on homework and a cozy spot to relax and watch movies or play video games. A standout feature of this room is a custom velvet sofa bed, which pulls out to a queen-sized bed for hosting overnight guests. We also added custom cabinetry beneath the screen to house games and electronics. This multi-functional space balances practicality with comfort and fun, making it a favorite retreat for the whole family.
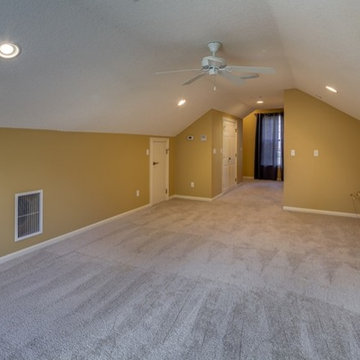
 Coldwell Banker Vanguard Team Knapp
Stylish yet comfortable custom Poimboeuf home overlooking Jennings State Forest. Rare find. Custom touches throughout provide elegance yet practical for everyday living. Chef's kitchen has 5 burner gas cook top, large food prep island, beautiful granite counters, an abundance of cabinets and a butler's pantry. Formal dining room, private home office, large game room with bar, private theater room, workout room, and craft room. Two screened balconies, private courtyard with fountain and a large, screened lanai. Both HVAC systems are new, freshly painted and move in ready. Eagle Landing community offers state of the art amenities: community pools, fitness center, indoor gym, clubhouse, social activities, golf, tennis, and playgrounds. This home will impress the most discerning buyer. Photos courtesy of Waters Edge Virtual Tours

Sponsored
Columbus, OH

Wannemacher Interiors
Customized Award-Winning Interior Design Solutions in Franklin Cnty OH

 J. Stephens Interiors
Modern form is married with elegant function in this open-floor-plan apartment in the heart of Chelsea, NYC. Award-winning interior designer, Jo Ann Alston, transformed the outdated elements of this upscale unit to create a timeless, yet modern aesthetic, with clean, natural lines that bespeak both luxury and ease. This charmingly functional kitchen now serves as the focal point for cooking, convening, and entertaining, for the whole family and their numerous guests.
Careful planning and selection were required to effectively work within the parameters of the open floor plan to create a seamless flow from the kitchen to the living room. Modern cabinetry, strategically hidden appliances, and ingeniously concealed lighting and elevations all coalesce to create uninterrupted sight lines that engender a sense of harmony and aesthetic intrigue.
The existing cabinets, countertops, and appliances were all replaced, the wood flooring was refinished, and an elegant bar area was incorporated into the dining room, doubling as a bar for entertaining and a buffet for serving meals. In the kitchen, European, high-gloss lacquer was selected for the minimalist-modern cabinetry and coordinated with flooring and Dekton countertops, whose practicality and functionality are especially well-suited for NYC apartment homeowners with a penchant for entertaining.
For the sight lines from the living room to the kitchen to be seamless and uninterrupted, the refrigerator is concealed within the cabinetry and the range is hidden from sight behind the island. A dramatic light fixture above the dining room island and tasteful uplighting and downlighting offer especially compelling views of the kitchen when viewed from the living room, while glass cabinets with brass trim and accent lighting visually expand the width of the space.
Touches of luxury such as the brass faucet and brass-framed glass cabinets visually harmonize with the colors in the waterfall designed Dekton countertop, the game-stopper feature of the large kitchen island. A clean, light-wood back splash at the bar corresponds effortlessly with the newly refinished wood flooring, further enhancing the soft and natural vibe of the entire apartment.
This elegant stroke of design genius is proof positive that you need not compromise timeless elegance for practical, modern features in an uncluttered, even minimalist environment. The brilliance of this design is not limited to its balanced and graceful aesthetic appeal. It also includes the great many benefits coordinated between designer and client to ensure there would also be plenty of room for storage of kitchen items, abundant countertop space, and designated areas for enjoying company together comfortably throughout the space.
Anyone who walks through this space in the heart of Chelsea is bound to feel both inspired and at ease. This is the result of careful planning and attention to the smallest details that culminate in comfort, style, and design excellence.
 SV Design
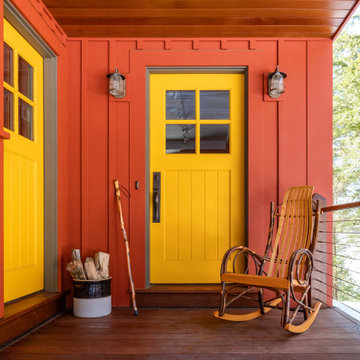
When an expanding family outgrew its beloved A frame vacation home, chaos followed. Outdoor gear multiplied exponentially, while any organized spot to stow it did not. Expected amenities were non-existent for needs of the crowd of outdoor enthusiasts. SV Design addressed the lacking elements and added practicality, with style: the multigenerational family members and friends can now appreciate space for the variety of hobbies and interests they pursue. Having worked with Siemasko + Verbridge in the past, the family turned to SV once again knowing we would design solution to address the growing list of concerns.
SV’s design of a three-story addition with a relatively small footprint was just what the home needed. A covered entry now provides the option of entering the main house or stopping off in the mud room to remove boots, drop off skis, and hang up wet clothes. Regardless of the way you enter the main house you will be greeted with a naturally lit, welcoming staircase of reclaimed white oak timber treads and steel stringers and rails. Each newel post is capped off with a polished granite sphere to pay homage to the Granite State in which the house resides.
The open stair invites you up to a spacious family space for playing board games, listening to music, gazing at the stars, or just lounging about in the warm comfort of the home. Traveling downstairs from the main level is a new, kid friendly media room for popcorn and movies, or a little video game sibling competition.
Perhaps the most striking new feature of the home is the custom designed Adirondack style bar built of varying tones of willow branches and bank. Topped off with a contrasting aged zinc counter, backsplash and shelf the bar is the perfect spot for the resident bar tender to mix up a tasty concoction for sitting by the crackling fire just steps away.
This home will provide comfort and ease for the family to relax and enjoy their getaway for years to come.
 James E. Moline Builders, Inc.
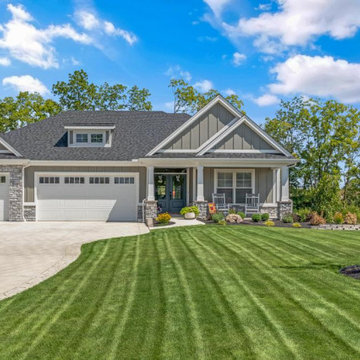
This custom villa is a thoughtfully designed home that blends warmth, functionality, and refined elegance, creating the perfect haven for a client with a large, frequently visiting family. Every detail was crafted to provide a sense of comfort and connection while maintaining the sophistication of a modern villa. The design emphasizes open-plan living, efficient use of space, and a seamless transition between indoor and outdoor areas.
The heart of the home is the inviting kitchen, featuring timeless cabinetry, quartz countertops, and a spacious island that encourages gathering and conversation. A large walk-in pantry provides both convenience and organization for daily living and entertaining. The adjacent great room combines natural textures, a stone fireplace, and custom built-ins to create a cozy yet elevated atmosphere. Oversized windows bring in abundant natural light and frame views of the landscaped patio and power-screened porch—an outdoor living space ideal for relaxation and hosting guests.
This villa offers three full bathrooms and three bedrooms, each designed with comfort and privacy in mind. The master suite serves as a serene retreat with elegant finishes and a spa-inspired bathroom. The home’s study, designed for an avid reader, features custom built-in shelving with a rolling library ladder, combining beauty and purpose in one personalized space.
Downstairs, the Ohio State–themed recreation room adds a distinctive touch of personality and fun. Complete with a bold red wet bar, game table, and entertainment space, this area captures the spirit of the homeowner’s passion and provides the perfect spot for family gatherings and game days.
Beyond its craftsmanship and design, this home demonstrates exceptional energy efficiency. The homeowners proudly share that their energy bills are less than half the cost of their previous home—despite this villa being significantly larger. This achievement reflects not only superior construction techniques and insulation practices but also the thoughtful integration of energy-smart materials and systems throughout the build.
Every element of this home—from the crown moldings and custom cabinetry to the efficient mechanical systems—was designed to balance comfort, performance, and timeless style. The result is a warm, inviting, and remarkably efficient villa that embodies family-friendly living without compromise.
18