
Search results for "Practically closing" in Home Design Ideas

 Jackson Design & Remodeling
Jackson Design and Remodeling
Kitchen - 1950s medium tone wood floor kitchen idea in San Diego with flat-panel cabinets, light wood cabinets, multicolored backsplash, mosaic tile backsplash and an island
Kitchen - 1950s medium tone wood floor kitchen idea in San Diego with flat-panel cabinets, light wood cabinets, multicolored backsplash, mosaic tile backsplash and an island

 Woodmaster Kitchens
A traditional bathroom design offers practical storage combined with warm elegance. The large shower includes an Infinity shower trough drain, a corner built-in seat, and a shower niche for storage. The rainfall and handheld showerheads complete this relaxing shower experience. A vanity cabinet in Blue River matte finish and a large mirror framed by two tower cabinets offer a beautiful contrast with the countertop and tile colors.


Find the right local pro for your project

 Platt Builders
Example of a mid-century modern master gray tile gray floor freestanding bathtub design in Boston with flat-panel cabinets, medium tone wood cabinets, gray walls, an undermount sink, a hinged shower door and gray countertops

 Harwood Design Builders Ltd.
This whole home renovation was a transformation of the main and upper floors, a garage conversion and a complete exterior facelift.
The original garage was converted into a large practical mudroom, powder room, laundry and TV rooms. The walls between the kitchen, living and dining room were removed and a full island, bar area and a 6’ pantry were added. Shaker style cabinets in off white contrast with charcoal espresso cabinets for a dramatic effect in the kitchen.
Hand scraped hickory hardwoods add durability and provide a solid foundation for the Ledgestone gas burning fireplace.
Upstairs the master features floor to ceiling wall cabinets eliminating the need for a bureau. The ensuite is a beautiful retreat with a closed off water closet, double vanity and glass enclosed shower.
 Victoria van Zanten Interior Design
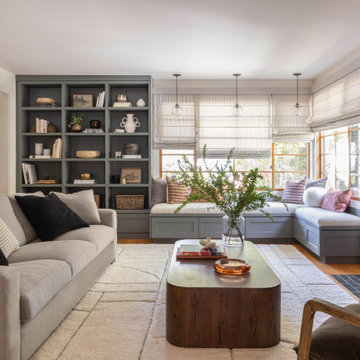
A living room in the Oakland Hills for a family with two young kids. The goal was simple: sophisticated enough for the adults, relaxed enough for real life. Dark painted built-ins anchor the space with quiet drama, while a fuzzy rug, playful organic lighting, and family-friendly fabrics keep it warm, approachable, and never too precious to use.

 Bilotta Kitchen & Home
Bilotta Senior Designer, Tom Vecchio and Lauren Stanley of Alive + Kicking Design were faced with a closed-in U-shaped kitchen that less inventive minds would have assumed offered few options, since the wall facing the “U” contained two below-counter-height windows that couldn’t be altered. They were undeterred by that obstacle. They removed the peninsula and instead placed an “island” against the wall between the windows, totally ignoring the fact that both sides of the countertop would slightly overlap the windows.
The island is home to the sink and dishwasher, and even includes additional storage under the seating overhang. In this new configuration, the kitchen now offers direct access to the apartment’s entrance. Without the circuitous route around the peninsula, the improved flow immediately makes the space feel larger. Choosing Bilotta’s private label cabinetry in a sleek modern style in a whisper-soft shade of gray (Benjamin Moore’s Balboa Mist) also added to the voluminous feeling of the space. Both the backsplash and countertops are Silestone’s Eternal Calacatta Classic. Photography is by Kelsey Ann Rose.

Sponsored
Westerville, OH

Custom Home Works
Franklin County's Award-Winning Design, Build and Remodeling Expert
 Locati Architects
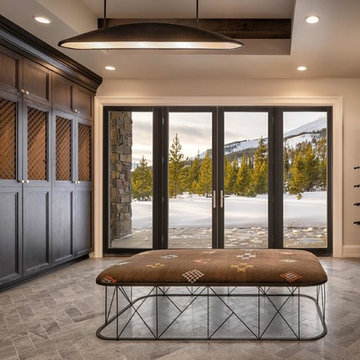
Cassiopeia Way Residence
Architect: Locati Architects
General Contractor: SBC
Interior Designer: Jane Legasa
Photography: Zakara Photography
Home design - modern home design idea
Home design - modern home design idea

 Daniel Hruby Architects
mark pinkerton vi360 photography
Study room - large modern built-in desk medium tone wood floor study room idea in San Diego with gray walls and no fireplace
Study room - large modern built-in desk medium tone wood floor study room idea in San Diego with gray walls and no fireplace

 Interiors by J. Curry
Eat-in kitchen - mid-sized contemporary u-shaped medium tone wood floor and beige floor eat-in kitchen idea with an undermount sink, flat-panel cabinets, medium tone wood cabinets, quartz countertops, gray backsplash, subway tile backsplash, stainless steel appliances, an island and white countertops
 National Association of the Remodeling Industry
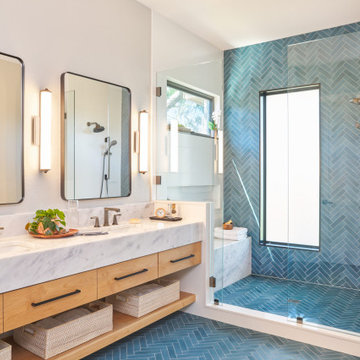
This West Austin couple was halfway through a re-design on their home when their dream house popped up for sale. Without hesitation they bought it and a new project was hatched. While the new house was in better shape, it needed several improvements including a new primary bathroom. Now this contemporary spa-like retreat features a vanity with a floating cabinet with large storage drawers, basket storage and a thick marble countertop, black mirrors and hardware. Accent tile runs from the floor up the shower wall. Set in a herringbone pattern, the tile adds color, texture and is the focal point of the room.

 Bob Chatham Custom Home Design
As you step inside, an open floor plan incorporates the grand living room, dining room and kitchen all together as one open space. A wood-burning fireplace, large kitchen island, powder room and the guest suite with its private bath, are just some of the features that make the main floor both comfortable and practical for family living. The master suite includes a beautiful glass enclosed shower, a free-standing tub, and expansive walk-in closet. As you transition up the spacious u-shaped staircase, the second floor reveals a sitting area and two additional bedrooms along with two full baths. A classic southern cottage would not be complete without the large, rear covered porch. Frostholm Construction, LLC, Cindy Meador Interiors,
Ted Miles Photography

 Gilmans Kitchens and Baths
Treve Johnson Photography
Example of a mid-sized transitional l-shaped light wood floor kitchen pantry design in San Francisco with an undermount sink, recessed-panel cabinets, white cabinets, quartz countertops, white backsplash, ceramic backsplash, stainless steel appliances and an island
Example of a mid-sized transitional l-shaped light wood floor kitchen pantry design in San Francisco with an undermount sink, recessed-panel cabinets, white cabinets, quartz countertops, white backsplash, ceramic backsplash, stainless steel appliances and an island

Sponsored
Delaware, OH

Buckeye Basements, Inc.
Central Ohio's Basement Finishing ExpertsBest Of Houzz '13-'21
 Bryhn Design/Build
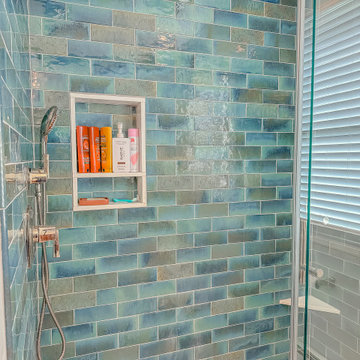
This close-up of the shower showcases stunning teal subway tiles that bring depth and vibrancy to the bathroom. A built-in shower niche provides convenience and practicality.

 Adrianne Drazin Interior Design
Custom millwork takes this project to the next level.
Unsightly, and more practical objects can be stored below in closed cabinets.
An easy trick for addressing the top of your mantle is to add a custom beveled mirror. This will give the illusion of space as well as highlight add a bit of twinkle to the room.

 Golden Visions Design
Light quartz counter tops and white walls compliment grey cabinets and stainless steel appliances. The open design provides optimal mobility while cooking. Floating shelves add a lovely touch to this lively beach style kitchen.
Golden Visions Design
Santa Cruz, CA 95062
 Belle Maison Interior Design
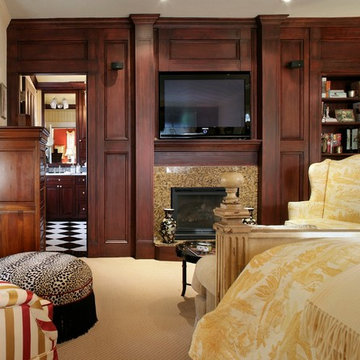
As part of the extensively remodeled master bedroom—opening a wall and closing off a hallway bath entrance to make a suite—I convinced the homeowners that we should create a wall in mahogany, using the fireplace as the focal point. The advantages are both practical and stylistic. There is a classic elegance to the depth and sculpted lines of the panels and vertical columns of the mahogany wall. The rich wood tone is then continued in the master bath, just visible in the photo, with custom wood cabinets and checkerboard stone floor. The wall also offers storage for books, and provides a seamless housing for the gas fireplace edged in marble, and the inset TV.

Sponsored
Plain City, OH

Kuhns Contracting, Inc.
Central Ohio's Trusted Home Remodeler Specializing in Kitchens & Baths

 Cedarstone Group Inc.
The open drawer bank reveals the kitchen’s soft-close storage, with several drawer depths available for different items. Dark cabinet fronts and curved silver-toned pulls align beneath the white quartz counter, showing how the customized cabinetry supports daily cooking and organization.
Cedarstone Renovations customized this downtown Toronto condo kitchen with a quartz waterfall peninsula, glass-mosaic backsplash and storage planned around the homeowner’s needs. Soft-close drawers, corner cabinetry and an extended breakfast counter add practical function to the compact kitchen.
Explore condo kitchen renovations, custom cabinetry and countertop projects at www.cedarstonereno.com.

 Abbey Design + Remodel
Eat-in kitchen - mid-sized traditional u-shaped brown floor and medium tone wood floor eat-in kitchen idea in DC Metro with an island, an undermount sink, shaker cabinets, white cabinets, gray countertops, stainless steel appliances, granite countertops, gray backsplash and subway tile backsplash

83