
Search results for "Practically closing" in Home Design Ideas
 Elite Construction and Remodel Corp
Location: Rio Linda, CA
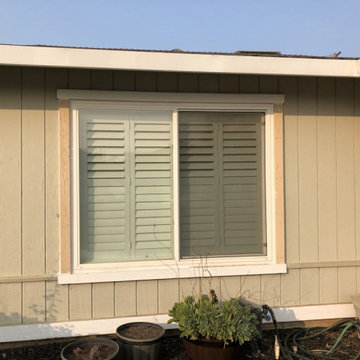
Project Type: Roof sheathing, Framing and Siding Dry Rot Repair
Description: Damage noted to the Roof sheathing, Framing and Siding.
RECOMMENDATION:
Remove and replace the damaged portions of siding (to match as close as practical) and install new trim at repaired areas only.
PAINTING:
Prime paint on all exterior surfaces included in this estimate in the event that pre-primed wood is not used. Elite Construction and Remodel to color match and paint the repaired areas only as discussed with the client.
https://www.eliteconstructioncorp.com/projects/rio-linda-ca

 User
Amazing white water view project in Cardiff with an addition and kitchen remodel. Subzero refrigeration, Miele oven and steam oven, Capital Range, two tone cabinetry, hardwood flooring all with expansive views!
TaylorPro Design & Remodel
Signature Designs Kitchen Bath
#Homeoftheyear2016kitchendesigner
Photos by Jon Upson

 Period Architecture Ltd.
Angle Eye Photography
Mudroom - small cottage brick floor and red floor mudroom idea in Philadelphia with white walls and a dark wood front door
Mudroom - small cottage brick floor and red floor mudroom idea in Philadelphia with white walls and a dark wood front door
Find the right local pro for your project

 Noel Dempsey Design
Luxury handmade kitchen from our New Hampshire Collection. The hand painted kitchen is custom made in our solid wood framed cabinet style with detailed doors and drawers. Armac Martin handles complete the look.

 Northside Design Collective
Custom fireplace design features a steel wrap and TV mount with a floating hearth and mantle of custom poured concrete, and a bluestone chimney. White ship lap surrounds the stone, concrete and steel, while natural fir beams add warmth at the ceiling. Hubbardton forge pendant lights a warm glow over the custom furnishings.

 St. Michaels Kitchen and Bath
Harmony is a full overlay, mitered raised panel Birch door exquisitely accented with an angled interior molding. Available in three finishes inspired by todays interior design experts. A richly crafted door at an affordable price.
 Clark Outdoor Designs
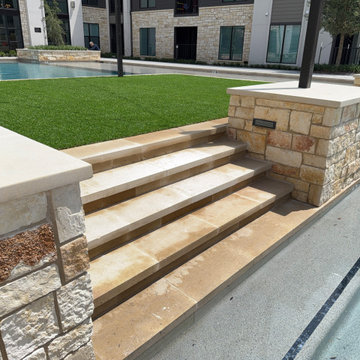
These broad poolside steps connect the water level to the raised turf area. Limestone treads and matching stone side walls create a clear transition between the two spaces. Built-in wall lights add a practical detail, while the close view shows the natural color variation in the stone work around the apartment pool.

Sponsored
Plain City, OH

Kuhns Contracting, Inc.
Central Ohio's Trusted Home Remodeler Specializing in Kitchens & Baths
 Clark Outdoor Designs
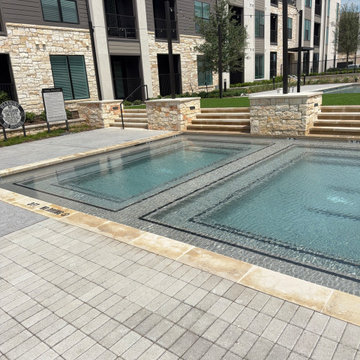
These broad poolside steps connect the water level to the raised turf area. Limestone treads and matching stone side walls create a clear transition between the two spaces. Built-in wall lights add a practical detail, while the close view shows the natural color variation in the stone work around the apartment pool.
 Funtime Cabinet Factory
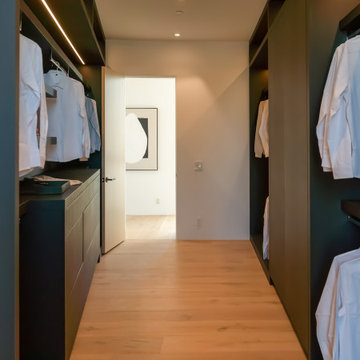
This sleek and streamlined walk-in closet maximizes storage and sophistication. Designed with a minimalist approach, dark cabinetry contrasts beautifully with light wood flooring for a clean and modern feel. Integrated lighting illuminates open shelving and hanging spaces, while soft-close drawers offer concealed storage without compromising style. Every element is custom-crafted to create a luxurious dressing experience that’s both practical and visually striking.

 Vision Interiors
Example of a small transitional single-wall porcelain tile dedicated laundry room design in Orange County with recessed-panel cabinets, beige walls, a side-by-side washer/dryer and brown cabinets
 Keller Williams Realty: Rich Nickel
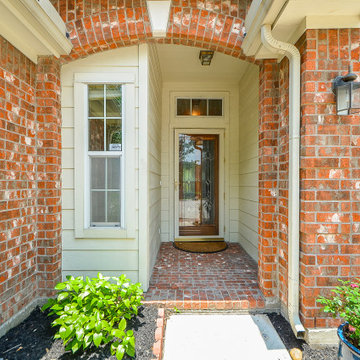
Charming one story home on a secluded cul-de-sac. Large covered patio make this HUGE private back yard a wonderful place to relax. Spacious living area with corner fireplace. Fourth bedroom makes this home very practical. Formal Dining area with eating bar opening into a galley kitchen, pantry, electric appliances and lots of counter space. Easy access to Beltway 8 and 249. New granite counter tops, fresh paint and carpet makes this home sparkle! Close to shopping as well as the community pool and park!
 Sunday Morning Kitchen and Bath
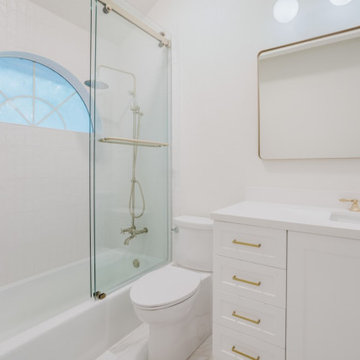
This upgraded Argyle bathroom showcases a frameless glass shower with brass rain head and soft-close cabinetry, combining practical luxury and clean design by Sunday Morning Kitchen and Bath.
 Superior Woodcraft, Inc.
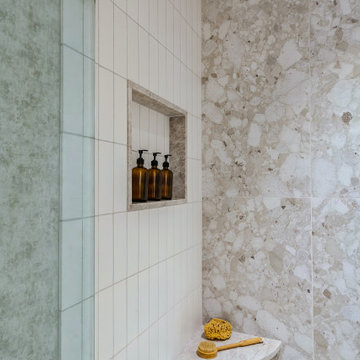
A recessed niche provides a practical shelf within the shower wall. The close view shows how the tile pattern and clean niche edges add detail without interrupting the bathroom’s quiet material palette.
Project cabinetry: Superior Woodcraft. Interior design: Kathleen L. Penney Interiors, Inc. Photography: Linda McManus Images.

Sponsored
Westerville, OH

Custom Home Works
Franklin County's Award-Winning Design, Build and Remodeling Expert
 Alexa Designs It
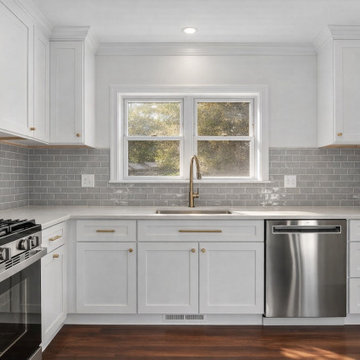
Clean and thoughtful design give the kitchen a calm, refined feel, while abundant storage keeps everything organized and close at hand. Generous counter space and a soft neutral palette make the room polished, practical, and welcoming.
 St. Michaels Kitchen and Bath
With all of the allure of an American classic, the Bristol design remains a symbol of distinction and grace. Bristol cabinetry represents the pinnacle in the fusion of cabinet design and fine wood. This traditional design is enhanced with a raised center panel not just on the doors but on the drawers as well, creating a casual early American feel.
 BB&R Design-Build
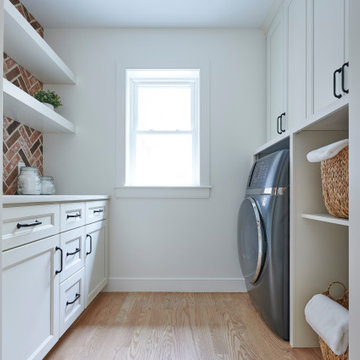
This thoughtfully designed laundry space proves utility can be beautiful. White shaker cabinetry with matte black hardware anchors the room, offering both closed storage and practical workspace. A herringbone brick accent wall brings unexpected warmth and character, complemented by floating white shelves for display and everyday essentials.
Mixed storage solutions, including open cubbies with woven baskets, keep necessities within reach while maintaining the room's polished aesthetic. Natural light and light wood flooring complete the bright, inviting atmosphere.

 Rikki Snyder
Photo: Rikki Snyder ©2016 Houzz
Study room - eclectic freestanding desk painted wood floor study room idea in Providence with white walls
Study room - eclectic freestanding desk painted wood floor study room idea in Providence with white walls

Sponsored
Columbus, OH

Hope Restoration & General Contracting
Columbus Design-Build, Kitchen & Bath Remodeling, Historic Renovations
 Chervin Kitchen & Bath Inc.
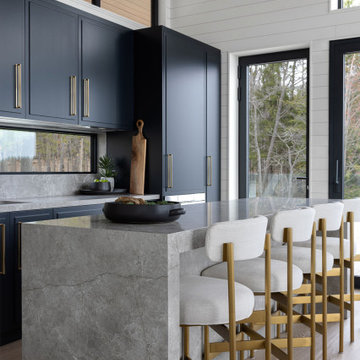
Experience the perfect fusion of style and functionality in this modern kitchen makeover. The black-painted cabinets offer a bold contrast against the elegant porcelain countertop, while the waterfall island adds a touch of contemporary flair. Together, these elements create a kitchen that's both visually stunning and highly practical.
 A&M Remodeling, Inc.
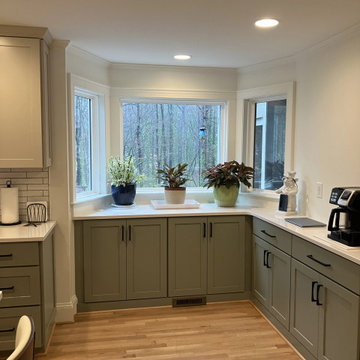
This North Raleigh kitchen was completely reimagined to better support the way the homeowners live and gather every day. The original space felt closed off and lacked efficient storage, so the renovation focused on opening things up and creating a more connected, functional layout.
With new cabinetry, updated surfaces, and improved lighting, the kitchen now feels brighter, more spacious, and far more practical for cooking and entertaining. The result is a warm, inviting space that truly lives up to its role as the heart of the home.
 Artificial Grass
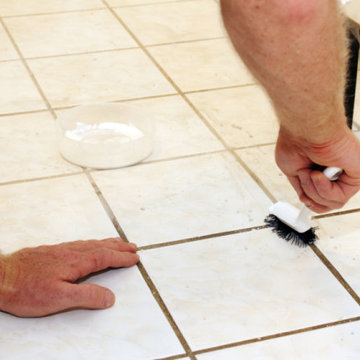
A person uses a small hand brush to scrub and clean white ceramic floor tile grout. A plastic container holds a cleaning paste solution. The close-up view highlights practical home maintenance, deep cleaning techniques, and the process of refreshing discolored tile lines between square tiles.
84