
Search results for "Practice multiple" in Home Design Ideas
 Thelen Total Construction
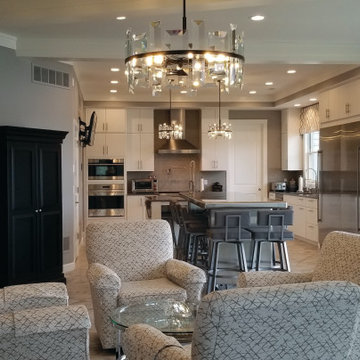
This open gourmet kitchen is perfect for multiple cooks. Stainless steel island countertops are both contemporary and practical.
Example of a large trendy l-shaped ceramic tile and gray floor open concept kitchen design in Milwaukee with flat-panel cabinets, white cabinets, stainless steel countertops, beige backsplash, ceramic backsplash, stainless steel appliances and two islands
Example of a large trendy l-shaped ceramic tile and gray floor open concept kitchen design in Milwaukee with flat-panel cabinets, white cabinets, stainless steel countertops, beige backsplash, ceramic backsplash, stainless steel appliances and two islands
 Aria Alfresco
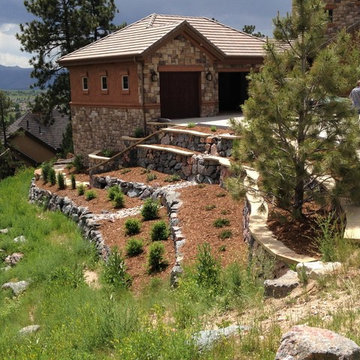
Multiple tiers are created using rip rap boulder retaining walls on a sloped property. This allows for practical, level areas that were previously not useful. Multiple levels create areas of interest as the eye travels from tier to tier.
 Bespoke Fitted Furniture London | Avar Furniture

Please visit our official website for more galleries and case studies of under stairs storage solutions http://www.avarfurniture.co.uk/understairs-storage
Find the right local pro for your project
 Aria Alfresco
Multiple tiers are created using rip rap boulder retaining walls on a sloped property. This allows for practical, level areas that were previously not useful. Multiple levels create areas of interest as the eye travels from tier to tier.

 De Meza + Architecture

An Architect's bathroom added to the top floor of a beautiful home. Clean lines and cool colors are employed to create a perfect balance of soft and hard. Tile work and cabinetry provide great contrast and ground the space.
Photographer: Dean Birinyi



 Eugenia Photography
Eugenia Uhl
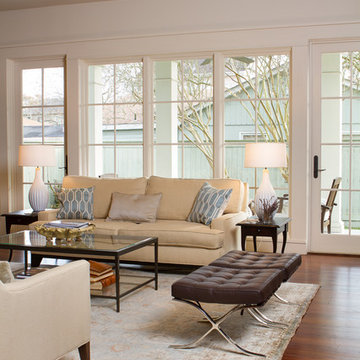
Living room - traditional medium tone wood floor living room idea in New Orleans with white walls
Living room - traditional medium tone wood floor living room idea in New Orleans with white walls
 SHELTER Custom-Built Living

Kids closet with built in storage.
Inspiration for a large modern women's light wood floor and beige floor walk-in closet remodel in Charleston with flat-panel cabinets and white cabinets
Inspiration for a large modern women's light wood floor and beige floor walk-in closet remodel in Charleston with flat-panel cabinets and white cabinets

 Jenny Levet - Closet Factory, Richmond, VA
Under the stairs storage with Pull out Trays and shelving.
Minimalist home design photo in Richmond
Minimalist home design photo in Richmond

 BC Greenhouse Builders Ltd
A traditional style greenhouse used as a flower garden.
This is an example of a mid-sized contemporary full sun backyard stone formal garden in Vancouver for summer.
This is an example of a mid-sized contemporary full sun backyard stone formal garden in Vancouver for summer.
 Aria Alfresco
Multiple tiers are created using rip rap boulder retaining walls on a sloped property. This allows for practical, level areas that were previously not useful. Multiple levels create areas of interest as the eye travels from tier to tier.

 Forward Design Build Remodel
A love of bread making in this family meant they needed multiple prep areas and better storage solutions.
Eat-in kitchen - small coastal galley light wood floor and brown floor eat-in kitchen idea in Detroit with an undermount sink, shaker cabinets, blue cabinets, quartz countertops, gray backsplash, porcelain backsplash, stainless steel appliances, no island and gray countertops
Eat-in kitchen - small coastal galley light wood floor and brown floor eat-in kitchen idea in Detroit with an undermount sink, shaker cabinets, blue cabinets, quartz countertops, gray backsplash, porcelain backsplash, stainless steel appliances, no island and gray countertops

 OLSON LEWIS + Architects
This shingle-style home is one room “deep” throughout, so that every space has views of offshore island and rocky coastline. Casual family living spaces embrace a busy-but-barefoot lifestyle. The bright and welcoming kitchen-dining-living area is the center of the home. Formal rooms flank the front entrance hall, including the living room, interconnected dining room and library-study. Beyond the public area is fully appointed kitchen and butler’s pantry, then the casual family wing with its informal eating area, family room, porch and screened bluestone patio.
Contractor: Carl Anderson, Anderson Contracting Services
Photographer: Dan Gair/Blind Dog Photo, Inc.
 HB Designs LLC
Tricia Shay Photography

Elegant master dark wood floor bedroom photo in Milwaukee with white walls
Elegant master dark wood floor bedroom photo in Milwaukee with white walls
 Betz Pools Limited
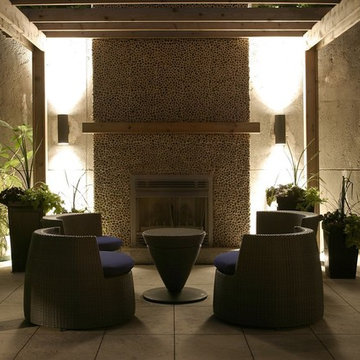
This elegant backyard comes to life after dark with its extensive array of strategically placed garden lights. They are as practical as they are aesthetic with the multiple sets of steps and walkways illuminated by a soft wash of light. The wall sconces flanking the fireplace lend the final dramatic touch for this spectacular urban oasis.
 Aria Alfresco
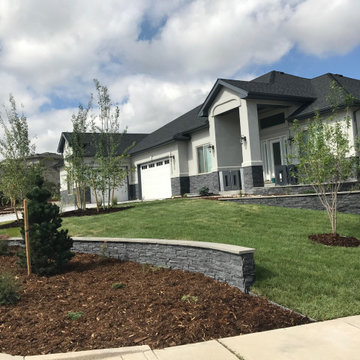
Multiple tiers are created using stone veneer retaining walls and planter boxes on a sloped property. This allows for practical, level areas that were previously not useful. Multiple levels create areas of interest as the eye travels from tier to tier.


 Kountry Kraft
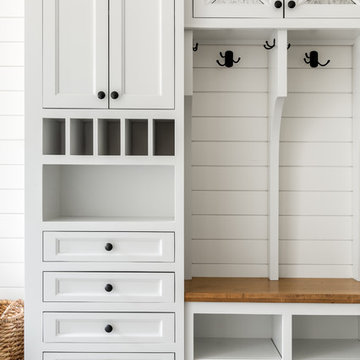
Mudroom Cabinets were custom designed by Jessica McAllister of Kountry Kraft for a transitional style entryway in Sinking Spring, Pennsylvania. The cabinets are crafted in Penn Line style out of Red Oak wood and finished in Gray Wolf 25° stain color. Across the top and bottom of the cabinets are storage units for hats, gloves and shoes. Antique pewter hooks from Top Knobs provide the perfect place to hang coats and bags. This mudroom cabinet system also includes a bench for sitting while putting on your shoes. Mudroom cabinets help keep clutter the kitchen and living areas clean because they create a dedicated space for the items that are typically taken off and put on when entering or exiting the house.
 Canadian Doormaster
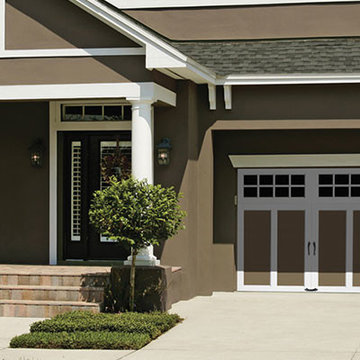
Clopay -Coachman collection.
The perfect blend of beauty and practicality, these carriage house doors look like wood, but they are actually crafted of multiple layers of durable, low-maintenance steel and insulation topped with a woodgrain textured composite overlay.

18