
Search results for "Practices essential" in Home Design Ideas
 Brad Cox, Architect, Inc.
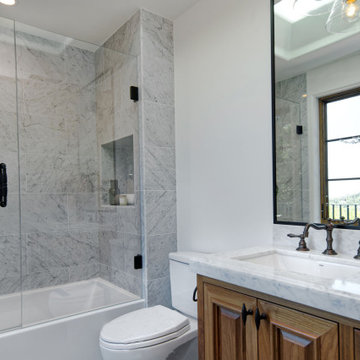
A skylight and window fill this en‑suite bathroom with soft, natural light. The marble‑tiled, glass‑enclosed shower‑tub combination pairs beauty with everyday practicality, while a built‑in niche keeps bathing essentials neatly organized.
 Jackson Design & Remodeling
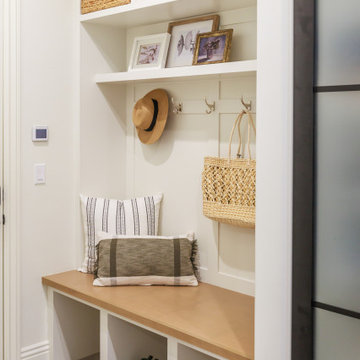
This thoughtfully designed mudroom features custom white built in cabinetry that maximizes storage while maintaining a clean, tailored look. Open cubbies, woven baskets, and upper shelving provide space for everyday essentials, while a wood bench seat adds warmth and functionality. Wall mounted hooks offer convenient storage for bags and hats, and lower compartments neatly house footwear. Soft neutral tones and natural textures create an inviting transition space that blends practicality with refined design.
 Seattle Cabinets
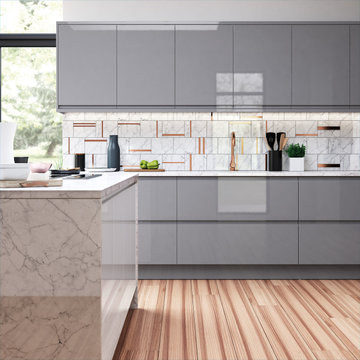
The dust gray glossy panels provide a sophisticated and reflective surface, adding a touch of elegance to these kitchen cabinets. The slab doors feature a flat and unadorned appearance, emphasizing simplicity and clean lines.
The handleless design contributes to a seamless and clutter-free look.
Wide drawers in these cabinets offer ample storage space and easy access to kitchen essentials, making them both functional and visually appealing. This combination of elements creates a contemporary kitchen design that is stylish, practical, and efficient.#seattlecabinets #moderndesigns #contemporarystyle #glossy #graycabinets #customcabinets
Find the right local pro for your project
 Caydence Studio
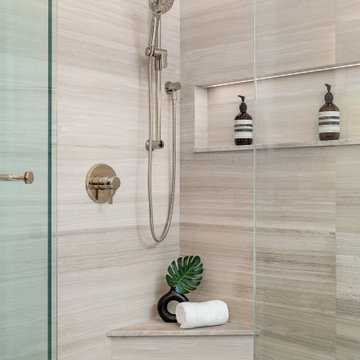
A closer look at the luxurious details within this walk-in shower. Featuring both a rain showerhead and a convenient handheld sprayer, it offers a customizable bathing experience. The built-in corner bench provides practical seating, while the sleek recessed niche, subtly lit, perfectly holds shower essentials. The serene, light-toned textured wall tiles and mosaic floor create a cohesive and tranquil space. #walkinshower #showerdesign #bathroomdetails #modernbathroom #spabathroom #builtinniche #showerbench #calgaryhomes
 Furniture Row
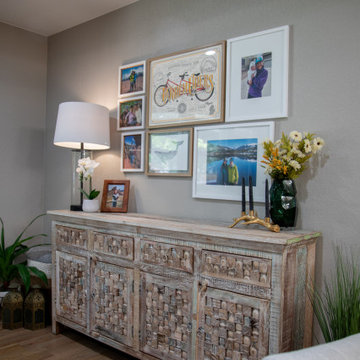
Kate’s Chennai Sideboard brings practical storage and visual interest to a dining room designed for real family gatherings. Its unique design gives everyday entertaining essentials a home while complementing the warm wood tones and welcoming, collected feel of the space.
 Funtime Cabinet Factory
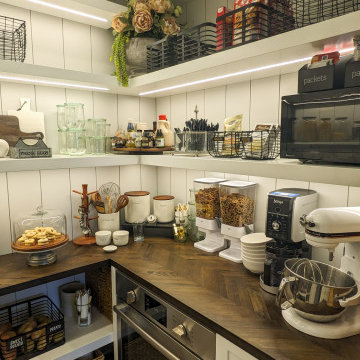
This custom walk-in pantry by Funtime Cabinet Factory combines farmhouse charm with practical elegance. White vertical shiplap walls, floating shelves with integrated LED lighting, and rich wood countertops create a warm, functional space for everyday essentials. Built-in organization—complete with labeled wire baskets, glass jars, and natural woven accents—ensures everything has its place while adding texture and visual interest. Designed to make storage feel stylish, this pantry brings order and beauty to the heart of the home.
 Jackson Design & Remodeling
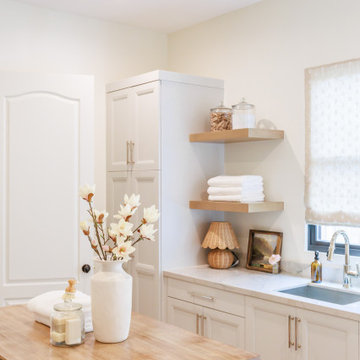
This San Diego laundry room combines tailored cabinetry with warm wood accents for a refined yet practical workspace. Custom white cabinets provide concealed storage, while floating wood shelves display neatly folded linens and glass containers for everyday essentials. A marble countertop and integrated utility sink sit beneath a softly filtered window, enhancing natural light. The central wood worktable adds character and functionality, reinforcing the room’s balance of efficiency and elevated design.

Sponsored
Columbus, OH

Hope Restoration & General Contracting
Columbus Design-Build, Kitchen & Bath Remodeling, Historic Renovations
 Jackson Design & Remodeling
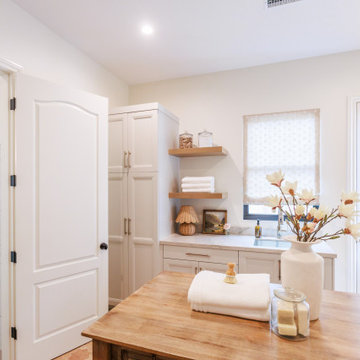
This San Diego laundry room blends functionality with refined detailing, featuring custom white cabinetry, a marble countertop, and an integrated utility sink beneath a softly filtered window. Floating wood shelves add warmth and provide open storage for linens and everyday essentials. A central wood worktable offers generous space for folding, while a nearby door provides convenient exterior access. The cohesive material palette and clean lines elevate this practical space into a thoughtfully designed extension of the home.
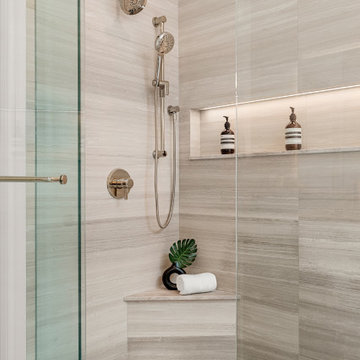 Caydence Studio
A closer look at the luxurious details within this walk-in shower. Featuring both a rain showerhead and a convenient handheld sprayer, it offers a customizable bathing experience. The built-in corner bench provides practical seating, while the sleek recessed niche, subtly lit, perfectly holds shower essentials. The serene, light-toned textured wall tiles and mosaic floor create a cohesive and tranquil space. #walkinshower #showerdesign #bathroomdetails #modernbathroom #spabathroom #builtinniche #showerbench #calgaryhomes
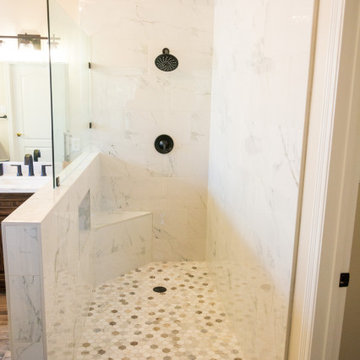
 Premium Residential Remodeling
Functionality meets aesthetics with the addition of a hidden shampoo niche in the pony wall. This clever storage solution seamlessly integrates into the design, eliminating clutter and ensuring a clean and organized shower space. The niche not only enhances the overall visual appeal but also provides a practical solution for storing shower essentials.
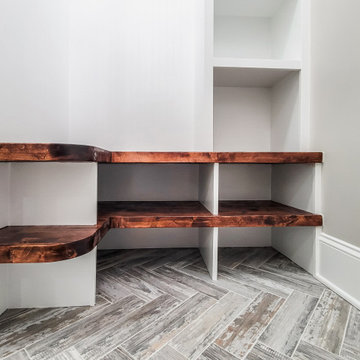
 DGK Design + Build
This built-in mudroom bench balances warmth and practicality with dark-stained wood seating that curves at the edges, adding a handcrafted touch. Multiple open cubbies below and to the side offer convenient storage for shoes, bags, and daily essentials. Paired with a white backdrop and herringbone tile floor, it creates a functional yet polished drop zone right off the entry.

 Klopf Architecture
Klopf Architecture, Arterra Landscape Architects and Henry Calvert of Calvert Ventures Designed and built a new warm, modern, Eichler-inspired, open, indoor-outdoor home on a deeper-than-usual San Mateo Highlands property where an original Eichler house had burned to the ground.
The owners wanted multi-generational living and larger spaces than the original home offered, but all parties agreed that the house should respect the neighborhood and blend in stylistically with the other Eichlers. At first the Klopf team considered re-using what little was left of the original home and expanding on it. But after discussions with the owner and builder, all parties agreed that the last few remaining elements of the house were not practical to re-use, so Klopf Architecture designed a new home that pushes the Eichler approach in new directions.
One disadvantage of Eichler production homes is that the house designs were not optimized for each specific lot. A new custom home offered the team a chance to start over. In this case, a longer house that opens up sideways to the south fit the lot better than the original square-ish house that used to open to the rear (west). Accordingly, the Klopf team designed an L-shaped “bar” house with a large glass wall with large sliding glass doors that faces sideways instead of to the rear like a typical Eichler. This glass wall opens to a pool and landscaped yard designed by Arterra Landscape Architects.
Driving by the house, one might assume at first glance it is an Eichler because of the horizontality, the overhanging flat roof eaves, the dark gray vertical siding, and orange solid panel front door, but the house is designed for the 21st Century and is not meant to be a “Likeler.” You won't see any posts and beams in this home. Instead, the ceiling decking is a western red cedar that covers over all the beams. Like Eichlers, this cedar runs continuously from inside to out, enhancing the indoor / outdoor feeling of the house, but unlike Eichlers it conceals a cavity for lighting, wiring, and insulation. Ceilings are higher, rooms are larger and more open, the master bathroom is light-filled and more generous, with a separate tub and shower and a separate toilet compartment, and there is plenty of storage. The garage even easily fits two of today's vehicles with room to spare.
A massive 49-foot by 12-foot wall of glass and the continuity of materials from inside to outside enhance the inside-outside living concept, so the owners and their guests can flow freely from house to pool deck to BBQ to pool and back.
During construction in the rough framing stage, Klopf thought the front of the house appeared too tall even though the house had looked right in the design renderings (probably because the house is uphill from the street). So Klopf Architecture paid the framer to change the roofline from how we had designed it to be lower along the front, allowing the home to blend in better with the neighborhood. One project goal was for people driving up the street to pass the home without immediately noticing there is an "imposter" on this lot, and making that change was essential to achieve that goal.
This 2,606 square foot, 3 bedroom, 3 bathroom Eichler-inspired new house is located in San Mateo in the heart of the Silicon Valley.
Klopf Architecture Project Team: John Klopf, AIA, Klara Kevane
Landscape Architect: Arterra Landscape Architects
Contractor: Henry Calvert of Calvert Ventures
Photography ©2016 Mariko Reed
Location: San Mateo, CA
Year completed: 2016

 Victor Mulbauer
New Installation of Red Oak Wood, 3 1/4 in width. White-washed Bona Stain was used, Bona Finish, as well as Bona Traffic HD. Dustless sanding.
Living room - contemporary living room idea in Detroit
Living room - contemporary living room idea in Detroit

Sponsored
Sunbury, OH

J.Holderby - Renovations
Franklin County's Leading General Contractors - 2X Best of Houzz!

 Closet Factory
Revamping the laundry room brings a blend of functionality and style to an often-overlooked space. Upgrading appliances to energy-efficient models enhances efficiency while minimizing environmental impact.
Custom cabinetry and shelving solutions maximize storage for detergents, cleaning supplies, and laundry essentials, promoting an organized and clutter-free environment. Consideration of ergonomic design, such as a folding counter or ironing station, streamlines tasks and adds a touch of convenience.
Thoughtful lighting choices, perhaps with LED fixtures or natural light sources, contribute to a bright and inviting atmosphere. Flooring upgrades for durability, such as water-resistant tiles or easy-to-clean materials, can withstand the demands of laundry tasks.
Ultimately, a remodeled laundry room not only elevates its practical functionality but also transforms it into a well-designed, efficient space that makes the often-dreaded chore of laundry a more pleasant experience.
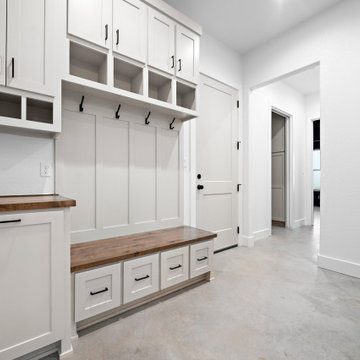
 Vaughn Construction
Thoughtfully designed for everyday living, this contemporary entry drop zone combines style and practicality with abundant built-in storage. Featuring custom cabinetry, organized compartments, and a functional layout, the space provides the perfect place to store coats, shoes, bags, and daily essentials while maintaining a clean and welcoming first impression.
 The Wiese Company
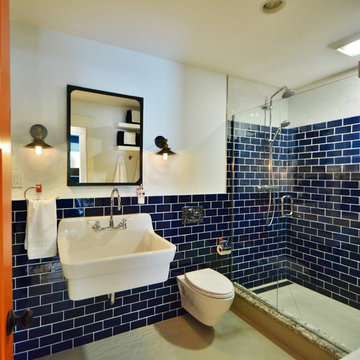
We wanted to keep the cabana bathroom bold and fun, since it is a secondary space in the house. A custom blue tile was ordered from Mexico and accented by scallop shaped tiles for a poolside look. The orange interior door is a nice pop of color and helps guests locate the bathroom easily :)
Photography: Dan Callahan
 Clark and Aldine
After 05

Transitional medium tone wood floor and brown floor foyer photo in Detroit with white walls and a black front door
Transitional medium tone wood floor and brown floor foyer photo in Detroit with white walls and a black front door

Sponsored
Delaware, OH

Buckeye Basements, Inc.
Central Ohio's Basement Finishing ExpertsBest Of Houzz '13-'21
 KrimsonHAUS

In the vanity area, two sleek charcoal-grey floating vanities harmonized with the geometric aesthetics. The backdrop of the vanities and the accompanying bench, adorned with the same material, lent a dynamic touch while serving as practical platforms for bathroom essentials.
 Nikki Levy Interiors

We are obsessed with this clean, contemporary and COZY family room. We created a space that the the family can hang out, without concern for practicalities of everyday life getting in the way. Child friendly fabric and forgiving colors are essential when designing a family space.

13