
Search results for "Prairie style" in Home Design Ideas

 Authenticity, LLC
Alan Jackson - Jackson Studios
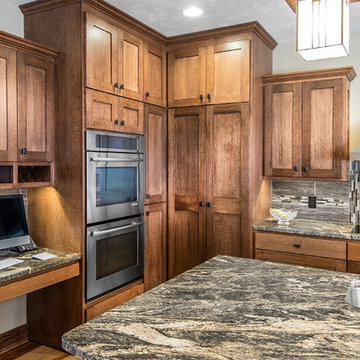
Eat-in kitchen - mid-sized craftsman l-shaped medium tone wood floor eat-in kitchen idea in Omaha with a single-bowl sink, shaker cabinets, medium tone wood cabinets, granite countertops, black backsplash, glass tile backsplash, stainless steel appliances and an island
Eat-in kitchen - mid-sized craftsman l-shaped medium tone wood floor eat-in kitchen idea in Omaha with a single-bowl sink, shaker cabinets, medium tone wood cabinets, granite countertops, black backsplash, glass tile backsplash, stainless steel appliances and an island
 SPT Architecture
© Gavin Peters Photography. All rights reserved.

Inspiration for a mid-sized mediterranean built-in desk medium tone wood floor home office library remodel in Wichita
Inspiration for a mid-sized mediterranean built-in desk medium tone wood floor home office library remodel in Wichita
 Ultimate Remodelers
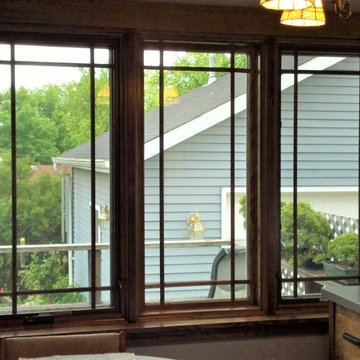
Elegant 3 lite casement wood window with prairie style grids. Photo Courtesy of: James Zabilka
Mid-sized ornate kitchen photo in Chicago
Mid-sized ornate kitchen photo in Chicago
Find the right local pro for your project
 VanBrouck & Associates, Inc.
Beth Singer Photographer.
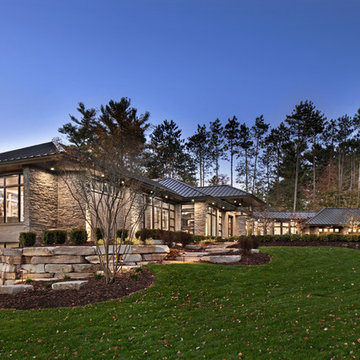
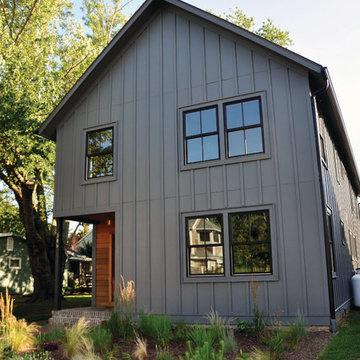
Large contemporary exterior home idea in Detroit
Large contemporary exterior home idea in Detroit
 Ginkgo Leaf Studio
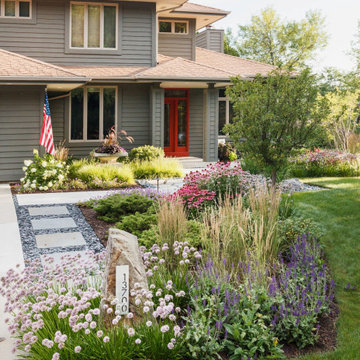
This is an example of a mid-sized modern drought-tolerant and full sun front yard stone garden path in Milwaukee for summer.
 Kaufman Construction Design and Build
Kaufman Construction

Elegant l-shaped kitchen photo in Other with shaker cabinets, light wood cabinets, beige backsplash, stainless steel appliances and slate backsplash
Elegant l-shaped kitchen photo in Other with shaker cabinets, light wood cabinets, beige backsplash, stainless steel appliances and slate backsplash

Sponsored
Columbus, OH

Hope Restoration & General Contracting
Columbus Design-Build, Kitchen & Bath Remodeling, Historic Renovations
 Lord Design
Photography by Blackstone Studios
Decorated by Lord Design
Restoration by Arciform
All media equipent and installation by Lewis Audio and Video/Curt Nelson

Small media room with a giant sectional for friends and family to pile into.
 Bergland + Cram Architects
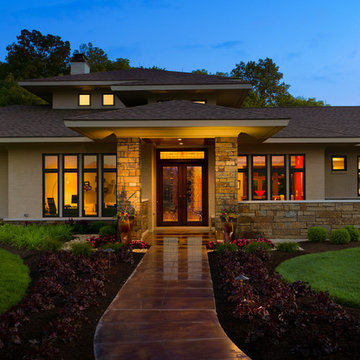
This contemporary home was designed with cues from Prairie and Usonian styles. Open clerestory living on the main floor was accomplished with a hybrid of wood frame construction and structural steel moment frames.
Home Features:
2 Custom fireplaces
Full Interior Design
Suspended staircase
Bridge approach to front door
 Rhoads Estate Homes, LLC
Large modern brown two-story stone exterior home idea in Cincinnati with a hip roof

 Metrie
Featured Metrie Then & Now Finishing Collections: Fashion Forward, Pretty Simple & Very Square /
Photography: Elaine Mark/D & M Images /
Design: Atmosphere Interior Design /
Builder: Valentino Homes
 Drewett Works

This homage to prairie style architecture located at The Rim Golf Club in Payson, Arizona was designed for owner/builder/landscaper Tom Beck.
This home appears literally fastened to the site by way of both careful design as well as a lichen-loving organic material palatte. Forged from a weathering steel roof (aka Cor-Ten), hand-formed cedar beams, laser cut steel fasteners, and a rugged stacked stone veneer base, this home is the ideal northern Arizona getaway.
Expansive covered terraces offer views of the Tom Weiskopf and Jay Morrish designed golf course, the largest stand of Ponderosa Pines in the US, as well as the majestic Mogollon Rim and Stewart Mountains, making this an ideal place to beat the heat of the Valley of the Sun.
Designing a personal dwelling for a builder is always an honor for us. Thanks, Tom, for the opportunity to share your vision.
Project Details | Northern Exposure, The Rim – Payson, AZ
Architect: C.P. Drewett, AIA, NCARB, Drewett Works, Scottsdale, AZ
Builder: Thomas Beck, LTD, Scottsdale, AZ
Photographer: Dino Tonn, Scottsdale, AZ
 KGA Studio Architects, PC

Inspiration for a craftsman two-story mixed siding exterior home remodel in Denver

Sponsored
Westerville, OH

Custom Home Works
Franklin County's Award-Winning Design, Build and Remodeling Expert
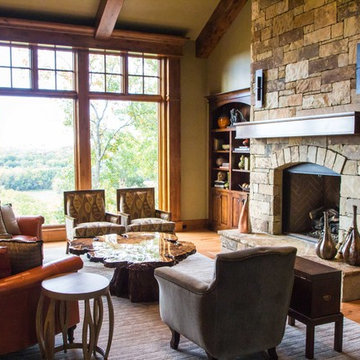

 Authenticity, LLC
Architect: Michelle Penn, AIA
This Prairie Style home uses many design details on both the exterior & interior that is inspired by the prairie landscape that it is nestled into. Showing the other side of the kitchen island with the dishwasher and sink. From the sink you get an amazing view of the valley! It is a very generous pie shaped island!
Photo Credit: Jackson Studios
 COOPER Design Build
Mid-sized trendy master white tile and subway tile ceramic tile and turquoise floor bathroom photo in Portland with a one-piece toilet, shaker cabinets, white cabinets, white walls, an undermount sink and marble countertops
 COOPER Design Build
Mid-sized trendy master white tile and subway tile ceramic tile and turquoise floor bathroom photo in Portland with a one-piece toilet, shaker cabinets, white cabinets, white walls, an undermount sink and marble countertops


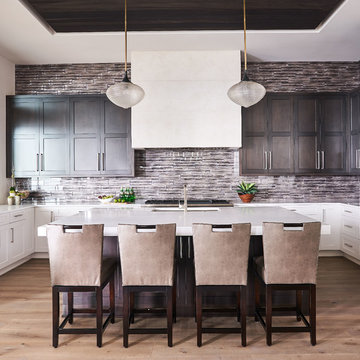
 Elite Design Group
Example of a transitional u-shaped brown floor kitchen design in Charlotte with an undermount sink, shaker cabinets, white cabinets, gray backsplash, stainless steel appliances, an island and white countertops

 Arrow. Land + Structures
Front yard - formal entry forecourt. Seating area, stone walk, and raised stone planters. Marco Romani, RLA
Inspiration for a small contemporary front yard stone patio remodel in Chicago
Inspiration for a small contemporary front yard stone patio remodel in Chicago
14