
Search results for "Preceding" in Home Design Ideas
 R.P. Morrison Builders, Inc.
Jeff Roberts Photography

Example of a beach style family room design in Portland Maine with a bar, white walls and a media wall
Example of a beach style family room design in Portland Maine with a bar, white walls and a media wall
 Jordan Rosenberg Architect
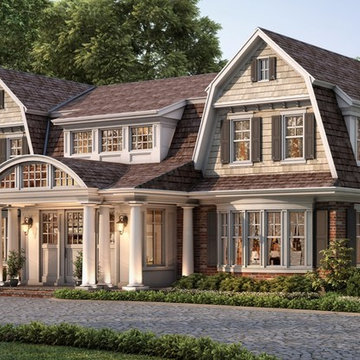
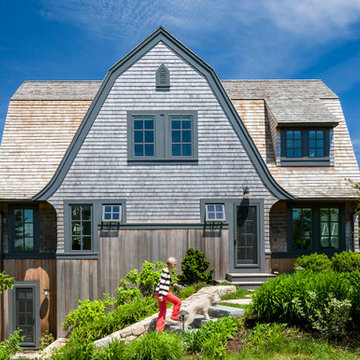
The classic appeal of traditional shingle style architecture is, in my professional opinion, one of America's greatest architectural contributions. While we will always stare in wonderment at the architectural mastery of the architecture that grew out of the European Renaissance, those masters of ornamental architecture can never take claim to the American hampton style home. The real magic of the shingle style home is that it bears its roots in the american barn. While the barn style is fundamentally a product of its function, there are those few architects who will continually challenge themselves take it once step further by interpolating the unique gambrel roof lines of the American barn and combine it with elegant architectural details of today high- end home to create a habitable sculpture. Without some semblance of historic precedence, we can never truly achieve architectural enlightenment , as that requires not just elegant design details, but a touch or nostalgia to lift the spirit.
 Visbeen Architects
Interior Design: Vision Interiors by Visbeen
Builder: Mosaic Properties
Photographer: Mike Buck Photography
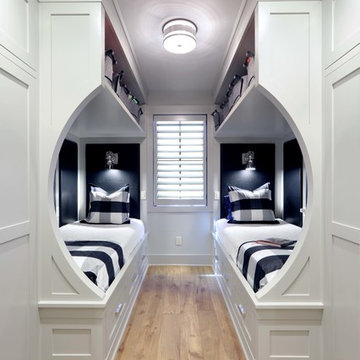
This three-story live/work building accommodates a business and a private residence. The front showroom and reception area features a stair with a custom handrail and veneer brick wall. Moving through the main hall you will find a coffee bar and conference room that precedes a workroom with dark green cabinetry, masonry fireplace, and oversized pub-height work tables. The residence can be accessed on all levels and maintains privacy through the stairwell and elevator shaft. The second level is home to a design studio, private office and large conference room that opens up to a deep balcony with retractable screens. On the residence side, above the garage is a flex space, which is used as a guest apartment for out of town guests and includes a murphy bed, kitchenette and access to a private bath. The third level is the private residence. At the front you will find a balcony, living room with linear fireplace, dining room with banquette seating and kitchen with a custom island and pullout table. Private spaces include a full bathroom and kids room featuring train car inspired bunks and ample storage. The master suite is tucked away to the rear and features dual bathroom vanities, dressing space, a drop down TV in the bedroom ceiling and a closet wall that opens up to an 8x12, his and hers closet. The lower level is part of the private residence and features a home gym and recreation spaces.
Find the right local pro for your project
 Coffey & Co. House of Interiors
Lisza Coffey
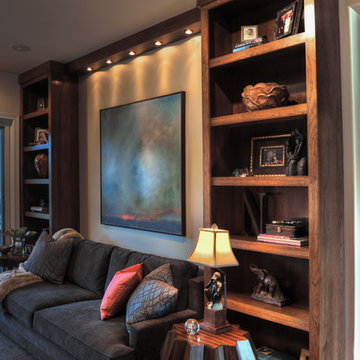
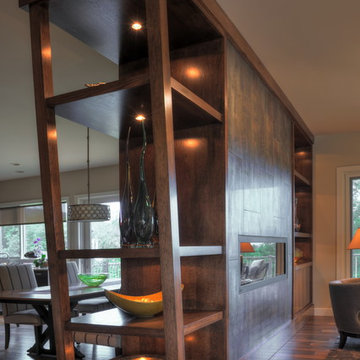
Living room - mid-sized transitional loft-style medium tone wood floor and brown floor living room idea in Omaha with no tv, brown walls, a ribbon fireplace and a tile fireplace
Living room - mid-sized transitional loft-style medium tone wood floor and brown floor living room idea in Omaha with no tv, brown walls, a ribbon fireplace and a tile fireplace

 Liederbach & Graham, Architects LLP
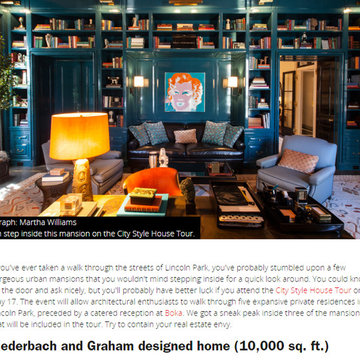
If you've ever taken a walk through the streets of Lincoln Park, you've probably stumbled upon a few gorgeous urban mansions that you wouldn't mind stepping inside for a quick look around. You could knock on the door and ask nicely, but you'll probably have better luck if you attend the City Style House Tour on May 17. The event will allow architectural enthusiasts to walk through five expansive private residences in Lincoln Park, preceded by a catered reception at Boka. We got a sneak peak inside three of the mansions that will be included in the tour. Try to contain your real estate envy.
 Coffey & Co. House of Interiors
Lisza Coffey

Example of a mid-sized transitional loft-style medium tone wood floor and brown floor living room design in Omaha with a bar, brown walls, a ribbon fireplace, a tile fireplace and no tv
Example of a mid-sized transitional loft-style medium tone wood floor and brown floor living room design in Omaha with a bar, brown walls, a ribbon fireplace, a tile fireplace and no tv
 Haven Interior Design LLC
Photo by Haven Interior Design
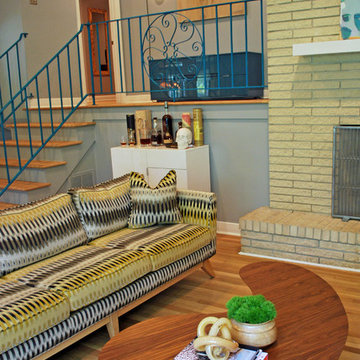
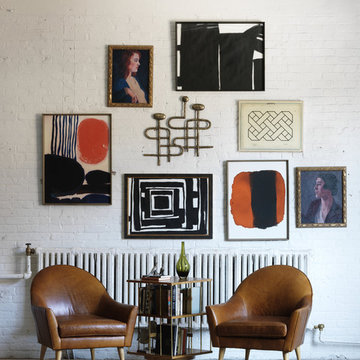
Home design - mid-sized 1950s home design idea in Charleston
Home design - mid-sized 1950s home design idea in Charleston
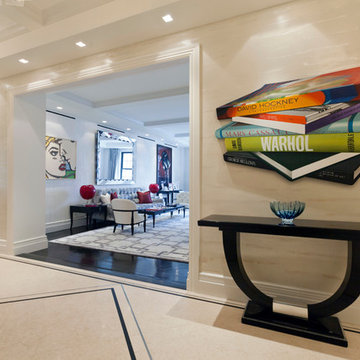
 JENDRETZKI LLC
This Park Avenue apartment is designed to feel fresh, updated, lively, and important. Much importance was given to lighting and finish materials to provide a well illuminated but neutral clean background for the furniture and art to take precedence. Gallery flfoor large slabs in diamond pattern with metal inserts for definition, give contrast to the rectangular chandeliers, and enhancing the axis that points to the Dinning Room at the end.

 Design Really Matters
Arts and crafts blue tile and terra-cotta tile terra-cotta tile laundry room photo in San Francisco with an undermount sink, shaker cabinets, white cabinets, quartzite countertops and blue walls
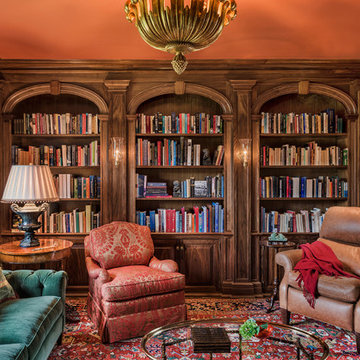
 Eberlein Design Consultants Ltd.
Photo Credit: Tom Crane
Living room library - traditional enclosed living room library idea in Philadelphia
Living room library - traditional enclosed living room library idea in Philadelphia

 CHRISTOPHER STROM ARCHITECTS
Perched on a 16-acre property in Norther Minnesota, this home offers expansive views of Lake Superior’s rugged coastline.
A single view takes precedence: During storm events, a micro-island of solid rock experiences dramatic cross-currents and explosive waves. In fair weather the island is a picturesque monolith emerging from dark waters. Core living spaces (Entry, Kitchen, Dining, Living) share this view by establishing lower relative floor planes; rooms step down in reverence to this ever-changing landscape feature.

 Harris Custom Builders, LLC
Bathroom - rustic bathroom idea with shaker cabinets, dark wood cabinets, gray walls, a trough sink and concrete countertops
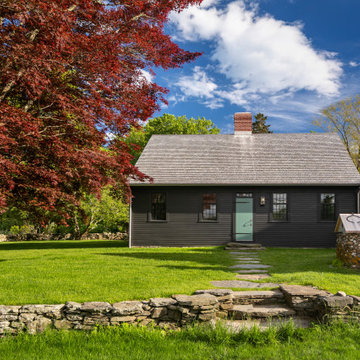

 Madison Lane Interiors
Visit Our Store for Home Decor & More!
1802 West 32nd Street, Suite F
Joplin, MO 64804
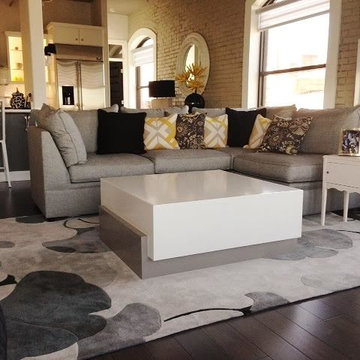
Family room - mid-sized contemporary open concept dark wood floor family room idea with beige walls, no fireplace and a tv stand
Family room - mid-sized contemporary open concept dark wood floor family room idea with beige walls, no fireplace and a tv stand
 Stipfold


Interior deconstruction that preceded the renovation has made room for efficient space division. Bi-level entrance hall breaks the apartment into two wings: the left one of the first floor leads to a kitchen and the right one to a living room. The walls are layered with large marble tiles and wooden veneer, enriching and invigorating the space.
A master bedroom with an open bathroom and a guest room are located in the separate wings of the second floor. Transitional space between the floors contains a comfortable reading area with a library and a glass balcony. One of its walls is encrusted with plants, exuding distinctively calm atmosphere.
 Madison Lane Interiors
Visit Our Store for Home Decor & More!
1802 West 32nd Street, Suite F
Joplin, MO 64804
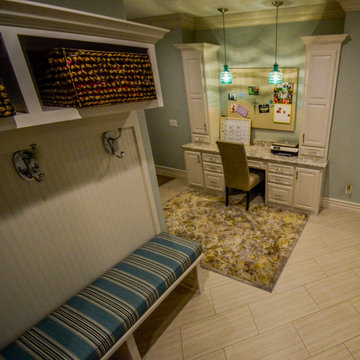
Study room - mid-sized transitional built-in desk study room idea with green walls and no fireplace
Study room - mid-sized transitional built-in desk study room idea with green walls and no fireplace

 Coffey & Co. House of Interiors
Lisza Coffey
Example of a mid-sized transitional loft-style medium tone wood floor and brown floor living room design in Omaha with brown walls, a ribbon fireplace, a tile fireplace and no tv
Example of a mid-sized transitional loft-style medium tone wood floor and brown floor living room design in Omaha with brown walls, a ribbon fireplace, a tile fireplace and no tv
 Stipfold
Interior deconstruction that preceded the renovation has made room for efficient space division. Bi-level entrance hall breaks the apartment into two wings: the left one of the first floor leads to a kitchen and the right one to a living room. The walls are layered with large marble tiles and wooden veneer, enriching and invigorating the space.
A master bedroom with an open bathroom and a guest room are located in the separate wings of the second floor. Transitional space between the floors contains a comfortable reading area with a library and a glass balcony. One of its walls is encrusted with plants, exuding distinctively calm atmosphere.
21