
Search results for "Precious" in Home Design Ideas
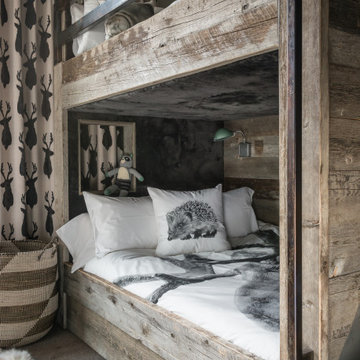


 Bromik Design & Build
Living Room
design: Steve Cox
photos: Matthew Gallant Photography
Inspiration for a mid-sized contemporary open concept concrete floor living room remodel in Seattle with white walls, a corner fireplace, a wall-mounted tv and a metal fireplace
Inspiration for a mid-sized contemporary open concept concrete floor living room remodel in Seattle with white walls, a corner fireplace, a wall-mounted tv and a metal fireplace

 Pamela Dailey Design
This 400 s.f. studio apartment in NYC’s Greenwich Village serves as a pied-a-terre
for clients whose primary residence is on the West Coast.
Although the clients do not reside here full-time, this tiny space accommodates
all the creature comforts of home.
Bleached hardwood floors, crisp white walls, and high ceilings are the backdrop to
a custom blackened steel and glass partition, layered with raw silk sheer draperies,
to create a private sleeping area, replete with custom built-in closets.
Simple headboard and crisp linens are balanced with a lightly-metallic glazed
duvet and a vintage textile pillow.
The living space boasts a custom Belgian linen sectional sofa that pulls out into a
full-size bed for the couple’s young children who sometimes accompany them.
Efficient and inexpensive dining furniture sits comfortably in the main living space
and lends clean, Scandinavian functionality for sharing meals. The sculptural
handcrafted metal ceiling mobile offsets the architecture’s clean lines, defining the
space while accentuating the tall ceilings.
The kitchenette combines custom cool grey lacquered cabinets with brass fittings,
white beveled subway tile, and a warm brushed brass backsplash; an antique
Boucherouite runner and textural woven stools that pull up to the kitchen’s
coffee counter punctuate the clean palette with warmth and the human scale.
The under-counter freezer and refrigerator, along with the 18” dishwasher, are all
panelled to match the cabinets, and open shelving to the ceiling maximizes the
feeling of the space’s volume.
The entry closet doubles as home for a combination washer/dryer unit.
The custom bathroom vanity, with open brass legs sitting against floor-to-ceiling
marble subway tile, boasts a honed gray marble countertop, with an undermount
sink offset to maximize precious counter space and highlight a pendant light. A
tall narrow cabinet combines closed and open storage, and a recessed mirrored
medicine cabinet conceals additional necessaries.
The stand-up shower is kept minimal, with simple white beveled subway tile and
frameless glass doors, and is large enough to host a teak and stainless bench for
comfort; black sink and bath fittings ground the otherwise light palette.
What had been a generic studio apartment became a rich landscape for living.
Find the right local pro for your project

 Simply Elegant Interiors
Beautiful taupe grays and ballet pink nursery with added custom draperies and mini chandelier. Precious!
Inspiration for a transitional nursery remodel in Houston
Inspiration for a transitional nursery remodel in Houston

 Gonyea Custom Homes
Basement sitting area near the stone fire place with built in shelves to display precious objects.
Photography by Spacecrafting
Large transitional walk-out carpeted basement photo in Minneapolis with beige walls, no fireplace and a stone fireplace
Large transitional walk-out carpeted basement photo in Minneapolis with beige walls, no fireplace and a stone fireplace


 White House Living & White House Luxe
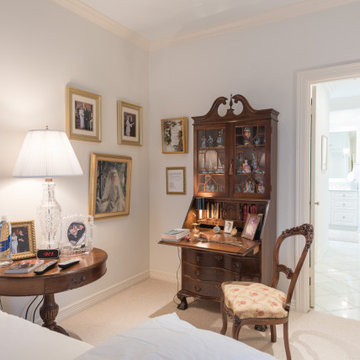
This precious little girl's room in #HighlandLakes was crafted by #WHLuxe designer Joyce Galello! This plush space consists of a custom comforter and pillows pulled together with designer fabrics from our #WHDesignResource showroom.

 ADVANTAGE BLINDS SHADES & SHUTTERS
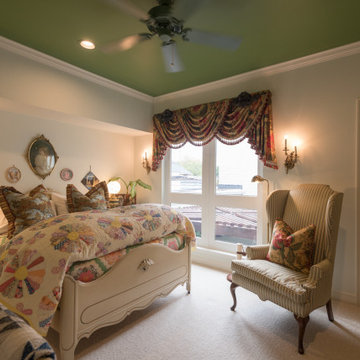
Hunter Douglas Modern Precious Metals Reveal Aluminum Blinds
Example of a trendy living room design in Detroit
Example of a trendy living room design in Detroit

 Ancient Art of Stone
200 tons of storied boulders, slabs semi precious stones, specimen trees, flowers and pebbles... years of deep discussion, contemplation, heavy lifting and delicate placement... Naomi and I have completed our living portfolio.
Photographed by ©Alberto & Mia Dominguez 2014

 Buckminster Green LLC
Courtney Apple
Example of a mid-sized eclectic l-shaped porcelain tile and multicolored floor eat-in kitchen design in Philadelphia with a farmhouse sink, flat-panel cabinets, gray cabinets, white backsplash, ceramic backsplash, stainless steel appliances and no island
Example of a mid-sized eclectic l-shaped porcelain tile and multicolored floor eat-in kitchen design in Philadelphia with a farmhouse sink, flat-panel cabinets, gray cabinets, white backsplash, ceramic backsplash, stainless steel appliances and no island
 Design Ark Inc
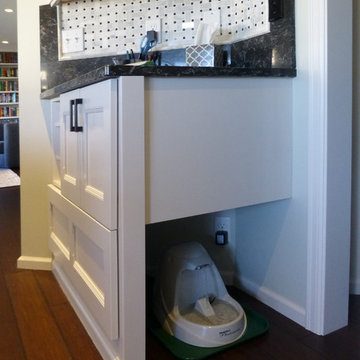
Our pets are precious. With few kittens getting thirsty every day having a special place for a fresh sip of water was a must.
Design Ark Inc
Transitional home design photo in Seattle
Transitional home design photo in Seattle

 User
The delightful play of rock crystal gemstones with clear and colored drops transform our Renaissance chandelier into a unique collectible. Its ornate framework, featuring authentic seventeenth-century styling, marries the sensual curves of precious metals with the luminosity of intricately cut glass.

Trendy white floor powder room photo in Minneapolis with flat-panel cabinets, white cabinets, multicolored walls, a vessel sink and white countertops

 Nella Vetrina Showroom
This collection of luxury Italian bathroom furnishings inspired by nature using precious woods and stone to create a one of a kind experience. Shown in black rock basins. Available in several stones. Made in Italy

 Margaux Interiors
A 12 foot custom designed oak media piece served as the focal point of the room. It provides plenty of storage for their music collection and other precious objects.
Photography By: Claudia Uribe

 Nar Design Group
Our carpenters labored every detail from chainsaws to the finest of chisels and brad nails to achieve this eclectic industrial design. This project was not about just putting two things together, it was about coming up with the best solutions to accomplish the overall vision. A true meeting of the minds was required around every turn to achieve "rough" in its most luxurious state.
PhotographerLink

 John Kraemer & Sons
Builder: John Kraemer & Sons | Architecture: Rehkamp/Larson Architects | Interior Design: Brooke Voss | Photography | Landmark Photography
Trendy u-shaped dark wood floor kitchen photo in Minneapolis with an undermount sink, medium tone wood cabinets, quartzite countertops, white backsplash, subway tile backsplash, stainless steel appliances, an island and flat-panel cabinets
Trendy u-shaped dark wood floor kitchen photo in Minneapolis with an undermount sink, medium tone wood cabinets, quartzite countertops, white backsplash, subway tile backsplash, stainless steel appliances, an island and flat-panel cabinets
58