
Search results for "Precise control" in Home Design Ideas
 Betz Pools Limited

After dark it’s easy to set the precise mood desired thanks to the adjustable lighting of the automated pergola plus the backyard’s Jandy control system. It allows the control of most elements either remotely or from the convenience of inside the home. Care for a cooling evening dip anyone?

 Bloomin Blinds of North Charlotte
Discover how premium light-filtering materials and smart-home automation can secure street-level entryway glass without losing natural daylight.
Choosing the right window treatments for a home's front entrance is one of the most challenging design decisions a homeowner can face. The front door is the focal point of a home's curb appeal, often featuring expansive glass panels or side-by-side double doors designed to make a grand architectural statement.
During the day, these large glass features are an asset, flooding entryways and foyers with beautiful natural daylight. However, for homes situated on busy local roads or highly trafficked street-level lots, the dynamic completely changes once the sun goes down.
The moment interior lights are switched on in the evening, a stark contrast is created with the dark outdoors. This creates a severe privacy issue, leaving the entire foyer completely exposed to passing traffic and pedestrians. Finding a solution that delivers absolute evening privacy without permanently plunging the front entrance into darkness during the day requires understanding how modern window treatment materials and operating systems interact.
Light-Filtering vs. Blackout Fabrics
The first step in solving street-level privacy is selecting the correct fabric type. Many homeowners mistakenly assume they need heavy, opaque blackout shades to secure their home from outside eyes at night. While blackout fabrics certainly block 100% of the view, they also block 100% of the natural daylight during the day, forcing you to constantly raise and lower the shades just to see inside your own foyer.
A more effective approach for entryways utilizes premium light-filtering materials. These specialized fabrics are engineered with a precise, tight weave that operates on the principles of directional light and optical density.
Daytime Functionality: When the sun is shining outside, the exterior light levels are significantly higher than the interior light levels. The light-filtering fabric diffuses the intense, direct sunlight into a soft, ambient glow throughout the entryway. This keeps the home bright, eliminates harsh glares, and protects interior hardwood flooring, paint, and trim from damaging UV rays.
Night-Time Functionality: At night, the lighting dynamic reverses. The interior foyer lights make the inside bright, while the outside is dark. Because of the specialized tight weave, the fabric blocks the transmission of clear shapes and details. To a person standing out on the street or driving by on a busy road, the view inside is completely obstructed, delivering total privacy when the family is home for the evening.
Challenges of Front Door Installations
Securing privacy for a double wide front entrance introduces unique structural hurdles that standard windows do not face. Traditional blinds with hanging cords or manual pull chains are poorly suited for front doors. They disrupt the clean architectural lines of a grand foyer, create a safety hazard, and can easily get tangled or damaged when the doors are opened and closed.
The window treatments must be mounted high and wide enough above the door trim to ensure that the front doors can swing open and close freely without ever catching on the fabric or the lower hem bar.
How We Applied These Principles in Sherrills Ford, NC
Applying these exact educational principles to real-world homes is what Cole and I do every day at Bloomin' Blinds of North Charlotte. We recently worked with a homeowner in Sherrills Ford whose beautiful new construction property sat on a highly trafficked road. They loved their double wide front door entrance but felt entirely too exposed to the street at night.
We brought our mobile showroom directly to their driveway. This allowed us to hold up premium light-filtering fabric samples directly against their entryway glass, matching the materials perfectly to their home's natural lighting, interior paint, and trim before making a single cut.
To solve their street-level privacy issue, we custom-built and installed two matching light-filtering roller shades, mounting them flawlessly side-by-side above the front door frame. To keep the home’s interior design completely cohesive, we carried the exact same style to the back of the house, installing a matching single roller shade on the rear door.
Smart Home Window Automation at Your Fingertips
Because entryway windows can be tall and awkward to reach manually, our family team integrated advanced smart-home motorization into this Sherrills Ford project.
Beyond the convenience of a handheld remote control, these automated roller shades feature seamless Wi-Fi integration. The homeowners can control their privacy through a dedicated smartphone app or link the system directly to their existing voice-activated smart home networks, including Amazon Alexa, Google Assistant, and Apple HomeKit.
This allows for complete hands-free window automation. The clients can program custom daily routines—such as setting the front entry shades to automatically lower exactly at sunset—or simply use a voice command to secure the foyer instantly from the comfort of the couch.

 Sandra Costa Design Group
Matthew Ross: Illuminating Design Excellence
Matthew Ross, Director of Lighting and Design, is a rare talent who seamlessly blends creative vision with technical mastery. His award-worthy expertise has shaped projects across the nation, delivering turnkey, world-class lighting design, precise specification, and the supply of cutting-edge equipment and controls.
Known for his ability to integrate complex project components, Ross brings together the diverse yet interconnected disciplines of controls design, theatrical systems, and media display systems. This unique hybrid of skills allows him to craft bespoke solutions that transform ambitious concepts into breathtaking realities.
From architectural landmarks to community spaces, his work proves that exterior lighting is far more than illumination—it’s an art form. By balancing aesthetics, budgets, maintenance, and safety, Ross creates environments that are not only safe and inviting but also visually iconic. His designs shape vibrant landscapes, define signature skylines, and elevate the way we experience spaces after dark.
Find the right local pro for your project
 ZEPHYR

Harmoniously integrate the new Presrv™ Panel Ready Single Zone Beverage Cooler into any space to match your cabinetry with ease. Featuring a Full-Extension Wood Rack to hold your favorite wine and craft brew; PreciseTemp™ temperature control for maintaining accurate temperatures; and Active Cooling Technology to ensure even cooling.

 Lifestyle Landscaping, Inc.
The dry stream bed was planted with a rich assortment of groundcovers and perennials to soften its edges and to give it a natural appearance.
Inspiration for a large transitional partial sun backyard landscaping in Cleveland for summer.
Inspiration for a large transitional partial sun backyard landscaping in Cleveland for summer.
 COOKE

COOKEThis is a great example of how Cooke accommodates the design needs of our customers.
This Santa Barbara fire pit table compliments this compact patio space by blending in, not being too noisy or obtrusive. The grey powdercoat color leaves an opportunity for a bright accent piece, colorful flora, furniture, and lighting to play a larger role in visually defining this space. Our customers love being able to use Cooke colors to bring a theme and a feeling of completeness to their outdoor space.
We'd also like to point out that this is a propane model. The refillable tank is neatly stored in the base of the table, accessed via the small door visible in this picture. This is a great option for those who like rearranging their spaces. Natural gas models are also available. The small silver dial underneath the table top offers precise and safe flame control.
 Benson Designs LLC
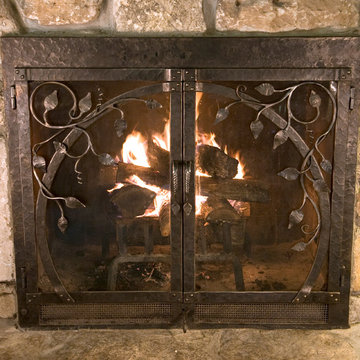
The homeowners’ love of fantasy is expressed in their unique home and property. The fire screen suggests a round hobbit hole door with ivy growing around it. A dual locking mechanism is operated with the right door handle and secures the glass doors closed. The adjustable vent mechanism at the bottom allows for precise air and fire control.
(Hot textured mild steel, tempered glass, hot wax finish, 36”W x 32”H.) Artist Blacksmith Jeff Benson.
Photo by Jane Benson
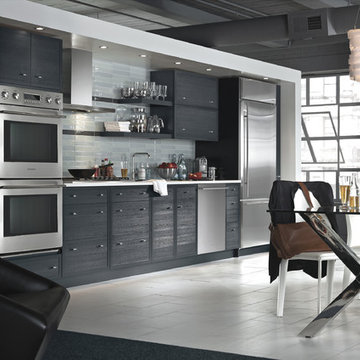
 Custom Distributors
This Kitchen features:
- Monogram 30" Electronic Convection Oven
- Monogram Fully Integrated Dishwasher
- Monogram 36" Built-In Bottom-Freezer Refrigerator
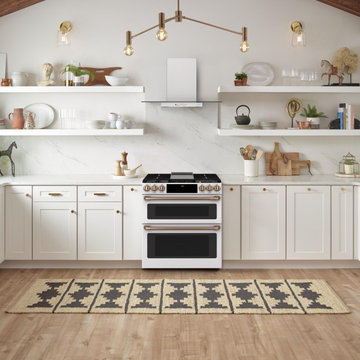
 Nebraska Furniture Mart
Take culinary skills to the next level with Gourmet Guided Cooking, which combines video-guided recipes from chefs with a system that automatically adjusts the time, temperature and cooking pace for perfect results. Stun guests by showing off your 11" 3,700-watt induction element, which uses chef-preferredinduction cooktop technology to deliver precise heat to cookware only. That means you can do everything from boiling a quart of water in 101 seconds to melting butter at exact temperatures with amazing efficiency.
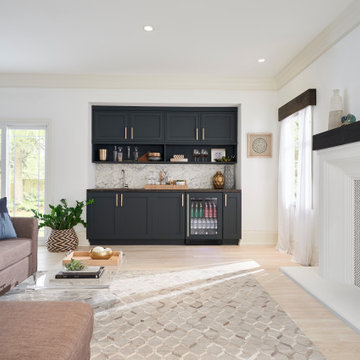 ZEPHYR
Harmoniously integrate the new Presrv™ Panel Ready Single Zone Beverage Cooler into any space to match your cabinetry with ease. Featuring a Full-Extension Wood Rack to hold your favorite wine and craft brew; PreciseTemp™ temperature control for maintaining accurate temperatures; and Active Cooling Technology to ensure even cooling.
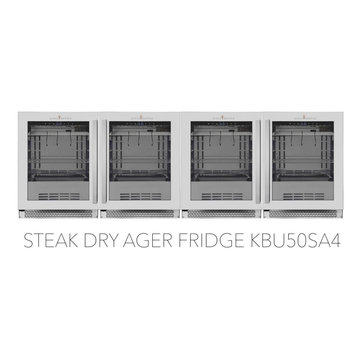
 Premium Wine Coolers and Custom Wine Racks
Proper storage and drying of aged meat are proven to maximize product consistency while enhancing flavor. Our steak ager fridge cabinets come with UVC system, KingsBottle’s digital control systems which guarantee precise temperature and humidity adjustments. You get professional-grade perfect steaks without expertise. Aging fridge cabinets from KingsBottle turns grocery store beef into restaurant caliber steak.
 ZEPHYR
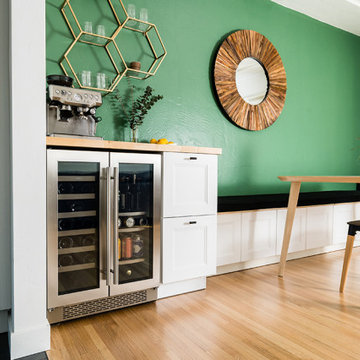
The Presrv™ French Door Wine & Beverage Cooler is the ultimate in sophisticated home beverage service. This large capacity cooler maintains two distinct temperature zones with PreciseTemp™ temperature control, Active Cooling Technology™ (ACT™) and loads of other features from Full Extension Wood Racks to a vibration dampening system and more. The elegant French Door detailing shows that you love fine design at least as much as perfectly chilled wine.
Designed by Salt Pepper Skillet
 ZEPHYR
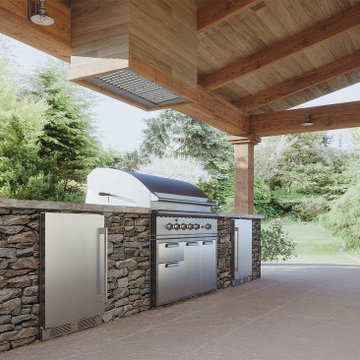
Entertain throughout the seasons with our Presrv™ Outdoor Beverage Cooler. Built with corrosion-resistant 304-grade stainless steel, this cooler is durable enough for outdoor use. Includes a Full-Extension Wire Rack to hold your favorite craft brew or prepped veggies for the grill. Also featuring PreciseTemp™ temperature control to maintain accurate temperatures and Active Cooling Technology to ensure even cooling.

 NILES
NILESThis 1,000ft² recording and production studio, built in 2021 for producer couple Latifah Alattas and Lucas Morton, was designed as a fully custom creative environment that supports writing, mixing, and collaboration at the highest level. Both Latifah and Lucas are multi-instrumentalists, engineers, and mixers, and the studio reflects the full range of their workflows—visually inspiring, technically precise, and intuitive in every room.
The facility was built from the ground up with a strong emphasis on architectural acoustics and plug-and-play connectivity. The layout includes two Control Rooms, multiple isolation booths, and shared common spaces, all tied together with seamless audio integration. No matter where you are in the studio, routing, monitoring, and communication remain effortless and consistent.
Behind the aesthetic, the acoustic design is exceptionally robust. Six independent floating-floor systems support the suites, ensuring each room operates with minimal sound transmission. Tailored sound-reducing wall assemblies, full-lite doors, engineered window systems, and intentional treatment plans deliver clarity, isolation, and precision for tracking and mixing. Each space is mechanically decoupled, allowing multiple rooms to run simultaneously without compromise.
For monitoring, both Latifah and Lucas chose Genelec “The Ones” series monitors with GLM calibration to ensure accurate translation and consistency across the entire facility.
Natural light and a warm, welcoming aesthetic anchor the visual identity of the studio, reflecting the creative energy and personality of its owners. The result is a highly functional, beautifully crafted space where ideas can move freely and production can happen without limitations.
 ZEPHYR
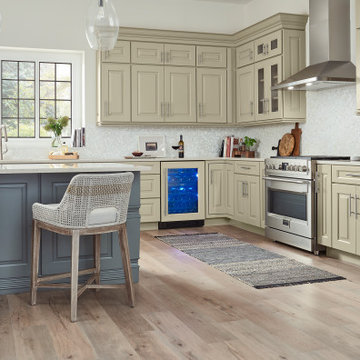
Harmoniously integrate the new Presrv™ Panel Ready Single Zone Beverage Cooler into any space to match your cabinetry with ease. Featuring a Full-Extension Wood Rack to hold your favorite wine and craft brew; PreciseTemp™ temperature control for maintaining accurate temperatures; and Active Cooling Technology to ensure even cooling.
 George Ocampo
Central El Paso Backyard Renovation:
Fifteen years is a long time for a backyard to quietly wait.
At first, it was full of intention—a pool that promised summers, laughter, and long evenings. But time has a way of settling in. The water turned still, then green. Edges cracked. The space became less of a destination and more of something you looked past. Life moved forward, but the backyard stayed behind.
Then came the decision: it was time.
Not a patch job. Not a quick fix. A complete reset.
The transformation didn’t begin beautifully—it began with demolition. The old pool was drained, exposing years of neglect etched into its surface. Crews stepped in, breaking, clearing, reshaping. What once held stagnant water became an open cavity of possibility. Steel rebar formed a new skeleton, precise and intentional. Every line measured. Every elevation reconsidered.
This wasn’t just construction—it was rethinking how the space should live.
The shell was rebuilt. Surfaces were refined. Plumbing, structure, and flow were corrected at their core. What had once been outdated and failing was now engineered to last.
Then the shift happened.
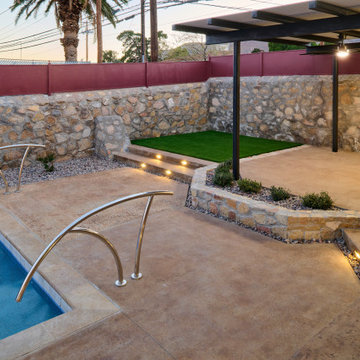
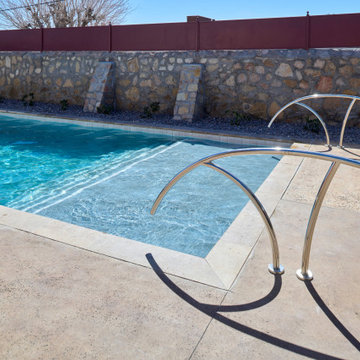
Hardscape came in—clean, warm-toned concrete replacing worn decking. Stone walls, once just boundaries, were elevated into features. Subtle textures, intentional lines. A visual language that matched the architecture of the home instead of competing with it.
The pool returned—but not as it was.
Now it was sharp, modern, and inviting. A long, clean body of water with a shallow tanning ledge that catches the sun just right. Stainless steel scuppers arc water into the pool—movement, sound, life. Steps are crisp, geometry is balanced, and the water reflects clarity instead of neglect.
Around it, the yard found purpose.
Artificial turf introduced contrast—green, controlled, low-maintenance. A pergola structure rose in the corner, creating a destination within the destination. Beneath it, a built-in outdoor kitchen turned the backyard into a place to gather, not just pass through. Lighting stitched everything together, making the space just as alive at dusk as it is under the midday sun.
By the end, nothing felt accidental.
What was once forgotten is now deliberate. What was once avoided is now the center of attention.
Fifteen years later, the backyard didn’t just come back—it finally became what it was always supposed to be.
 George Ocampo
Central El Paso Backyard Renovation:
Fifteen years is a long time for a backyard to quietly wait.
At first, it was full of intention—a pool that promised summers, laughter, and long evenings. But time has a way of settling in. The water turned still, then green. Edges cracked. The space became less of a destination and more of something you looked past. Life moved forward, but the backyard stayed behind.
Then came the decision: it was time.
Not a patch job. Not a quick fix. A complete reset.
The transformation didn’t begin beautifully—it began with demolition. The old pool was drained, exposing years of neglect etched into its surface. Crews stepped in, breaking, clearing, reshaping. What once held stagnant water became an open cavity of possibility. Steel rebar formed a new skeleton, precise and intentional. Every line measured. Every elevation reconsidered.
This wasn’t just construction—it was rethinking how the space should live.
The shell was rebuilt. Surfaces were refined. Plumbing, structure, and flow were corrected at their core. What had once been outdated and failing was now engineered to last.
Then the shift happened.
Hardscape came in—clean, warm-toned concrete replacing worn decking. Stone walls, once just boundaries, were elevated into features. Subtle textures, intentional lines. A visual language that matched the architecture of the home instead of competing with it.
The pool returned—but not as it was.
Now it was sharp, modern, and inviting. A long, clean body of water with a shallow tanning ledge that catches the sun just right. Stainless steel scuppers arc water into the pool—movement, sound, life. Steps are crisp, geometry is balanced, and the water reflects clarity instead of neglect.
Around it, the yard found purpose.
Artificial turf introduced contrast—green, controlled, low-maintenance. A pergola structure rose in the corner, creating a destination within the destination. Beneath it, a built-in outdoor kitchen turned the backyard into a place to gather, not just pass through. Lighting stitched everything together, making the space just as alive at dusk as it is under the midday sun.
By the end, nothing felt accidental.
What was once forgotten is now deliberate. What was once avoided is now the center of attention.
Fifteen years later, the backyard didn’t just come back—it finally became what it was always supposed to be.
 Wallpaper Specialists SDexter
Stylish Laundry Room Wallpaper Installation in Escondido, CA
Upgrade your laundry space with custom wallpaper installation designed for Escondido homes. We specialize in creating durable, beautiful wallcoverings that transform utilitarian laundry rooms into inviting, functional spaces with Southern California flair.
Why Choose Wallpaper for Your Escondido Laundry Room?
✔ SoCal-Tough Materials – Fade-resistant & humidity-controlled vinyl
✔ Small Space, Big Impact – Eye-catching designs that brighten tight areas
✔ Easy Maintenance – Wipeable surfaces perfect for laundry splashes
✔ Quick Style Upgrade – Most installations completed in just one day
Popular Escondido Laundry Room Styles:
? California Casual – Sunny citrus prints or palm tree motifs
? Desert Modern – Cactus silhouettes & warm earth tones
? Rustic Farmhouse – Faux shiplap or linen-look textures
? Vibrant & Bold – Mexican tile-inspired patterns or colorful geometrics
Our Premium Services Include:
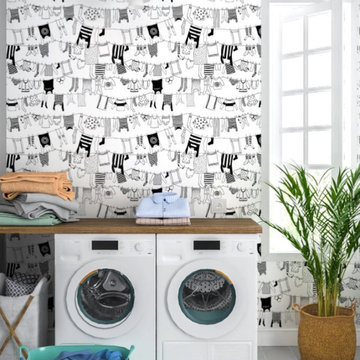
✅ Appliance-Fit Installation – Precise cuts around washers/dryers
✅ Humidity-Tested Adhesives – Won't peel in steamy conditions
✅ Peel-and-Stick Options – Perfect for rentals (removes cleanly)
✅ Complete Wall Prep – Repairing drywall for flawless results
The Escondido Advantage:
• Local Design Expertise – Familiar with Escondido home styles
• Quick Turnaround – Refresh your space before weekend guests arrive
• Mobile Consultations – We bring samples to your home
Serving: Downtown Escondido, Hidden Meadows, Felicita & surrounding areas
 Nathan's Deluxe Wallpaper Installation
Laundry Room Wallpaper Installation in Smyrna, GA
Turn your laundry room from drab to delightful with professional wallpaper installation designed for busy households in Smyrna. We specialize in durable, moisture-resistant wallcoverings that combine Southern charm with practical functionality.
Why Wallpaper Your Smyrna Laundry Room?
✔ Georgia-Tough Materials – Mold-resistant vinyl wallpaper for humid climates
✔ Cheerful Work Space – Bright patterns make chores more enjoyable
✔ Easy Maintenance – Wipeable surfaces stand up to detergent splashes
✔ Custom Storage Solutions – Designs that complement shelving/hampers
Popular Smyrna Laundry Room Styles:
? Southern Charm – Gingham checks or peach blossom motifs
? Modern Farmhouse – Shiplap-effect or subtle linen textures
? Bold & Bright – Citrus prints or happy geometric patterns
? Vintage Inspired – Retro laundry day advertisements
Our Specialized Services Include:
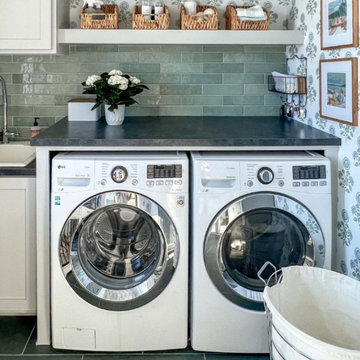
✅ Appliance-Fit Installation – Precise cuts around washers/dryers
✅ Humidity-Control Adhesives – Prevents bubbling in moist environments
✅ Peel-and-Stick Options – Ideal for apartments or rental homes
✅ Complete Wall Prep – Repairing drywall imperfections for smooth results
The Smyrna Advantage:
• Local Design Expertise – We know what works in Georgia homes
• Quick Turnaround – Most projects completed in just one day
• Material Samples – Try before you buy with our mobile sample kit
Serving: Smyrna, Vinings, Marietta & surrounding Cobb County areas
 Design Build Pros INC
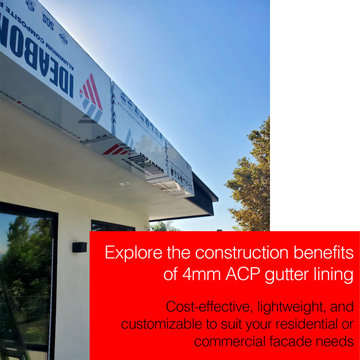
This project began with precise field measurements and coordination with the existing roof edge and window layout to ensure clean alignment and proper water management. Our team prepared a custom subframe system designed to support the aluminum composite panel (ACP / ACM) gutter cover while allowing for thermal movement and long-term durability.
The aluminum composite panels were fabricated with folded edges and return details to fully conceal fasteners and create sharp, continuous lines along the roof perimeter. During installation, each panel was carefully leveled and aligned to maintain consistent joints and a seamless visual flow across corners and transitions.
Special attention was given to edge detailing, underside coverage, and integration with the soffit and wall finishes. The system was installed to protect the gutter assembly, improve water control, and deliver a clean architectural appearance with a low-maintenance aluminum finish.
The final result is a durable ACP / ACM gutter cover system that enhances the building’s exterior geometry while providing long-term protection and a refined modern look.
13