
Search results for "Prefer sleek" in Home Design Ideas

 Landmark 24 Homes
Kids' bedroom - bedroom and mid-sized industrial boy carpeted kids' bedroom idea in Charleston with gray walls

 J. Hensley Services LLC
Josh Beeman Photography
Inspiration for a contemporary corner shower remodel in Cincinnati with recessed-panel cabinets, an undermount sink and a hinged shower door
Inspiration for a contemporary corner shower remodel in Cincinnati with recessed-panel cabinets, an undermount sink and a hinged shower door

 Hamilton Snowber Architects
Large beach style formal and open concept light wood floor living room photo in Portland Maine with white walls, a standard fireplace and a concrete fireplace
Find the right local pro for your project

 BuiltIN studio
© Andrew Rugge/archphoto
Trendy bathroom photo in New York with an undermount sink, flat-panel cabinets, dark wood cabinets, a one-piece toilet and white walls
Trendy bathroom photo in New York with an undermount sink, flat-panel cabinets, dark wood cabinets, a one-piece toilet and white walls

 Melinamade - Residential Design + Interiors
Home office off kitchen with 3 work stations, built-in outlets on top of counters, printer pull-outs, and file drawers.
Study room - mid-sized transitional built-in desk porcelain tile and gray floor study room idea in San Francisco with gray walls
Study room - mid-sized transitional built-in desk porcelain tile and gray floor study room idea in San Francisco with gray walls

 Michael Kelley Photography
by Mike Kelley Photography
Minimalist blue one-story flat roof photo in Los Angeles
Minimalist blue one-story flat roof photo in Los Angeles





 Chervin Kitchen & Bath Inc.
The beautiful built-in wall unit features Zebrawood in a custom stain by Chervin. The fireplace in the wall unit features a quartz surround in a white with grey veining. Relax in this space for years to come.

 New City Remodeling
Whether you prefer sleek, modern kitchens or like to cook in a more traditional set-up, our Chicago kitchen designs will suit your taste and your cooking-style.

 Webber + Studio, Architects
© Paul Bardagjy Photography
Large trendy galley light wood floor and brown floor eat-in kitchen photo in Austin with flat-panel cabinets, light wood cabinets, white backsplash, marble backsplash, an undermount sink, quartzite countertops, stainless steel appliances and an island
Large trendy galley light wood floor and brown floor eat-in kitchen photo in Austin with flat-panel cabinets, light wood cabinets, white backsplash, marble backsplash, an undermount sink, quartzite countertops, stainless steel appliances and an island
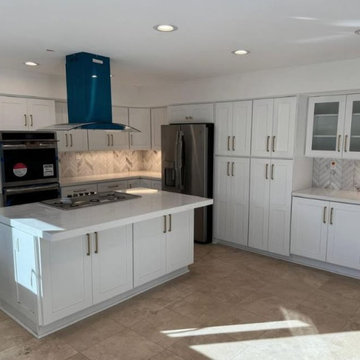
 Preferred Home Builders, Inc.
This kitchen got a complete modern makeover! We transformed the space with sleek finishes, updated cabinetry, and a fresh color palette that brings both style and function to the heart of the home.
 New City Remodeling
Whether you prefer sleek, modern kitchens or like to cook in a more traditional set-up, our Chicago kitchen designs will suit your taste and your cooking-style.
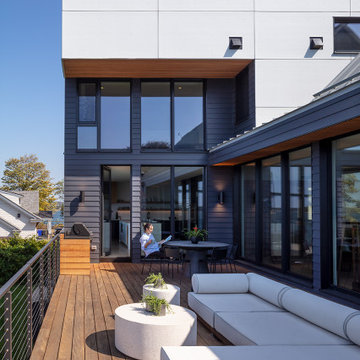
 ZeroEnergy Design
Inspiration for a large contemporary second story mixed material railing deck remodel with a bbq area

Sponsored
Columbus, OH

Hope Restoration & General Contracting
Columbus Design-Build, Kitchen & Bath Remodeling, Historic Renovations

 Belle Design + Build
virtuallyherestudios
Trendy master gray tile gray floor freestanding bathtub photo in Orange County with flat-panel cabinets, black cabinets, gray walls, an undermount sink and gray countertops
Trendy master gray tile gray floor freestanding bathtub photo in Orange County with flat-panel cabinets, black cabinets, gray walls, an undermount sink and gray countertops

 Dura Supreme Cabinetry
Cleanse the clutter in your bathroom by selecting a coordinated collection of bath furniture with spare sensibility. Dura Supreme’s “Style Six” furniture series is designed to create sleek, minimalist appeal. Bookended on both sides and across the top, a set of doors and/or drawers are suspended beneath the countertop. If preferred, a floating shelf can be added for additional and attractive storage underneath.
An offset sink is sensitive to space limitations and maximizes countertop capacity in this small bathroom. Louvered linen storage adds drama and coordinated beautifully with the vanity style. Style Six furniture series offers 10 different configurations (for single sink vanities, double sink vanities, or offset sinks), and an optional floating shelf (vanity floor). Any combination of Dura Supreme’s many door styles, wood species, and finishes can be selected to create a one-of-a-kind bath furniture collection.
The bathroom has evolved from its purist utilitarian roots to a more intimate and reflective sanctuary in which to relax and reconnect. A refreshing spa-like environment offers a brisk welcome at the dawning of a new day or a soothing interlude as your day concludes.
Our busy and hectic lifestyles leave us yearning for a private place where we can truly relax and indulge. With amenities that pamper the senses and design elements inspired by luxury spas, bathroom environments are being transformed from the mundane and utilitarian to the extravagant and luxurious.
Bath cabinetry from Dura Supreme offers myriad design directions to create the personal harmony and beauty that are a hallmark of the bath sanctuary. Immerse yourself in our expansive palette of finishes and wood species to discover the look that calms your senses and soothes your soul. Your Dura Supreme designer will guide you through the selections and transform your bath into a beautiful retreat.
Request a FREE Dura Supreme Brochure Packet:
http://www.durasupreme.com/request-brochure
Find a Dura Supreme Showroom near you today:
http://www.durasupreme.com/dealer-locator
 New City Remodeling
Whether you prefer sleek, modern kitchens or like to cook in a more traditional set-up, our Chicago kitchen designs will suit your taste and your cooking-style.
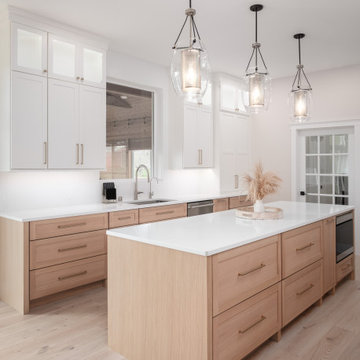
 Tailored Spaces, Natalie Spiniolas
Custom white oak cabinetry with white uppers really creates a sleek showstopping space!
Eat-in kitchen - mid-sized scandinavian u-shaped light wood floor and beige floor eat-in kitchen idea with light wood cabinets, quartz countertops, an island, white countertops, an undermount sink, white backsplash, quartz backsplash, stainless steel appliances and shaker cabinets
Eat-in kitchen - mid-sized scandinavian u-shaped light wood floor and beige floor eat-in kitchen idea with light wood cabinets, quartz countertops, an island, white countertops, an undermount sink, white backsplash, quartz backsplash, stainless steel appliances and shaker cabinets


 New City Remodeling
Whether you prefer sleek, modern kitchens or like to cook in a more traditional set-up, our Chicago kitchen designs will suit your taste and your cooking-style.

 McGregor Homes
Inspiration for a mid-sized farmhouse master white tile and subway tile ceramic tile and black floor freestanding bathtub remodel in Oklahoma City with shaker cabinets, medium tone wood cabinets, a one-piece toilet, white walls, a vessel sink, marble countertops and a hinged shower door

 Synergy Design & Construction
A KitchenAid 36” dual fuel range and Zephyr 36” “Essential Europa” wall mount hood turn this Kitchen into a chef’s delight - and everything needed for a busy family!
51