
Search results for "Prefer sleek" in Home Design Ideas
 D'CASSA
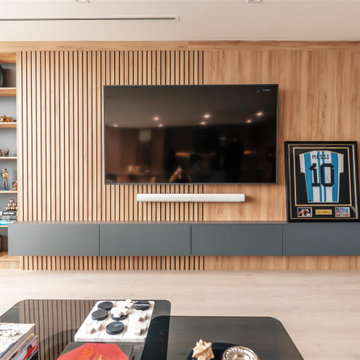
In a recent project, D’Cassa had the honor of transforming key areas of Julián Gil’s Miami residence, enhancing the functionality and style of his dressing room, living space with a wall panel TV unit, and kitchen. This comprehensive renovation reflects our commitment to delivering bespoke living solutions that cater to the sophisticated tastes of our clients.
Sophisticated Dressing Room
The dressing room redesign focused on maximizing space while infusing it with elegance, resulting in a perfectly organized and stylish area. Custom storage solutions ensure every piece of attire has its rightful place, mirroring Julián’s refined style.
Modern Wall Panel TV Unit
The living area was elevated with the addition of a custom wall panel TV unit, blending seamlessly with the home’s contemporary aesthetic. This feature not only serves as a focal point but also offers functional storage, keeping the space clutter-free and visually appealing.
Chic Kitchen Overhaul
Julián’s kitchen received a complete makeover, tailored to meet his culinary needs while providing a stunning backdrop for daily life and entertainment. The space now features state-of-the-art appliances, custom cabinetry, and sleek design elements, making it both a chef’s dream and a central gathering spot.
Transform Your Space with D’Cassa
Inspired by Julián Gil’s home renovation? D’Cassa specializes in creating personalized, stylish, and functional living spaces. Whether you’re looking to update your dressing room, add a sophisticated touch to your living area, or completely overhaul your kitchen, we’re here to bring your vision to life.
Reach out to us to discuss how we can transform your home into a space that perfectly suits your lifestyle and aesthetic preferences.
 D'CASSA
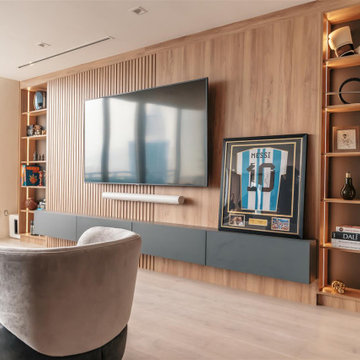
In a recent project, D’Cassa had the honor of transforming key areas of Julián Gil’s Miami residence, enhancing the functionality and style of his dressing room, living space with a wall panel TV unit, and kitchen. This comprehensive renovation reflects our commitment to delivering bespoke living solutions that cater to the sophisticated tastes of our clients.
Sophisticated Dressing Room
The dressing room redesign focused on maximizing space while infusing it with elegance, resulting in a perfectly organized and stylish area. Custom storage solutions ensure every piece of attire has its rightful place, mirroring Julián’s refined style.
Modern Wall Panel TV Unit
The living area was elevated with the addition of a custom wall panel TV unit, blending seamlessly with the home’s contemporary aesthetic. This feature not only serves as a focal point but also offers functional storage, keeping the space clutter-free and visually appealing.
Chic Kitchen Overhaul
Julián’s kitchen received a complete makeover, tailored to meet his culinary needs while providing a stunning backdrop for daily life and entertainment. The space now features state-of-the-art appliances, custom cabinetry, and sleek design elements, making it both a chef’s dream and a central gathering spot.
Transform Your Space with D’Cassa
Inspired by Julián Gil’s home renovation? D’Cassa specializes in creating personalized, stylish, and functional living spaces. Whether you’re looking to update your dressing room, add a sophisticated touch to your living area, or completely overhaul your kitchen, we’re here to bring your vision to life.
Reach out to us to discuss how we can transform your home into a space that perfectly suits your lifestyle and aesthetic preferences.
 DGI Design x Build
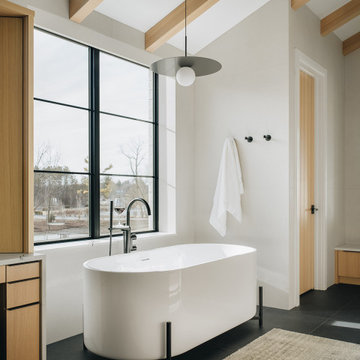
The primary bathroom is designed with both storage and functionality in mind, but the spacious dual shower is the true highlight. With separate his and hers sides, each person can tailor the space to their preferences. With separate his and hers sides, each person can customize their shower experience to suit their needs. A long bench and shampoo niche, with integrated lighting, tie the space together for a clean, cohesive feel. And don’t miss out on the freestanding tub, which is elevated on sleek legs. This tub offers a modern twist on the classic clawfoot design while maintaining a timeless elegance.
Find the right local pro for your project
 Get My Rugs LLC
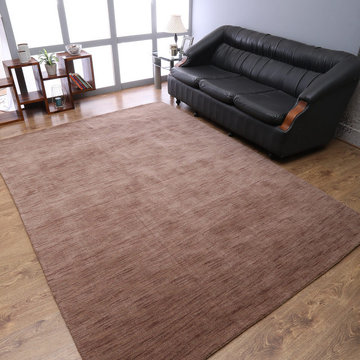
Improve your bedroom with the perfect area rug, an essential piece that adds both style and comfort to your space. A well-chosen rug does more than just cover the floor—it injects warmth, texture, and personality into your bedroom decor. With a variety of options available, finding the ideal rug involves considering design, material, and practical features.
Design and Style: Choose a rug that complements your bedroom’s aesthetic, whether it’s contemporary, modern, traditional, mid-century modern, or transitional. Hand-tufted and hand-knotted rugs offer luxurious textures and detailed craftsmanship, perfect for adding a touch of elegance. For a sleek, modern look, machine-woven rugs feature vibrant patterns and are designed for durability, often with heat-set fibers that extend their lifespan. Flat-woven rugs, such as kilims, are versatile and reversible, fitting seamlessly into various decor styles.
Materials and Comfort: The material of your rug affects both its look and feel. Shag and flokati rugs provide a plush, cozy experience with their long, soft fibers, making your bedroom a more inviting retreat. Hand-loomed rugs offer unique textures and artisanal quality, while braided and hand-hooked rugs bring a charming, handcrafted element. Opt for machine washable rugs to simplify maintenance, ensuring your rug remains fresh and clean with minimal effort.
Practical Features: Select rugs that combine style with practical benefits. Stain-resistant and water-resistant rugs maintain their appearance and withstand spills. Non-slip and adhesive backings are essential for safety on hardwood floors, preventing slips and keeping the rug securely in place. Cushioned rugs provide added comfort, enhancing the luxury and coziness of your bedroom.
Customization and Personalization: Personalize your space with custom or personalized rug sets. An 8x10 area rug offers ample coverage and can be tailored to fit your bedroom perfectly. Features like fringe details or organic textures allow you to create a rug that reflects your unique style and complements your existing decor.
Versatility and Maintenance: The top 15 area rugs provide a diverse range of styles and features to suit any bedroom theme. From distressed designs that add character to contemporary patterns that offer a modern edge, there’s a rug for every aesthetic. Look for options that blend style with practicality to ensure your rug enhances your bedroom decor while standing up to everyday use.
In summary, selecting the right area rug involves balancing visual appeal with functional benefits. Whether you choose a luxurious hand-tufted design, a practical machine-woven option, or a versatile flat-woven style, the right rug will elevate your bedroom decor and create a stylish, comfortable retreat. Explore various choices to find the perfect rug that aligns with your design preferences and practical needs.
 Cordeiro Construction, Inc
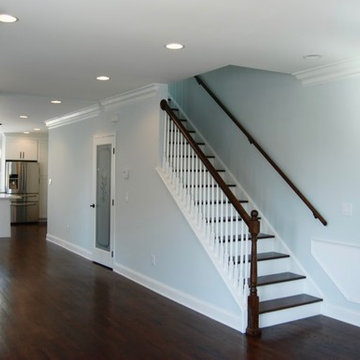
In Philadelphia, PA, we recently completed a transformative home renovation project that breathed new life into a historic property. Our team revitalized the interior by installing modern finishes, including updated flooring, fresh paint, and stylish fixtures throughout. The kitchen was completely redesigned with state-of-the-art appliances, custom cabinetry, and luxurious countertops, creating a functional and inviting space. The bathrooms were also renovated to reflect contemporary tastes, featuring sleek tiles and modern amenities. Our goal was to preserve the home's original character while enhancing its functionality and aesthetic appeal, providing the client with a beautifully renovated living space tailored to their needs and preferences.
 Inspired Remodels
Stylish ideas for every taste!
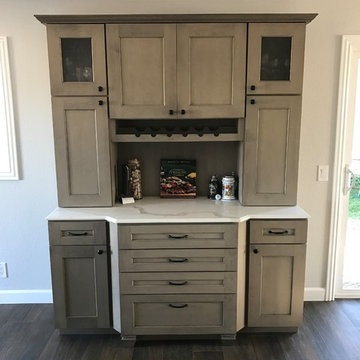
Welcome to our curated Home Bar Inspiration Gallery - your go-to resource for stylish and functional bar setups to suit every design preference. this gallery showcases a wide range of home bar ideas, from sleek modern aesthetics to rustic farmhouse vibes to sophisticated traditional setups and space-saving contemporary designs.
Whether you're dreaming of a fully built-in bar, a compact dry bar in the corner of your living room or a statement wet bar for entertaining, you'll find creative layout, smart storage solutions, and unique material combinations here.
 Dimensions in Wood Inc
This client’s vision for their kitchen/hearth room remodel was to create a harmonious space for gathering and socializing with family and friends. Without the before and after photos, you would scarcely believe this was the same home.
This huge home renovation perfectly illustrates that Dimensions In Wood’s expert team can handle every aspect of your remodeling project. Plumbing, flooring, electrical wiring, custom cabinets, structural engineering, appliances, windows, interior and exterior doors, entertainment and more. Contact us today to discuss Translating Your Visions into Reality
The client was interested in new appliance technology, cabinetry to the ceiling, and an Island large enough to seat 3. They also wanted a built-in breakfast nook, improved pantry space, more functional storage on either side of their fireplace, and a built-in appearance for the TV above the mantel. The original built-in desk was not used, and they preferred for that space to serve as a small bar area with refrigeration and a place to store their printer. We designed several plans for the space before selecting the final layout.
The new design required the removal of the soffit over the old sink, as well as a small wall beside the old refrigerator. The wall beside the stairwell had to be shortened 13 inches and a new beam installed to carry the load of the home’s 2nd story to gain enough space for the large central island. The existing closet pantry walls were also reconfigured as per the new plan.
This serves as a great reminder that Dimensions In Wood is much more than just custom cabinets.
Central to the entire custom kitchen is an 8-foot Walnut island. The huge island, which comfortably seats three, is topped with Essenza Blue quartzite. The stone’s natural striations are beautiful. Quartzite is harder than granite, and less likely to stain than other stones because of its density. The couple had to look through multiple slabs to find a piece they LOVED. The island’s custom Walnut cabinetry, built to resemble a piece of custom furniture, was stained Bronzed Walnut by Sherwin Williams.
The 4-foot Galley Workstation in the island, handles all the kitchen’s prep, serving, and cleanup needs. The Galley’s culinary tools include an upper tier cutting board, upper tier drying rack, 2 lower tier platforms, 11″ colander with non-slip handles, and 11” mixing bowl with lid and non-slip bottom. Learn more about the amazing Galley Workstation here. A Waterstone gantry faucet in a pewter finish combines a pull-down sprayer for maximum mobility and a articulated swivel spout. A water tap with reverse osmosis filter provides the highest quality drinking water. To keep a clean and sleek counter we installed a raised air switch for the garbage disposal and integrated soap dispenser. The island also houses the Thermador Sapphire 7-Program Dishwasher with a hidden touch control panel and a custom Walnut wood front. The cabinetry under the Galley Workstation features a trash roll out, as well as storage for the culinary tools.
Shortening the stairwell wall, and reframing around the stairs, which included shortening the handrail, also made room for a bi-fold door walk-in pantry with extra roll out storage and space for a small microwave. Above the panty doors is a remote controlled, electric motor powered, lift up cabinet door which hides a flat screen TV, used while the family is cooking.
To the right of the walk-in pantry is cold food storage. The Thermador, 30-inch Freedom Collection refrigerator and 24-inch built-in freezer column with internal ice maker are covered with matching cabinetry fronts. An open display space was designed above the units, creating an aesthetically beautiful wall. To the right of the refrigerator & freezer columns is a tall cabinet designed for the built-in Thermador steam and convection oven. The convention steam oven is a relatively new technology for homes, but its versatility and food quality is amazing. To the right of this is a pull-out appliance pantry which provides easy access and storage for a stand mixer, blender, and any other appliance you do not want to clutter the counter.

The most visible wall of the kitchen features the 36-inch Thermador Professional Series Harmony Gas Range with Griddle. Between the range and custom designed wood hood, a framed mosaic tile accent in the backsplash, creates a focal point. To clear the air, the Professional Series Thermador 42-inch ventilation insert provides excellent exhaust capabilities, as well as providing multi-level, vivid LED lights for beautiful illumination.
The wall cabinetry symmetrically flanks the custom hood, utilizing deeper wall cabinetry on each end, allowing for storage of oversized dishware. The base cabinetry on this wall is made up of drawers, except for the corner, which is a Kesseböhmer LeMans II. This specially designed shelf system allows ease of access in underutilized blind corners. The dual action articulation system with soft close mechanism ensures a smooth open and close.
Rounding the corner to the outside wall, the base cabinetry was built to a narrower depth, providing additional space for the island, as well as easier access to the new larger pass-thru window which serves the screen porch. The client selected Black Vermont granite countertops with an ogee edge to contrast the Linen White painted cabinetry.
The door to the screen porch was replaced with a Marvin Exterior Door with a raised panel at the bottom of the 3⁄4 glass door.
Marvin Windows replaced the other windows in the space increasing the energy efficiency and value of the home. To establish the breakfast nook, a bench with drawers and an upholstered seat was built into the bay area of the room.
Custom bookshelves were built with open shelves, cabinet doors, and drawers on either side of the fireplace. A new stone hearth and fireplace surround were installed. Above the existing mantel we built a recessed space for the flat screen television hiding all wiring inside the walls for a completely clean look.
The space that was once a desk was transformed into a bar area. The glass shelves and glass cabinet front liquor cabinet stand out. But this bar area has hidden secrets. Tucked beneath the black granite is a Thermador under-counter double drawer refrigerator with matching wood front panels. They blend in perfectly with the cabinets. A wireless printer is easily accessed on a slide out drawer. Plus, what looks like merely wooden panels on the wall are concealing recessed storage for more bottles and glasses!
Overhead recessed lighting and speaker system provide illumination and entertainment through the entire space.
This luxury home had original, solid oak flooring through most of the first floor which the homeowner obviously wanted to keep but were in desperate need of repair and refinishing. Our master craftsmen wove in new wood flooring to match the old where needed, particularly where walls had been changed and where the floor was damaged. We sanded the floors, smoothing away years of wear and tear. The entire wood floor was then uniformly stained, making it impossible to differentiate where any repairs were made.
If this renovation has inspired you, then contact us today! There is no limit to our Dimensions.


 United Porte Inc
SET INCLUDES:
Door Slab, thickness 1 9/16"
Trims
Jamb
Hinges
Passage Handle
Door made of solid pine Wood and veneer coating. It is not recommended to paint.
Door is not pre-drilled for the hardware and not pre-attached to the frame.
Assembly of frames and trims required. Door works with all swing directions.
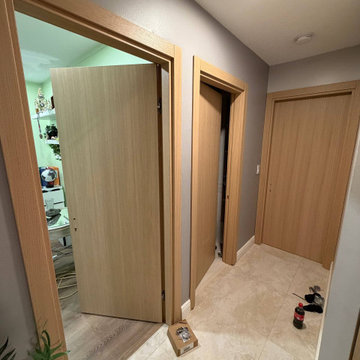
Introducing the "Modern Single Interior Door" from the Planum collection, a perfect fusion of contemporary design and natural beauty. Crafted from solid wood with honeycomb with a stunning veneer finish, this door exudes elegance and adds a touch of sophistication to any interior space.
The Modern Single Interior Door features a flush door design, creating a seamless and sleek appearance that complements modern aesthetics. With various hinge options available, this door can be customized to suit your specific needs and design preferences.
Conveniently located in New York, our showroom proudly showcases this exquisite interior door. Step inside to experience the impeccable craftsmanship of the Modern Single Interior Door. With its clean lines, flawless finish, and captivating design, it is sure to inspire your architectural vision.
Built with impeccable quality, this interior door offers exceptional durability and functionality. The solid wood with honeycomb construction with a veneer finish provides a natural look and feel, adding warmth and character to your space. The single door design creates a modern and minimalist entrance.
Whether you're an interior designer, contractor, or homeowner, the Modern Single Interior Door from the Planum collection is the perfect choice for those seeking a harmonious blend of modern design and natural beauty. With its veneer color, flush door design, and various hinge options, it effortlessly enhances any interior setting.
SOLID CORE
solid wood with honeycomb core made by laminated Wood using Ciplex technology.
CIPLEX by SARTO
High-end film layer that is applied on top of the laminated Wood Made in Italy.
NO FORMALDEHYDE
Environmentally friendly using only latest eco-friendly materials.
Company requires use of only the safest materials.
We care about our planet, the environment and you and your loved ones.
Sarto Doors are Ideal for use in hospitals and childcare centers.
SEALING GUM GERMAN COMPANY DEVENTER
It has a special profile that allows to protect your home from dust, makes a cozy and quiet atmosphere around every day.
On another side it allows you to save 35 % more heat and save up to 20% to the bill.
SOUND ATTENUATION
Door's 40mm thick solid wood with honeycomb construction yields 30% noise reduction over standard doors.
CONSTRUCTION
Door is manufactured from a single piece of Wood and will give several generations of normal usage with minimal care.
 Lavan Construction | Design + Build
Description:
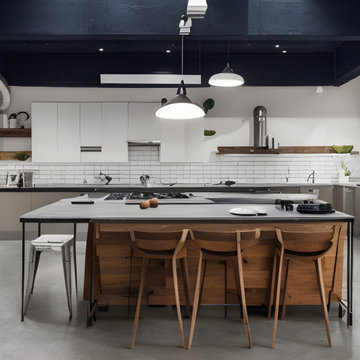
Step into a world where artistic brilliance meets functional elegance with "Harmony in Diversity: Lavan's Kitchen Kaleidoscope." This captivating album takes you on an inspiring journey through the captivating realm of kitchen design, showcasing the remarkable work of Lavan, a renowned design studio pushing the boundaries of creativity.
Lavan's visionary approach is centered around the concept of a single layout transformed into a mesmerizing collection of kitchens, each adorned with a distinct design style. Seamlessly blending various aesthetics, materials, colors, and textures, this album celebrates the power of versatility and innovation within the realm of kitchen design.
With each turn of the page, you'll witness a cornucopia of breathtaking kitchens, each one a testament to Lavan's mastery. From sleek and modern spaces infused with clean lines, minimalist palettes, and high-tech appliances, to warm and rustic retreats characterized by natural elements, organic tones, and vintage accents, Lavan effortlessly encompasses an eclectic range of design styles.
From Scandinavian simplicity to Mediterranean charm, from industrial chic to traditional opulence, the album presents an assortment of kitchen styles that cater to diverse tastes and preferences. Immerse yourself in the bold play of vibrant colors, the elegance of bespoke cabinetry, and the striking juxtaposition of textures that define Lavan's artistic signature.
But it is not just the aesthetics that make these kitchens truly remarkable; Lavan's unwavering attention to functionality ensures that each space is tailored to meet the needs of the modern homeowner. Every detail, from the strategic placement of appliances to the ergonomics of the workstations, is meticulously considered, ensuring that beauty and practicality harmoniously coexist.
"Harmony in Diversity: Lavan's Kitchen Kaleidoscope" is not just an album of stunning kitchen designs but an ode to the boundless imagination of the Lavan design team. Whether you seek inspiration for your dream kitchen or simply appreciate the artistry of design, this album will transport you into a world where innovation knows no bounds, and the kitchen becomes a masterpiece of personalized expression.
 Seattle Cabinets
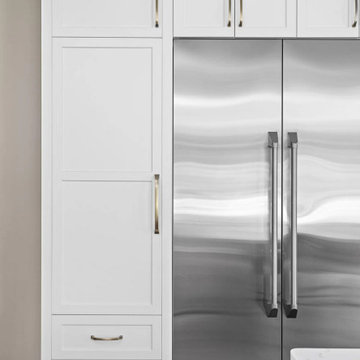
Recently, a captivating kitchen cabinets project was completed in Lynnwood, showcasing a transitional style that beautifully combines traditional and contemporary elements. The project aimed to create a fresh, timeless aesthetic while incorporating elements of functionality and elegance.
The foundation of the design lies in the choice of a classic white color for both the base and upper cabinets. The shaker-style doors, with their clean lines and recessed paneling, contribute to the overall transitional look. This style choice offers versatility and a sense of sophistication that complements various design preferences.
Adding a touch of contrast and richness to the space, a gray stained solid wood island was incorporated into the kitchen. This island serves as a focal point, anchoring the room while providing additional workspace and storage options. The gray stain adds depth and visual interest to the design, balancing the bright white cabinets with its subtle yet distinct color.
To enhance the overall aesthetic and create a cohesive design, brass handles were selected for the cabinets. These sleek, modern hardware elements contribute to the transitional style by bridging the gap between the traditional and contemporary design elements. The contrasting black color adds an element of sophistication and creates a visual impact against the white cabinetry.#seattlecabinets #transitionaldesign #shakercabinets #whitecabinets #kitchenisland #kitchendesignideas
 Master Blinds
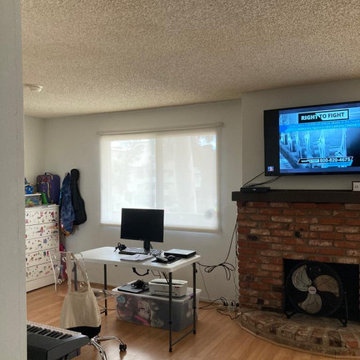
Sleek roller shades provide optimal light control and privacy.
Complementary design enhances the modern aesthetic alongside the fireplace.
Customizable options cater to various interior styles and preferences.
 Renovisions
On the top of these South Shore of Boston homeowner’s master bath desires was a fireplace and TV set in ledger tile and a stylish slipper tub strategically positioned to enjoy them! They also requested a larger walk-in shower with seat and several shelves, cabinetry with plenty of storage and no-maintenance quartz countertops.
To create this bath’s peaceful feel, Renovisions collaborated with the owners to design with a transitional style in mind and incorporated luxury amenities to reflect the owner’s personalities and preferences. First things first, the blue striped wall paper was out along with the large Jacuzzi tub they rarely used.
Designing this custom master bath was a delight for the Renovisions team.
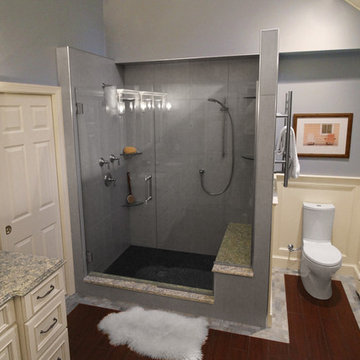
The existing space was large enough to accommodate a soaking tub and a free-standing glass enclosed shower for a clean and sophisticated look. Dark Brazilian cherry porcelain plank floor tiles were stunning against the natural stone-look border while the larger format textured silver colored tiles dressed the shower walls along with the attractive black pebble stone shower floor.
Renovisions installed tongue in groove wood to the entire ceiling and along with the moldings and trims were painted to match the soft ivory hues of the cabinetry. An electric fireplace and TV recessed into striking ledger stone adds a touch of rustic glamour to the room.
Other luxurious design elements used to create this relaxing retreat included a heated towel rack with programmable thermostat, shower bench seat and curbing that matched the countertops and five glass shelves that completed the sleek look. Gorgeous quartz countertops with waterfall edges was the perfect choice to tie in nicely with the furniture-style cream colored painted custom cabinetry with silver glaze. The beautiful matching framed mirrors were picturesque.
This spa-like master bath ‘Renovision’ was built for relaxation; a soothing sanctuary where these homeowners can retreat to de-stress at the end of a long day. By simply dimming the beautifully adorned chandelier lighting, these clients enjoy the sense-soothing amenities and zen-like ambiance in their own master bathroom.
 Kitchen & Bath Masters
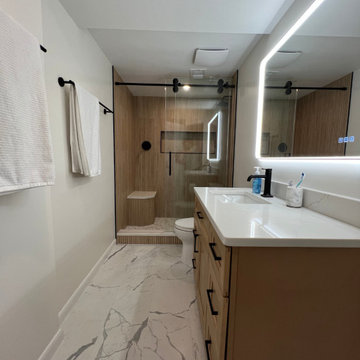
Our client came to us looking to transform their outdated bathroom into a space that felt both modern and in harmony with the rest of their home. The existing materials and layout were no longer working—visually or functionally—so we set out to reimagine the entire space.
To create a more cohesive look with the rest of the home, we installed wood-tone wall tiles, bringing warmth and a natural aesthetic to the bathroom. For contrast and a clean, elevated look, we paired them with Calacatta-style porcelain floor tiles, adding brightness and visual depth to the space.
We updated the shower area with a matte black shower system and matching hardware, introducing a sleek and modern edge. The bathtub was removed and replaced with a walk-in shower, which we enhanced with a built-in bench—offering both comfort and practicality. To add further contrast and detail, we selected a hexagon tile pattern for the shower floor, complementing the overall design while subtly standing out.
To improve daily functionality, we added drawer storage to the vanity, increasing organization potential without sacrificing style. The outdated plain glass mirror was replaced with a backlit LED mirror with an anti-fog feature, offering both better lighting and a cleaner look.
Behind the door, we built pantry-style cabinetry, maximizing storage in an often-overlooked space. At the client's request, we also removed the old heated flooring, which was no longer desired.
For water pressure and shower experience, we installed a 2.5 GPM shower system, tailored to the homeowner’s preferences. Finally, we enclosed the shower with a custom frameless glass door and tied everything together with matte black finishes throughout.
The end result is a serene, stylish, and fully modernized bathroom tailored to the client's taste—warm yet contemporary, practical yet beautiful. We’re thrilled with the transformation and wish our client many relaxing days ahead in their new space!


 Highland Design+Build
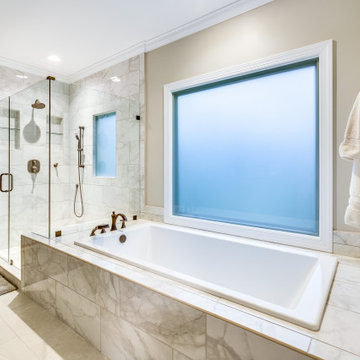
Mid-sized transitional master white tile and porcelain tile porcelain tile, gray floor and double-sink bathroom photo in Birmingham with dark wood cabinets, a two-piece toilet, beige walls, an undermount sink, quartz countertops, a hinged shower door, white countertops and a built-in vanity
 Mayflower Construction Group
?✨ Transform Your Laundry Room into a Modern, Functional Space! ✨?
Swipe for inspiration from these stunning laundry room renovations! Whether you’re a fan of sleek, built-in storage, love a chic subway tile backdrop, or prefer a bold pop of color, there’s a style for everyone. ?
1️⃣ Classic & Cozy - A stylish blend of gray cabinetry and wood accents adds warmth and function to this organized space. Ideal for laundry and more!
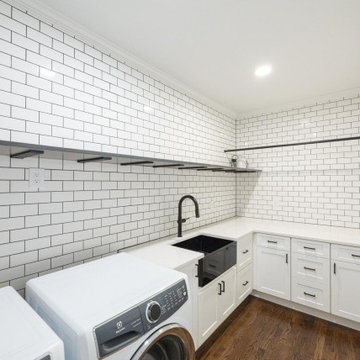
2️⃣ Modern Minimalism - Clean lines, bright whites, and subway tiles make this laundry room feel fresh and open. Perfect for a streamlined look!
3️⃣ Bold & Beautifu - Make a statement with deep blue cabinets! Practical, spacious storage paired with efficient design is the perfect solution for any busy home.
Ready to revamp your laundry space? Contact us today to make your vision a reality! ?️ #LaundryRoomInspo #Renovation #HomeUpgrade #FunctionalSpace
 Dwellify
BEFORE
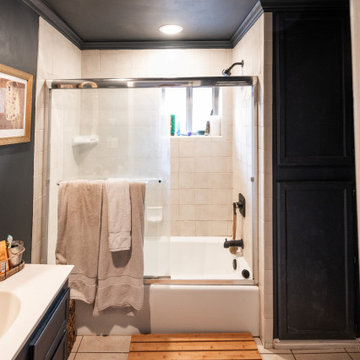
This bathroom was completely reimagined to create a serene, spa-like retreat that invites relaxation. The original shower-tub combo was removed to make way for a spacious, walk-in shower, tailored to the homeowner’s preference for a more functional and luxurious bathing experience. To enhance the modern vibe, we updated the shower wall tile to a large black format tile and a sleek black penny tile shower floor, that complements the room’s overall design.
A new floating vanity adds both elegance and functionality, while a mid-century modern lighting fixture illuminates the space with a warm, inviting glow. The addition of a new circular mirror enhances the bathroom’s clean, contemporary feel, while new hardware ties everything together with subtle sophistication.
To complete the transformation, we replaced the tile flooring, added a fresh coat of paint, and maintained a moody, cozy atmosphere that feels like an oasis. Every choice was made with the goal of creating a tranquil, stylish bathroom where the homeowners can unwind in comfort for years to come.
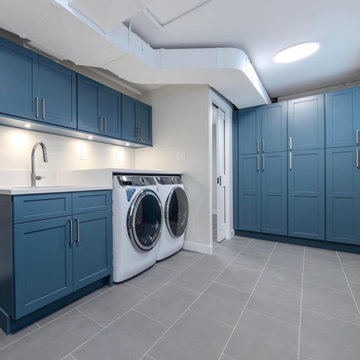 Mayflower Construction Group
?✨ Transform Your Laundry Room into a Modern, Functional Space! ✨?
Swipe for inspiration from these stunning laundry room renovations! Whether you’re a fan of sleek, built-in storage, love a chic subway tile backdrop, or prefer a bold pop of color, there’s a style for everyone. ?
1️⃣ Classic & Cozy - A stylish blend of gray cabinetry and wood accents adds warmth and function to this organized space. Ideal for laundry and more!
2️⃣ Modern Minimalism - Clean lines, bright whites, and subway tiles make this laundry room feel fresh and open. Perfect for a streamlined look!
3️⃣ Bold & Beautifu - Make a statement with deep blue cabinets! Practical, spacious storage paired with efficient design is the perfect solution for any busy home.
Ready to revamp your laundry space? Contact us today to make your vision a reality! ?️ #LaundryRoomInspo #Renovation #HomeUpgrade #FunctionalSpace

Sponsored
Columbus, OH

Hope Restoration & General Contracting
Columbus Design-Build, Kitchen & Bath Remodeling, Historic Renovations
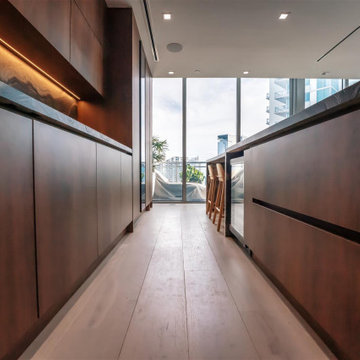 D'CASSA
In a recent project, D’Cassa had the honor of transforming key areas of Julián Gil’s Miami residence, enhancing the functionality and style of his dressing room, living space with a wall panel TV unit, and kitchen. This comprehensive renovation reflects our commitment to delivering bespoke living solutions that cater to the sophisticated tastes of our clients.
Sophisticated Dressing Room
The dressing room redesign focused on maximizing space while infusing it with elegance, resulting in a perfectly organized and stylish area. Custom storage solutions ensure every piece of attire has its rightful place, mirroring Julián’s refined style.
Modern Wall Panel TV Unit
The living area was elevated with the addition of a custom wall panel TV unit, blending seamlessly with the home’s contemporary aesthetic. This feature not only serves as a focal point but also offers functional storage, keeping the space clutter-free and visually appealing.
Chic Kitchen Overhaul
Julián’s kitchen received a complete makeover, tailored to meet his culinary needs while providing a stunning backdrop for daily life and entertainment. The space now features state-of-the-art appliances, custom cabinetry, and sleek design elements, making it both a chef’s dream and a central gathering spot.
Transform Your Space with D’Cassa
Inspired by Julián Gil’s home renovation? D’Cassa specializes in creating personalized, stylish, and functional living spaces. Whether you’re looking to update your dressing room, add a sophisticated touch to your living area, or completely overhaul your kitchen, we’re here to bring your vision to life.
Reach out to us to discuss how we can transform your home into a space that perfectly suits your lifestyle and aesthetic preferences.
 Stearns Design Build

To enhance the kitchen’s aesthetic appeal, we prioritized updating these elements. We replaced the laminate countertops with sleek, pristine white quartz countertops and swapped out the backsplash with classic white subway tiles, which perfectly complement the farmhouse style of the home. Additionally, we installed a modern sink and faucet to complete the updated look.
We also refreshed all the kitchen cabinets with a new coat of paint and updated the knobs and pulls. During our discussions about their desired ambiance, the clients preferred a “comfortable and casual” feel. Inspired by a pair of well-worn jeans and a mason jar displayed in the space, we chose a soft, faded navy blue for the cabinets to introduce a striking splash of color.
 Calligaris
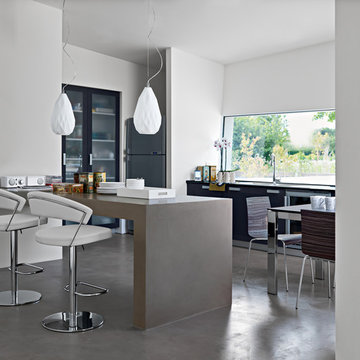
"The NEW YORK stool has a metal frame and upholstered and covered seat/backrest. Height-adjustable swivel stool.
The wraparound backrest and the wide seat, which make the chair always very comfortable, are both upholstered. The cover is available in GUMMY (an easy-to-clean synthetic material, soft to the touch) or in ""Vera Pelle"" (genuine leather). The stool swivels and can be adjusted in height thanks to a gas-lift mechanism. The circular weighted base guarantees it the utmost stability. Chrome-plated footrest.
Ideal for completing the furnishing of the dining room, choose it in the configuration you prefer.
Calligaris: Italian Smart Design since 1923
What does ""smart"" mean for us?
Smart is harmony between technique and aesthetics, between reason and emotion, because each Calligaris piece encloses the know-how of our experienced designers and our creativity applied to contemporary living."
64