
Search results for "Preferred games" in Home Design Ideas

 Whitten Architects
photography by Trent Bell
Sunroom - transitional concrete floor sunroom idea in Portland Maine
Sunroom - transitional concrete floor sunroom idea in Portland Maine
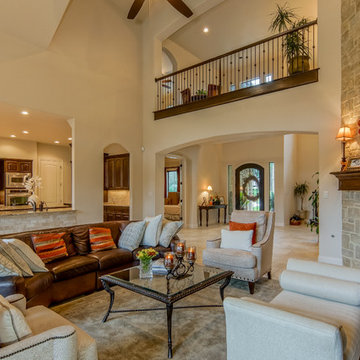
 Barron Custom Design, LLC
Mark Adams
Example of a classic formal and open concept living room design in Austin with a standard fireplace and a stone fireplace
Example of a classic formal and open concept living room design in Austin with a standard fireplace and a stone fireplace

 Corinthian Fine Homes
These homeowners are well known to our team as repeat clients and asked us to convert a dated deck overlooking their pool and the lake into an indoor/outdoor living space. A new footer foundation with tile floor was added to withstand the Indiana climate and to create an elegant aesthetic. The existing transom windows were raised and a collapsible glass wall with retractable screens was added to truly bring the outdoor space inside. Overhead heaters and ceiling fans now assist with climate control and a custom TV cabinet was built and installed utilizing motorized retractable hardware to hide the TV when not in use.
As the exterior project was concluding we additionally removed 2 interior walls and french doors to a room to be converted to a game room. We removed a storage space under the stairs leading to the upper floor and installed contemporary stair tread and cable handrail for an updated modern look. The first floor living space is now open and entertainer friendly with uninterrupted flow from inside to outside and is simply stunning.
Find the right local pro for your project

 Angela Todd Studios | Portland, OR
An inviting basement remodel that we designed to meet all the comforts and luxuries of our clients! Cool tones of gray paired with gold and other rich earth tones offer a warm but edgy contrast. Depth and visual intrigue is found top to bottom and side to side with carefully selected vintage vinyl tile flooring, bold prints, rich organic woods.
Designed by Portland interior design studio Angela Todd Studios, who also serves Cedar Hills, King City, Lake Oswego, Cedar Mill, West Linn, Hood River, Bend, and other surrounding areas.
For more about Angela Todd Studios, click here: https://www.angelatoddstudios.com/
To learn more about this project, click here: https://www.angelatoddstudios.com/portfolio/1932-hoyt-street-tudor/

 Dillard-Jones Builders
Inspiro 8
Inspiration for a bedroom rustic gender-neutral dark wood floor and brown floor kids' bedroom remodel with gray walls
Inspiration for a bedroom rustic gender-neutral dark wood floor and brown floor kids' bedroom remodel with gray walls

 Carla Bast Design
This new basement finish is a home owners dream for entertaining! Features include: an amazing bar with black cabinetry with brushed brass hardware, rustic barn wood herringbone ceiling detail and beams, sliding barn door, plank flooring, shiplap walls, chalkboard wall with an integrated drink ledge, 2 sided fireplace with stacked stone and TV niche, and a stellar bathroom!

 Marcus Gleysteen Architects
Inspiration for a contemporary formal light wood floor living room remodel in Boston with white walls and a wall-mounted tv

Sponsored
Delaware, OH

Buckeye Basements, Inc.
Central Ohio's Basement Finishing ExpertsBest Of Houzz '13-'21
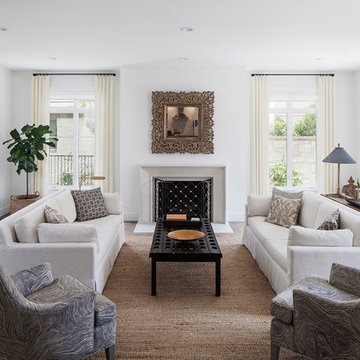
 Risinger Homes
Andrea Calo
Inspiration for a timeless formal medium tone wood floor living room remodel in Austin with white walls and a standard fireplace
Inspiration for a timeless formal medium tone wood floor living room remodel in Austin with white walls and a standard fireplace

 Goggans Architecture & Interiors
Photography by Rebecca Lehde
Large trendy open concept concrete floor game room photo in Charleston with white walls and a wall-mounted tv
Large trendy open concept concrete floor game room photo in Charleston with white walls and a wall-mounted tv

 Cullum Homes
Trendy u-shaped light wood floor and beige floor kitchen photo in Phoenix with a farmhouse sink, recessed-panel cabinets, medium tone wood cabinets, white backsplash, stainless steel appliances, an island and white countertops

 Charlie & Co. Design, Ltd
Design: Charlie & Co. Design | Builder: Stonefield Construction | Interior Selections & Furnishings: By Owner | Photography: Spacecrafting

Mid-sized mountain style dining room photo in Minneapolis with white walls and no fireplace
Mid-sized mountain style dining room photo in Minneapolis with white walls and no fireplace
 Prestige Residential Construction
Example of a mid-sized classic look-out concrete floor basement design in Seattle
 Beautiful Chaos Interior Design & Styling

Farmhouse carpeted u-shaped wood railing staircase photo in Minneapolis with carpeted risers

Sponsored
Columbus, OH

Wannemacher Interiors
Customized Award-Winning Interior Design Solutions in Franklin Cnty OH
 Castle Pines Remodeling LLC

Basement - mid-sized traditional carpeted basement idea in Denver with beige walls, a standard fireplace and a stone fireplace
 CMH Builders, Inc.

Inspiration for a mid-sized transitional single-wall wet bar remodel in Indianapolis with shaker cabinets
 Jeri Koegel Photography
Jeri Koegel

Inspiration for a transitional medium tone wood floor and brown floor home yoga studio remodel in Los Angeles with white walls
Inspiration for a transitional medium tone wood floor and brown floor home yoga studio remodel in Los Angeles with white walls
 Dream Finders Homes

Family room - huge transitional look-out carpeted and gray floor family room idea in Jacksonville with gray walls and no fireplace

Sponsored
Delaware, OH
Buckeye Basements, Inc.
Central Ohio's Basement Finishing ExpertsBest Of Houzz '13-'21
 John Kraemer & Sons

Builder: John Kraemer & Sons | Architect: TEA2 Architects | Interior Design: Marcia Morine | Photography: Landmark Photography
Example of a mountain style guest medium tone wood floor bedroom design in Minneapolis with brown walls
Example of a mountain style guest medium tone wood floor bedroom design in Minneapolis with brown walls

 Dettaglio Interior Design
Large transitional open concept dark wood floor and brown floor living room photo in Phoenix with gray walls
 Niche Modern

Niche's Pharos Mondern Pendants gleam inside of this contemporary Colorado kitchen.
Photography: Brent Moss
Kitchen - rustic l-shaped light wood floor kitchen idea in New York with an integrated sink, shaker cabinets, dark wood cabinets, metallic backsplash, stainless steel appliances and an island
Kitchen - rustic l-shaped light wood floor kitchen idea in New York with an integrated sink, shaker cabinets, dark wood cabinets, metallic backsplash, stainless steel appliances and an island
13