
Search results for "Preferred games" in Home Design Ideas


 TINEKE TRIGGS
Inspiration for a timeless family room library remodel in San Francisco with beige walls, no fireplace and a media wall


Find the right local pro for your project


 La Casa Builders Inc.
Dino Tonn Photography, Inc.

Example of a large tuscan freestanding desk medium tone wood floor study room design in Phoenix with beige walls
Example of a large tuscan freestanding desk medium tone wood floor study room design in Phoenix with beige walls
 Habitations Residential Design Group
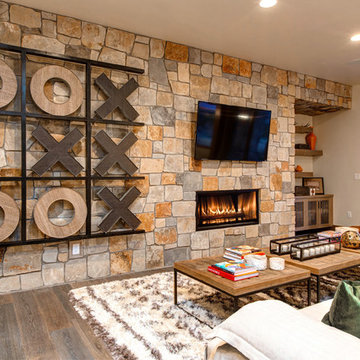
Family room - rustic medium tone wood floor family room idea in Salt Lake City with a ribbon fireplace, a stone fireplace and a wall-mounted tv

 Urban Evolutions
This Farmhouse Style Napa cabin features vaulted ceilings and walls cladded with our patina pine, sourced from century-old barn boards with original weathering and saw marks. The wood used here was reclaimed from a Wisconsin dairy barn. Also incorporated in the design are nearly 2,000 board feet of our interior rough pine trim.
Situated in the center of wine country, this cabin in the woods was designed by Wade Design Architects.

Sponsored
Columbus, OH


Hope Restoration & General Contracting
Columbus Design-Build, Kitchen & Bath Remodeling, Historic Renovations

 Sterling Plumbing
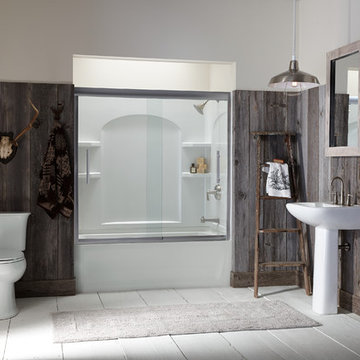
Perfect bathroom for your cabin or rustic space.
Inspiration for a mid-sized rustic master painted wood floor alcove bathtub remodel in Milwaukee with a pedestal sink, a two-piece toilet and multicolored walls
Inspiration for a mid-sized rustic master painted wood floor alcove bathtub remodel in Milwaukee with a pedestal sink, a two-piece toilet and multicolored walls
 Urbanology Designs

Modern Office that doubles as a craft room with chalkboard wall, floating shelves and storage bins.
Example of a study space and mid-sized minimalist gender-neutral carpeted kids' study room design in Dallas with white walls
Example of a study space and mid-sized minimalist gender-neutral carpeted kids' study room design in Dallas with white walls

 RSU Contractors
Patio - large traditional backyard concrete patio idea in Nashville with a roof extension and a fireplace

 AMW Design Studio
Lower level kids' entertainment space
Michael Weinstein MW-Studio
Inspiration for a mid-sized contemporary open concept carpeted family room remodel in Detroit with multicolored walls, a bar, no fireplace and a wall-mounted tv
Inspiration for a mid-sized contemporary open concept carpeted family room remodel in Detroit with multicolored walls, a bar, no fireplace and a wall-mounted tv

 Peter Salerno Inc
Peter Rymwid
Example of a large transitional dark wood floor eat-in kitchen design in New York with flat-panel cabinets, stainless steel cabinets, wood countertops and stainless steel appliances
Example of a large transitional dark wood floor eat-in kitchen design in New York with flat-panel cabinets, stainless steel cabinets, wood countertops and stainless steel appliances

Sponsored
Delaware, OH

Buckeye Basements, Inc.
Central Ohio's Basement Finishing ExpertsBest Of Houzz '13-'21

 Upland Development, Inc.
Scot Zimmerman
Mid-sized country master dark wood floor and black floor bedroom photo in Salt Lake City with gray walls and no fireplace
Mid-sized country master dark wood floor and black floor bedroom photo in Salt Lake City with gray walls and no fireplace

 Linc Thelen Design
Powder room - farmhouse powder room idea in Chicago with open cabinets, light wood cabinets, white walls and an undermount sink

 ASR DESIGN STUDIO
Built in 1907 and nestled into the beating heart of San Fran’s Bernal Heights neighbourhood, this adorable abode was an unpolished gem ready to be turned into our clients’ dream home.
Our mission was to gift Bonview with classic, natural and timeless style while setting it up with impressive functionality so that it was ready to be the pet-friendly, kid-friendly and entertaining-friendly home they needed it to be. Mission accepted!
Our clients’ vision was clear: They wanted whites, blacks and wood tones with texture and personality. Oh, and that spunky wine fridge? Yep, that was a non-negotiable. ?
“It’s not unusual for our friends and family to drop past unannounced any day of the week. And we love it!” They told us during our initial Design Therapy Sesh.
We knew immediately what she meant - we have an open-door policy with our families, too! Which was why we consciously created living spaces that were open, inviting and welcoming.
Now, the only problem our clients would have would be convincing their guests to leave!
Our clients also enjoyed cooking and baking casually, so we created an organized, intuitive and functional kitchen and pantry that made whipping up homemade dips and snacks for their game nights a breeze.


Sponsored
Columbus, OH

Wannemacher Interiors
Customized Award-Winning Interior Design Solutions in Franklin Cnty OH
 Real Estate Judge
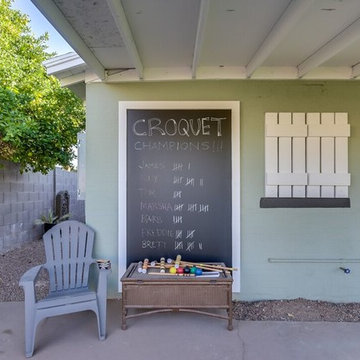
Example of a mid-sized transitional backyard concrete patio design in Phoenix with a roof extension
 Element Home Builders
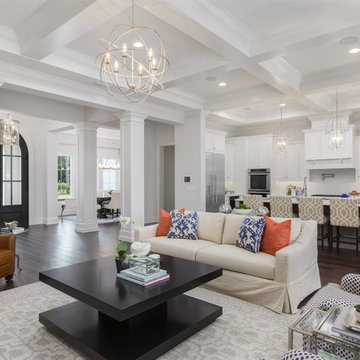
This is a 4 bedrooms, 4.5 baths, 1 acre water view lot with game room, study, pool, spa and lanai summer kitchen.
Example of a large transitional dark wood floor family room design in Orlando with white walls, a standard fireplace, a stone fireplace and a media wall
Example of a large transitional dark wood floor family room design in Orlando with white walls, a standard fireplace, a stone fireplace and a media wall
 Kristina Crestin Design
Photography by Jared Kuzia
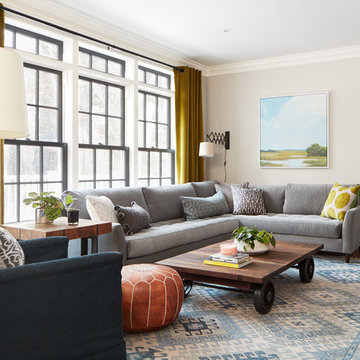
Inspiration for a country living room remodel in Boston
Inspiration for a country living room remodel in Boston
10