
Search results for "Preferred solution" in Home Design Ideas
 Montana Timber Products
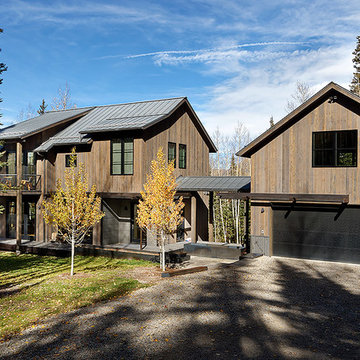
Where: Colorado
What: Residential
Product: ranchwood™ color: Southern
Solution: Wire Brushed, Shiplap, fascia, soffit
This Colorado home feature's Montana Timber Products prefinished rustic ranchwood™ siding, featuring Wire Brushed texture in the color Southern, applied as fascia and soffit.
ranchwood™ is Montana Timber Products' flagship rustic natural wood siding, a reclaimed barn wood alternative that is milled from new, rough stock, kiln dried, chemical free wood.
ranchwood™ is put through a texturizing and coloring process that creates aesthetically beautiful rustic wood siding and authentic reclaimed barn wood and reclaimed lumber alternatives.
Typically less expensive than authentic reclaimed barn wood, ranchwood™ offers uncompromising rustic wood beauty.
Circle Sawn and Wire Brushed are Montana Timber Products' common cedar siding texturizing options.
The Circle Sawn texture commonly seen on rustic reclaimed barn wood is created from the large circular saw blades used in more traditional milling practices.
The Wire Brushed option adds physical and aesthetic depth to the wood grain.
In addition to the aesthetic beauty added from the texturing process, greater surface area is created, which allows the Seal-Once, a 100% NO VOC waterproofer with a 10 year limited warranty against water ingress and safe for interior and exterior use, pets and children.
If environmentally friendly and the renewable aspect of natural wood siding is important to you, be sure to do your homework when choosing your siding, flooring, interior accents, trim, beams, timbers, or other wood siding products. Some companies choose to use degenerative chemicals to achieve the desired look and texture of rustic wood siding. This is not the case with Montana Timber Products.
Vintage wood, reclaimed barn wood and reclaimed barn wood alternatives are very popular building materials due to their aesthetic beauty, traditional look, and chemical free finish.
 TKS Design Group

This project is a good example of what can be done with a little refresh. Sometimes parts of your space work well and parts don’t, so a full gut and replace might not make sense. That was the case here.
After living with it for a decade or so realized they would really prefer two sinks in the vanity. Since there were two windows in the bathroom, we decided to eliminate the window to the left of the current vanity and replace with it with a longer run of cabinets.
The other window is to the right of the vanity let’s in beautiful morning light. The window we removed was a northern exposure and its location under an eave didn’t allow for much light, so it was the perfect solution!
In addition to the new vanity, we also changed out the countertop, added new mirrors and lighting, and changed out the tile floor to a larger hex with fewer grout lines. This adds a brighter more modern look while still maintaining the vintage feel of the room.
The shower was in great shape, so we left that as is except for swapping out the shower floor tile to match the main floor and adding a more updated decorative mosaic tile. We added a new toilet and for a bit of luxury a heated towel bar.
Designed by: Susan Klimala, CKD, CBD
Photography by: LOMA Studios
For more information on kitchen and bath design ideas go to: www.kitchenstudio-ge.com
Project Year: 2020
 Custom Design Interiors Pvt. Ltd.
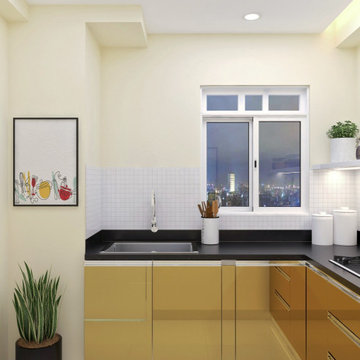
The image displayed on the laptop screen shows a contemporary modular kitchen interior design with a minimalist aesthetic. The design features light wood laminate base cabinets and a dark countertop, providing a warm yet modern contrast. A large window above the sink area offers natural light and a view of the outside, while recessed ceiling lights ensure ample illumination within the space. A potted plant adds a touch of greenery to the corner.
This specific design is a representation of the work by Custom Design Interiors Pvt Ltd, recognized as a premier interior design firm based in Kolkata. They specialize in offering comprehensive interior design and decoration services, including a wide array of options for modular kitchens, catering to various budgets and material preferences such as laminate finishes.
Beyond Kolkata, Custom Design Interiors Pvt Ltd extends its professional services across several states in East India, including Bihar, Odisha, Jharkhand, and Assam, providing clients in these regions access to expert design solutions for their homes and commercial spaces.
Find the right local pro for your project
 Denver Mattress
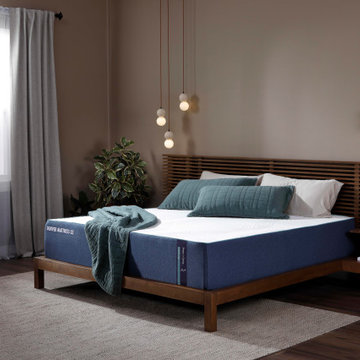
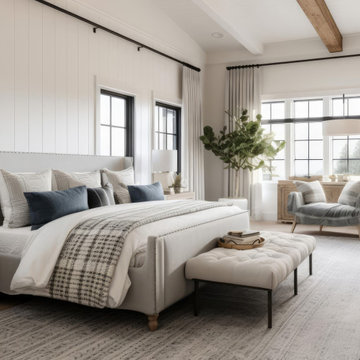
Designed for sleepers who prioritize support and recovery, this contemporary bedroom showcases the Doctor's Choice® Hybrid Firm Mattress from Denver Mattress. Combining advanced comfort materials with the responsive support of a hybrid design, the mattress is engineered to help promote proper spinal alignment and provide lasting comfort throughout the night.
The firm feel offers a stable, supportive sleep surface that many back and stomach sleepers prefer, while the hybrid construction helps deliver pressure relief without sacrificing support. Together, these features create a sleep experience focused on helping you wake up feeling refreshed and ready for the day ahead.
Surrounded by warm wood tones, soft textures, natural greenery, and calming lighting, the room demonstrates how thoughtful design and sleep-focused engineering can work together to create a restorative retreat dedicated to wellness and better sleep.

 Hi Solutions- The Autonomous Home Company
Build Your Dream Home Theater with HI Solutions
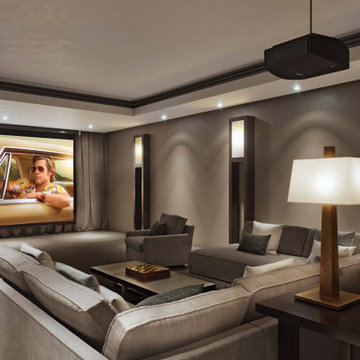
Transform your living space into the ultimate cinema experience with HI Solutions. Whether you have an unfinished basement, an unused room, or even just your living room, our expert team can create a custom home theater that exceeds your expectations.
Why Choose HI Solutions for Your Home Theater?
Expert Consultation: Our specialists work with you to design a home theater that fits your space and lifestyle. We consider every detail, from room acoustics to seating arrangements, ensuring a perfect setup.
Customized Solutions: No matter the size or shape of your space, we tailor our designs to meet your specific needs. From luxurious, dedicated theater rooms to versatile living room setups, HI Solutions brings your vision to life.
High-Quality Equipment: We use the latest in audio-visual technology, including 4K projectors, surround sound systems, and smart home integration. Enjoy crystal-clear visuals and immersive sound that make you feel like you're part of the action.
Professional Installation: Our experienced technicians handle everything from wiring and mounting to system calibration, ensuring a seamless installation. We take care of the technical details so you can focus on enjoying your new home theater.
Ongoing Support: HI Solutions offers comprehensive support and maintenance services, ensuring your home theater continues to perform at its best. We're always here to help with any questions or upgrades.
Unfinished Space? Unused Room? Living Room? We’ve Got You Covered
Unfinished Basement: Turn your basement or attic into a state-of-the-art home theater. HI Solutions can transform even the most challenging spaces into a cinematic paradise.
Unused Room: Maximize the potential of any spare room by converting it into a dedicated theater room. Our designs optimize space and functionality, giving you a private escape for movie nights.
Living Room: Create a multi-functional living room with a high-quality theater setup. We seamlessly integrate technology into your existing decor, providing an exceptional entertainment experience without compromising style.
Get Started with HI Solutions Today
 A-Pro Glass Tinting
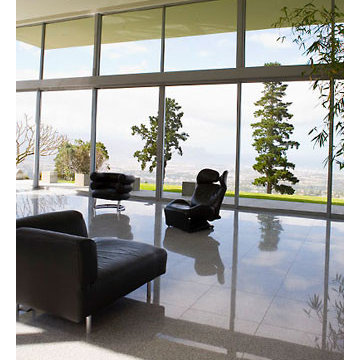
Window film can help maintain the natural night while helping reduce glare and offering fade protection Photo Courtesy of Eastman
Inspiration for a contemporary living room remodel in Los Angeles
Inspiration for a contemporary living room remodel in Los Angeles

Sponsored
Columbus, OH

Wannemacher Interiors
Customized Award-Winning Interior Design Solutions in Franklin Cnty OH
 House Of Suris Interior Design
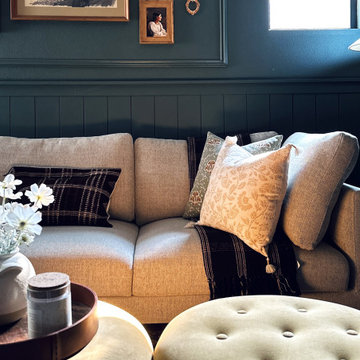
Transforming this open loft space into a functional and stylish family room was no small feat. Serving as both a central gathering area and a thoroughfare to other top-floor rooms, the layout presented unique challenges. Shweta boldly embraced these obstacles by enveloping the entire space in a rich, moody green hue, creating an illusion of greater expanse.
With a keen eye for design, she meticulously zoned the room into distinct yet interconnected areas: a cozy seating ensemble, a captivating TV focal point, a practical hallway, and a custom-built bar. Remarkably, Shweta's DIY prowess came to the fore as she tackled every aspect of the project herself, from installing shiplap and a striking wallpaper mural to constructing the bespoke bar.
To furnish this versatile space, she selected a sophisticated linen sectional complemented by laid-back bean bag chairs, while opting for ottomans over a traditional coffee table to maximize comfort and flexibility. The bar area cleverly incorporates storage solutions, ensuring the room remains uncluttered and adaptable to various styling preferences. A curated collection of thrifted artwork adorns the walls, infusing the space with character and a delightful blend of old and new.
 Denver Mattress
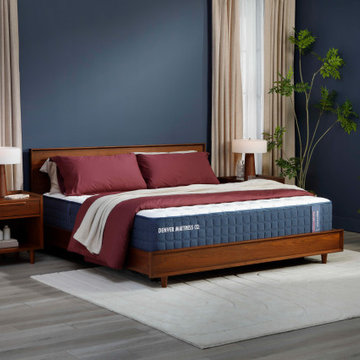
When better sleep is the goal, support matters. This sophisticated bedroom showcases the Doctor's Choice Elite Firm Mattress from Denver Mattress, designed for sleepers seeking enhanced support, pressure relief, and long-lasting comfort.
As the premium model in the Doctor's Choice Collection, the Elite Firm is engineered to help promote proper spinal alignment while providing the stable, supportive feel preferred by many back and stomach sleepers. Advanced comfort materials and thoughtfully designed support systems work together to create a sleep surface focused on recovery, comfort, and restorative rest.
The room's rich color palette, warm wood furnishings, layered textures, and calming atmosphere reinforce the connection between thoughtful design and healthy sleep. Together, the space and mattress create an environment dedicated to helping you wake up refreshed, supported, and ready for whatever the day brings.
 Design Builders & Remodeling Inc.

Design Builders & Remodeling is a one stop shop operation. From the start, design solutions are strongly rooted in practical applications and experience. Project planning takes into account the realities of the construction process and mindful of your established budget. All the work is centralized in one firm reducing the chances of costly or time consuming surprises. A solid partnership with solid professionals to help you realize your dreams for a new or improved home.
A teenage girls dream bathroom.
 A1 Garage Conversion
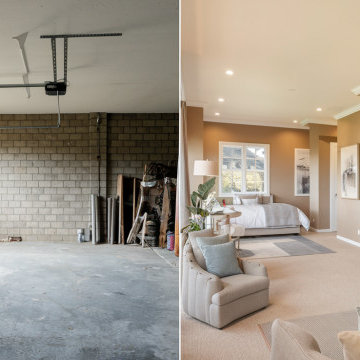
At A1 Garage Conversion, we specialize in transforming underutilized spaces into modern, functional living areas. This stunning garage conversion project in Reseda, CA, showcases our expertise in turning an ordinary garage into a beautifully designed living unit.
Project Overview:
? Location: Reseda, CA
? Type: Garage Conversion to Living Space
? Design: Modern, Open-Concept
Before:
The original garage was an unfinished space with exposed brick walls, a concrete floor, and a standard roll-up garage door. It lacked insulation, lighting, and any functional living features.
After:
Our transformation brought this space to life with a full renovation, including:
✅ Luxury Interior Finishes – Warm-toned walls, recessed lighting, and elegant crown molding.
✅ Open-Concept Layout – A seamless flow between the living, bedroom, and workspace areas.
✅ Comfort & Functionality – High-quality flooring, modern furnishings, and stylish décor.
✅ Enhanced Natural Light – New windows provide ample daylight, creating a cozy atmosphere.
✅ Bathroom & Kitchen Additions – Complete with modern fixtures and premium materials.
Why Choose A1 Garage Conversion?
✔ Expert Craftsmanship – We deliver high-quality, functional spaces.
✔ Maximized Property Value – Convert your garage into an ADU (Accessory Dwelling Unit) for extra rental income.
✔ Tailored Design Solutions – Customized to fit your needs and aesthetic preferences.
This project is a prime example of how a garage conversion can add value, comfort, and style to your home. Looking to transform your garage? Contact A1 Garage Conversion today!
? Call us for a consultation!
 Trendy Blinds & Closets
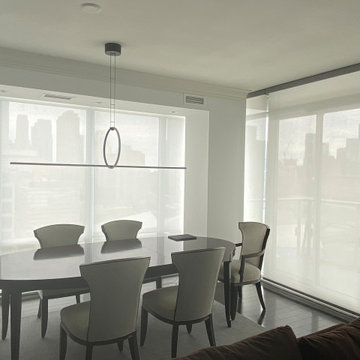
Condo Window Solutions using Combi and Rollers
There are blinds that best fit for condo windows. Usually, its designed with a large or floor-ceiling windows.Here’s the top 4:
SOLAR SHADES
For spectacular views, solar shades are your best solution. Sunscreen / Solar shades are great options for applications where the need for outside view and UV protection is required at the same time. As condos are notorious for building up solar heat, this is a major way to save energy with window coverings.
ROLLER BLINDS
While solar shades are great if you don’t have high light-control needs, roller blinds excel at giving you that adjustment precision. With roller blinds, you get the full spectrum of options from complete openness to complete darkness. They also help you reduce solar heat in the condo if you get the ones with highly reflective backings.
Combi or Zebra Shades
Zebra shades move up and down and are adjustable in terms of privacy preference. If you want more privacy you can retract the blind to prevent any light from coming in and block your ability to see outside, or you can expand the shade so you can see out completely.
Motorized Blinds
Motorized roller blinds are perfect because they offer convenience and give off a modern, high-tech vibe. There are also blackout options available for those who work night shifts or simply like to sleep in.
Check us out for more selection, www.trendyblinds.ca and www.trendyplusdesign.com
Contact us for more info and consultation.
Email: Info@trendyblinds.com
Phone: 905-604-1222 ext. 1
 Century Stair Company
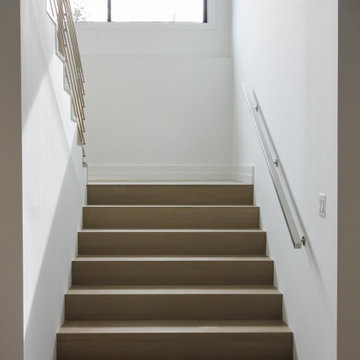
Custom stainless steel horizontal hand rails, newels and balustrade systems are combined with nose-less white oak treads/risers creating a minimalist, and very modern eye-catching stairway. CSC 1976-2020 © Century Stair Company ® All rights reserved.
 D'CASSA
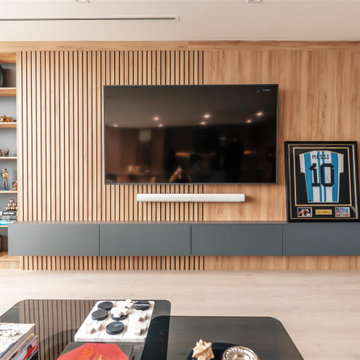
In a recent project, D’Cassa had the honor of transforming key areas of Julián Gil’s Miami residence, enhancing the functionality and style of his dressing room, living space with a wall panel TV unit, and kitchen. This comprehensive renovation reflects our commitment to delivering bespoke living solutions that cater to the sophisticated tastes of our clients.
Sophisticated Dressing Room
The dressing room redesign focused on maximizing space while infusing it with elegance, resulting in a perfectly organized and stylish area. Custom storage solutions ensure every piece of attire has its rightful place, mirroring Julián’s refined style.
Modern Wall Panel TV Unit
The living area was elevated with the addition of a custom wall panel TV unit, blending seamlessly with the home’s contemporary aesthetic. This feature not only serves as a focal point but also offers functional storage, keeping the space clutter-free and visually appealing.
Chic Kitchen Overhaul
Julián’s kitchen received a complete makeover, tailored to meet his culinary needs while providing a stunning backdrop for daily life and entertainment. The space now features state-of-the-art appliances, custom cabinetry, and sleek design elements, making it both a chef’s dream and a central gathering spot.
Transform Your Space with D’Cassa
Inspired by Julián Gil’s home renovation? D’Cassa specializes in creating personalized, stylish, and functional living spaces. Whether you’re looking to update your dressing room, add a sophisticated touch to your living area, or completely overhaul your kitchen, we’re here to bring your vision to life.
Reach out to us to discuss how we can transform your home into a space that perfectly suits your lifestyle and aesthetic preferences.
 AGM Home Store, LLC
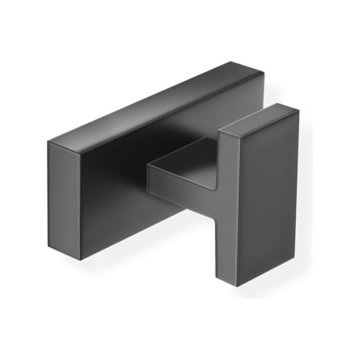
There's always room for more storage regardless of what room we are talking about, and the bathroom is no exception. If you've maxed out your linen closet and cabinet space, it's time to add bathroom hooks. While they're mainly designed for towels, these compact storage solutions are perfect for keeping your family’s towels and bathrobes tidy and easy to access. We carry a wide range of bathroom hooks so you can find the design, color, and style that matches your bathroom. Choose your favorite finish, including polished chrome, polished gold, black, and more, and then decide on what shape and style best fits your space. We have basic round hooks and modern square hooks. We even offer double hooks, triple hooks and more, to give you the storage you need without adding an extra installation step.
 Abda Custom Window Fashions
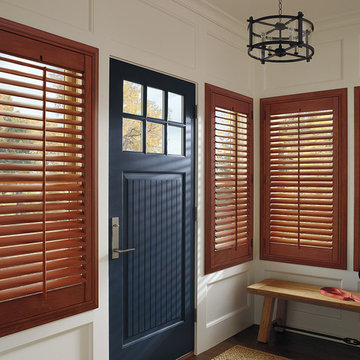
We love these shutters in the frame! A frame is perfect for visual interest or if you have a narrow mounting depth (as in this case).
The stained shutters come in a variety stains and are a perfect solution for specialty shaped windows. Our shutters are flexible in design and let you decide how you want your shutters to operate and allows you to enjoy more view than ever before with louvers as large as 4.5” (plantation shutters). Our wood shutters have a satin coating, protecting them from common spills and making cleanup as simple as dusting with a soft, dry cloth. We have several types of shutters to match your needs and budget.
We have FREE in-home consultation and FREE showroom appointments. You can also stop in our showroom anytime during our normal business hours. Our professional Design Specialists are never pushy and believe in putting the client’s needs first. Give us a call today to get started on your shutter project today.
317-273-8343
Showroom:
1159 Country Club Road
Indianapolis, In 46234
M-F 9am-5pm
*Evenings & Saturdays by Appointments
 Forward Design Build Remodel
Goals
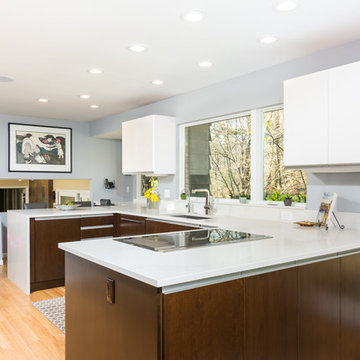
Our clients loved the functionality of their kitchen, however, not the outdated look. They desired to keep the kitchen’s original layout while simply bringing in a modern aesthetic.
Our Design Solution
We began by removing the rounded cabinets and countertops and replacing them with a modern flat paneled cabinet and a large white counter. We brought the counter down the side of the cabinet for a unique modern element. Enlarging the window behind the sink allowed for more natural light to flood the space and warm up the new light gray walls. Making the counters one level instead of two opened up the space as well. All the appliances were updated and the fridge was hidden behind cabinet doors for a modern finish.
 D'CASSA
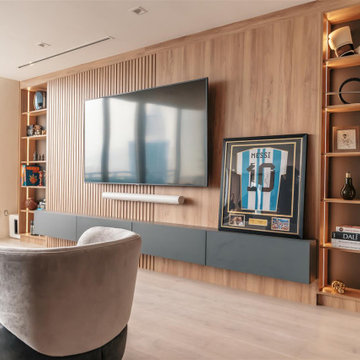
In a recent project, D’Cassa had the honor of transforming key areas of Julián Gil’s Miami residence, enhancing the functionality and style of his dressing room, living space with a wall panel TV unit, and kitchen. This comprehensive renovation reflects our commitment to delivering bespoke living solutions that cater to the sophisticated tastes of our clients.
Sophisticated Dressing Room
The dressing room redesign focused on maximizing space while infusing it with elegance, resulting in a perfectly organized and stylish area. Custom storage solutions ensure every piece of attire has its rightful place, mirroring Julián’s refined style.
Modern Wall Panel TV Unit
The living area was elevated with the addition of a custom wall panel TV unit, blending seamlessly with the home’s contemporary aesthetic. This feature not only serves as a focal point but also offers functional storage, keeping the space clutter-free and visually appealing.
Chic Kitchen Overhaul
Julián’s kitchen received a complete makeover, tailored to meet his culinary needs while providing a stunning backdrop for daily life and entertainment. The space now features state-of-the-art appliances, custom cabinetry, and sleek design elements, making it both a chef’s dream and a central gathering spot.
Transform Your Space with D’Cassa
Inspired by Julián Gil’s home renovation? D’Cassa specializes in creating personalized, stylish, and functional living spaces. Whether you’re looking to update your dressing room, add a sophisticated touch to your living area, or completely overhaul your kitchen, we’re here to bring your vision to life.
Reach out to us to discuss how we can transform your home into a space that perfectly suits your lifestyle and aesthetic preferences.
 RIKB Design Build
Jamie Harrington - Image Ten Photography

Eat-in kitchen - large craftsman u-shaped porcelain tile eat-in kitchen idea in Providence with a farmhouse sink, shaker cabinets, white cabinets, soapstone countertops, gray backsplash, stone tile backsplash, stainless steel appliances and an island
Eat-in kitchen - large craftsman u-shaped porcelain tile eat-in kitchen idea in Providence with a farmhouse sink, shaker cabinets, white cabinets, soapstone countertops, gray backsplash, stone tile backsplash, stainless steel appliances and an island
 Dream Coast Builders

Welcome to Dream Coast Builders, your premier destination for comprehensive and exquisite home exterior solutions in Clearwater, FL, and the Tampa area. Our expert team specializes in transforming houses into stunning homes, focusing on house exterior design, pool villas, and creating captivating outdoor living spaces.
With a keen eye for landscaping and garden design, we bring outdoor spaces to life, making your property a haven of natural beauty. Our mastery extends to poolside landscaping, ensuring a harmonious blend of luxury and functionality.
Immerse yourself in modern exterior aesthetics and experience the epitome of luxury with our bespoke designs for luxury home exteriors. From front yard design to complete home remodeling, including custom homes and new home construction, we turn your dreams into architectural masterpieces.
Based in Clearwater, FL, and serving Tampa and the surrounding areas, we take pride in offering top-notch remodeling services and construction services. Whether it's an exterior renovation or crafting innovative exterior design ideas, we're committed to exceeding your expectations.
At Dream Coast Builders, we understand the importance of detail and quality. Our 33756-based team is dedicated to bringing your vision to life, ensuring that every project reflects your unique style and preferences.
Elevate your living space with our expertise. Contact us for unparalleled home additions, meticulous home remodeling, and personalized solutions tailored to your needs. Transform your property into a showcase of excellence with dream coast builders.
Contact us today to embark on the journey of transforming your space into a true masterpiece.
https://dreamcoastbuilders.com
91