
Search results for "Preferred" in Home Design Ideas
 Preferred Kitchen & Bath
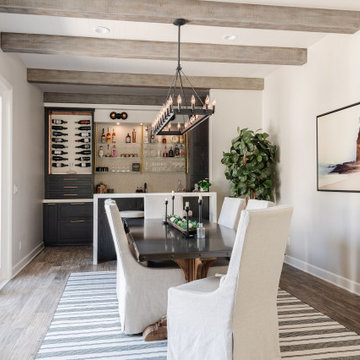
A formal wet bar with all the trimmings makes this dining room addition more of a mini-kitchen. A sink, dishwasher and refrigerator drawers fully equip this bartender's delight. A peninsula with seats allows for conversation and before dinner drinks.
Find the right local pro for your project
 Preferred Kitchen & Bath
Kitchen/dining room combo - large transitional dark wood floor and brown floor kitchen/dining room combo idea in Orange County with white walls and no fireplace
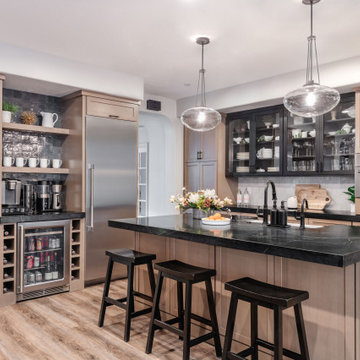
 Preferred Kitchen & Bath
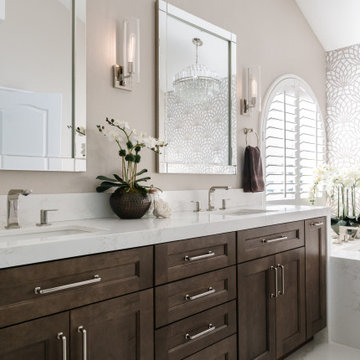
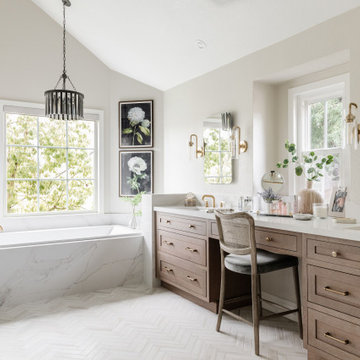
A platform tub and shower were hidden behind an intrusive wing wall and crammed into a corner, respectively. We reduced the wing wall to pony height, bringing the new, more streamlined built-in tub into harmony with the rest of the space. At the same time, expanding the shower into the closet and making it frameless, added room, light and beauty to the arrangement. A double vanity with a makeup space enjoys natural light from a window, while a trio of stone finishes, including veined quartz and two separate textures of marble, come together, creating a subtle palette.
 Preferred Remodeling
home office bathroom

Inspiration for a large transitional 3/4 white tile and ceramic tile single-sink walk-in shower remodel in Los Angeles with light wood cabinets, a two-piece toilet, quartz countertops, a hinged shower door, white countertops, a built-in vanity, shaker cabinets and an undermount sink
Inspiration for a large transitional 3/4 white tile and ceramic tile single-sink walk-in shower remodel in Los Angeles with light wood cabinets, a two-piece toilet, quartz countertops, a hinged shower door, white countertops, a built-in vanity, shaker cabinets and an undermount sink
 Preferred Kitchen & Bath
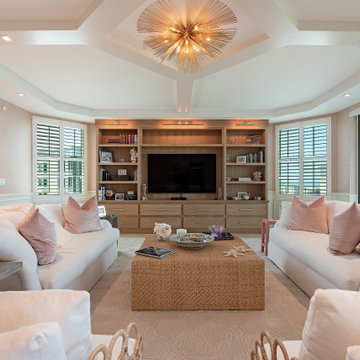
Example of a transitional light wood floor, beige floor, exposed beam and vaulted ceiling living room design in Orange County with white walls, a standard fireplace, a stacked stone fireplace and a wall-mounted tv
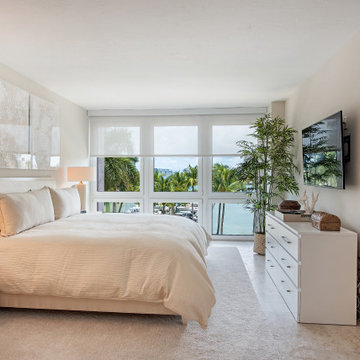
 Preferred Builders of Florida, Inc.
We replaced everything with new in this unit except the flooring
Bedroom - contemporary bedroom idea in Miami
Bedroom - contemporary bedroom idea in Miami
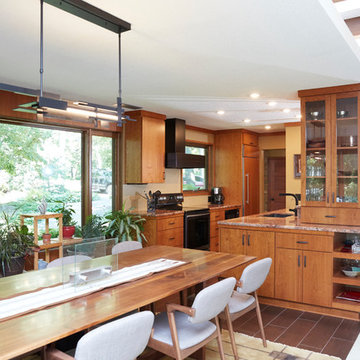

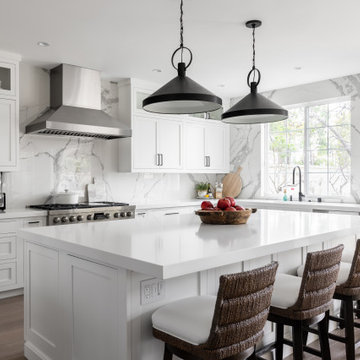 Preferred Kitchen & Bath
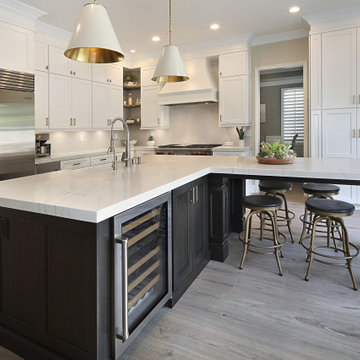
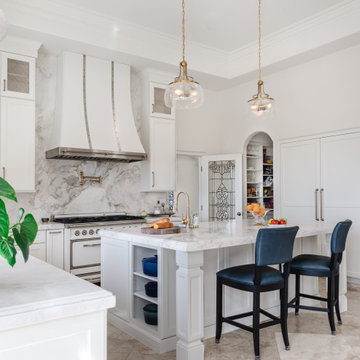
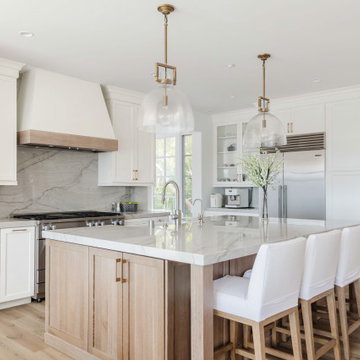
Transitional l-shaped dark wood floor and brown floor kitchen photo in Orange County with an undermount sink, shaker cabinets, white cabinets, white backsplash, stone slab backsplash, stainless steel appliances, an island and white countertops
 Preferred Kitchen & Bath

Inspiration for a transitional l-shaped light wood floor and beige floor kitchen remodel in Orange County with a farmhouse sink, recessed-panel cabinets, white cabinets, gray backsplash, stone slab backsplash, stainless steel appliances, an island and gray countertops
 Preferred Kitchen & Bath

Inspiration for a large transitional u-shaped beige floor eat-in kitchen remodel in Orange County with an undermount sink, recessed-panel cabinets, white cabinets, quartz countertops, multicolored backsplash, quartz backsplash, stainless steel appliances, a peninsula and yellow countertops
 Preferred Kitchen & Bath
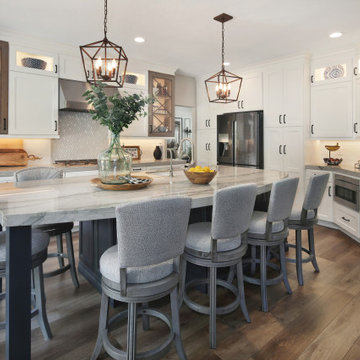
Kitchen - transitional l-shaped dark wood floor and brown floor kitchen idea in Los Angeles with an undermount sink, shaker cabinets, white cabinets, white backsplash, stainless steel appliances, an island and gray countertops
 Preferred Kitchen & Bath
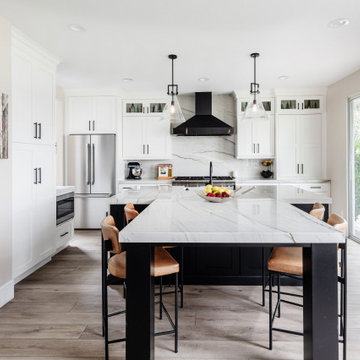
A black and white kitchen is a sharp contrast to its uninspiring builder grade origins. A 48″ Thermador Range makes a bold statement centered on the wall beneath a black, chimney style hood. A quartz backsplash with a bold, black vein brings a clean sophistication to the kitchen focal point, which is further accentuated by glass transom cabinets for texture and light. The wall is anchored with a refrigerator on one end and an appliance garage on the other. Seating for 4 is provided by a T-shaped island which allows for family-style dining and dinnertime conversation. A tall pantry is complimented by a quaint coffee station, which also contains a microwave drawer. In the adjacent family room, a white fireplace with a simple wood mantle and a narrow, enclosed bookcase bring the entire room into harmony.
 Preferred Kitchen & Bath
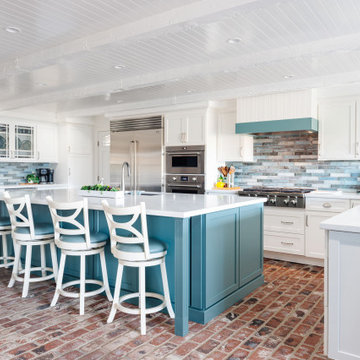
A 1950’s beach house received a dramatic renovation. While the original floor plan comprised a generous living and dining space, the kitchen had been completely cut off from the rest of the home. We removed several walls, opening the kitchen to the living, dining and bar areas, creating an expansive Great Room with cheerful sunlight and ample space for large family gatherings. White cabinets and ceilings brighten the space considerably, as an island with seating for 4 takes the place of a dated peninsula. The owner, a skilled craftsman, had laid the brick floors piece by piece years ago and wanted to retain his handiwork as part of the new remodel. To incorporate his wishes, we installed a new brick floor in the kitchen to match the existing brick throughout the house. The soft ocean greens, used as accents on the island, backsplash and hood create a beach vibe. As we moved the sink to the island, we covered a not-very- useful sink window to create an appliance wall where a 36″ Wolf CookTop, a pair of wall ovens and a new Sub-Zero fridge are conveniently situated. In the bar, a wine fridge was installed to keep beverages and soft drinks. To retain just a smidge of separation from the formal dining room, a peninsula was installed to separate the two rooms, providing extra work space while allowing a continuous, free flow throughout the rooms.
 Preferred Kitchen & Bath
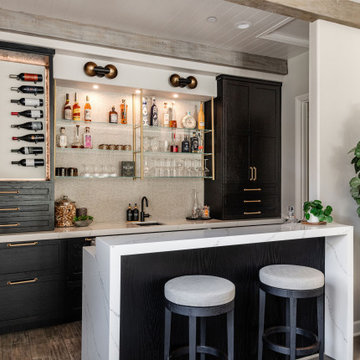
A formal wet bar is the crowning focal point of this formal dining room.
Example of a large transitional galley dark wood floor and brown floor seated home bar design in Orange County with an undermount sink, shaker cabinets, black cabinets, beige backsplash and white countertops
Example of a large transitional galley dark wood floor and brown floor seated home bar design in Orange County with an undermount sink, shaker cabinets, black cabinets, beige backsplash and white countertops
16