
Search results for "Preparation" in Home Design Ideas
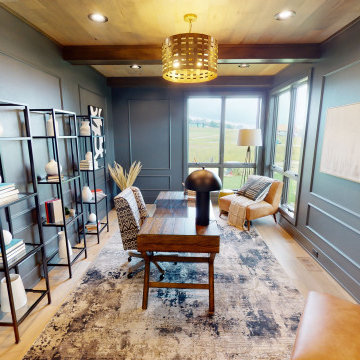
 Espire Homes, Inc
No matter if you're preparing for the future or crushing your work to-do list, this private space helps you focus on the task at hand.

 Woodridge Custom Builders LLC
This space is between the master bathroom and master closets and a perfect location for a small wet bar to prepare a morning coffee, grab that late night bottle of water or to keep morning OJ. Vogt Photography
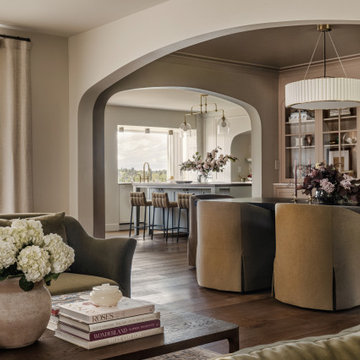
 Jessica Nelson Design
Example of a large classic formal and enclosed medium tone wood floor living room design in Seattle with beige walls, a standard fireplace and no tv
Find the right local pro for your project
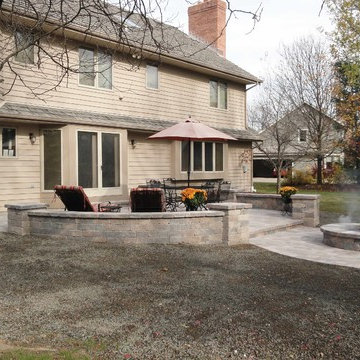
 Integrity Landscape Services LLC
After the patio and fire pit areas were created, the surrounding area was prepared with new topsoil, seed and starter fertilizer.
Brick patio photo in Milwaukee
Brick patio photo in Milwaukee
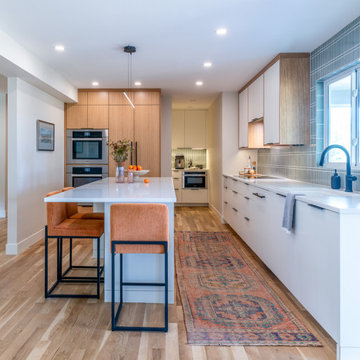
 Denver Design Group
 A generous island offers ample seating, creating a natural gathering spot where guests can relax and socialize while meals are prepared.
Kitchen - contemporary medium tone wood floor and brown floor kitchen idea in Denver with an undermount sink, green backsplash, porcelain backsplash and stainless steel appliances
Kitchen - contemporary medium tone wood floor and brown floor kitchen idea in Denver with an undermount sink, green backsplash, porcelain backsplash and stainless steel appliances

 Freelance
VR Tour prepared with Corona-renderer & theViewer.co
Visit link to view
http://theviewer.co/share/theConstruct/7c51a0e0-8244-40cc-87ce-43050f8cc598
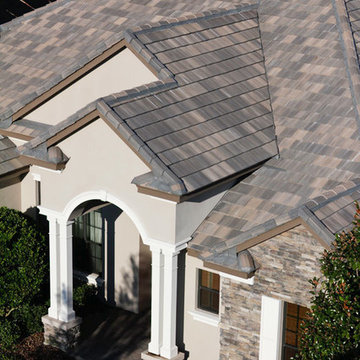
 Eagle Roofing Products
Not all colors are available in all regions. Please visit our website for more information at www.eagleroofing.com.
Elegant exterior home photo in Chicago
Elegant exterior home photo in Chicago
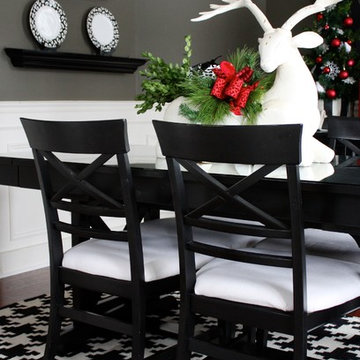
 The Yellow Cape Cod
"A Classic Christmas" Home Tour by TheYellowCapeCod.com. The goal in this holiday design was to prepare our home for the magic of Christmas and drop-in visits from family and friends. All product sources and project details are available at http://www.theyellowcapecod.com Photography and Design by Sarah Macklem
 Spilotras Painting
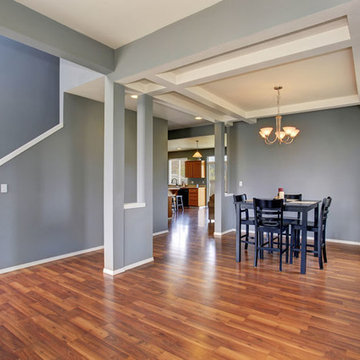
At Spilotras Painting, our interior house painters in North Jersey & Rockland County, NY value preparation. In fact, preparation forms the core of our philosophy. We make sure that before we begin painting the interior of your home that every possible variable is accounted for so that our work is done quickly, efficiently and impeccably.
 Darcy Bean Custom Construction Inc.
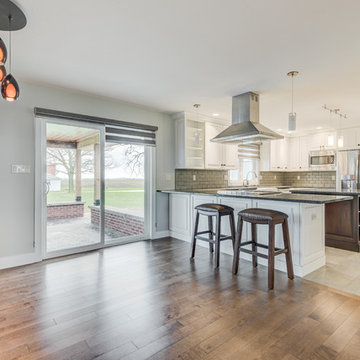
Open concept kitchen with clean modern lines is the perfect combination of Modern and Transitional style. Spacious countertops allow for plenty of preparing and entertaining space!
#style #line #space #modern #kitchen #openconcept #countertops #preparing #entertaining #prepare
Buras Photography
 Peak Improvements Ltd
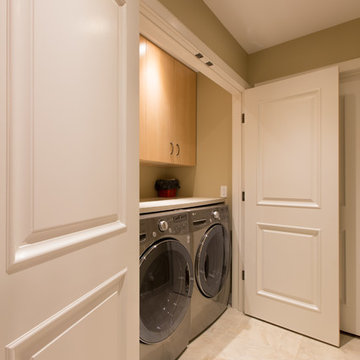
In preparation for post-retirement years, we moved the laundry to the main floor, convenient to the bedrooms. No more carrying baskets of laundry up and down stairs.

 Hester Painting & Decorating
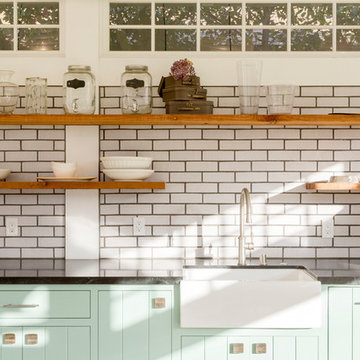
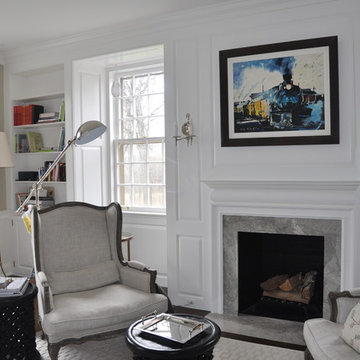
This master bedroom was prepared and primed with a bonding primer and then hand painted with a low luster finish. The trim was prepared primed and painted in a satin enamel finish. All completed by Hester Painting & Decorating.

 ET General Construction Inc.
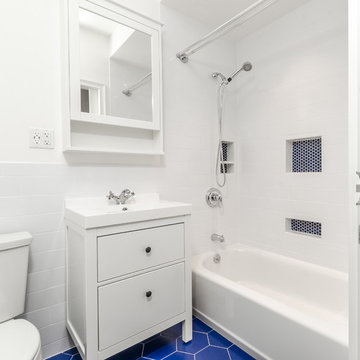
This space was the kitchen and was properly prepared to become a full bathroom. Piping, electrical, cement board, custom tiling.
Their kitchen was relocated to the front of the condo.
 Wesley-Wayne Interiors, LLC
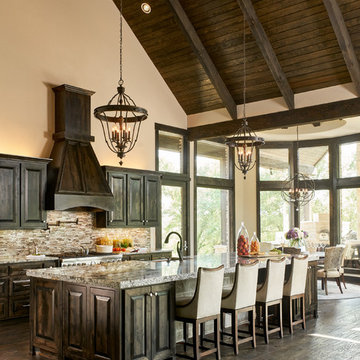
This kitchen was meant to entertain, as well as prepare fabulous gourmet meals. The oversized island is quite a statement piece, and a typical countertop thickness just wouldn't do. To remedy this, we added a much thicker edge, giving the countertop great visual weight that is in proportion and scale to the vaulted ceilings. For an extra added detail, we specified a chiseled edge to contrast with the smooth top, but complement the rustic feel of the stone throughout the house, as well as the home's exterior. The glass backsplash adds a beautiful contrast to the stone countertops, giving just the right amount of glamour.
Design: Wesley-Wayne Interiors
Photo: Stephen Karlisch
 STONEYARD®

Cape Cod is a vacation hot spot due not only to its vicinity to amazing beaches and seafood, but also because of its historic seaside charm. The Winstead Inn & Beach Resort located in Harwich, MA, is the perfect place to enjoy everything Cape Cod has to offer.
If you are lucky enough to stay in the "Commodore's Quarters" prepare to be greeted with the soothing sounds of moving water and the rich textures of historic natural stone. This charming getaway reminds you of years past with STONEYARD® Boston Blend™ Mosaic, a local natural stone that was used as cladding, on retaining walls, stair risers, and in a water feature. Corner stones were used around the top of the retaining walls and water feature to maintain the look and feel of full thickness stones.
Visit www.stoneyard.com/winstead for more photos, info, and video!
 Leading Edge Countertops
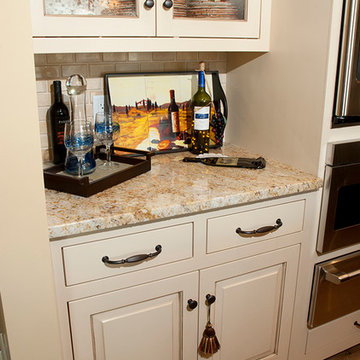
The perfect place to prepare wine for serving. Features custom cabinets finished in painted white and accented with a Colonial Gold 3cm granite top.
Small cottage galley light wood floor eat-in kitchen photo with beaded inset cabinets, white cabinets, granite countertops, beige backsplash, ceramic backsplash, stainless steel appliances, a farmhouse sink and an island
Small cottage galley light wood floor eat-in kitchen photo with beaded inset cabinets, white cabinets, granite countertops, beige backsplash, ceramic backsplash, stainless steel appliances, a farmhouse sink and an island
 Yerigan Construction Company
©Spacecrafting

Eat-in kitchen - large transitional l-shaped dark wood floor eat-in kitchen idea in Minneapolis with a double-bowl sink, recessed-panel cabinets, blue cabinets, marble countertops, white backsplash, stone tile backsplash, stainless steel appliances and an island
Eat-in kitchen - large transitional l-shaped dark wood floor eat-in kitchen idea in Minneapolis with a double-bowl sink, recessed-panel cabinets, blue cabinets, marble countertops, white backsplash, stone tile backsplash, stainless steel appliances and an island
77