
Search results for "Preparation" in Home Design Ideas
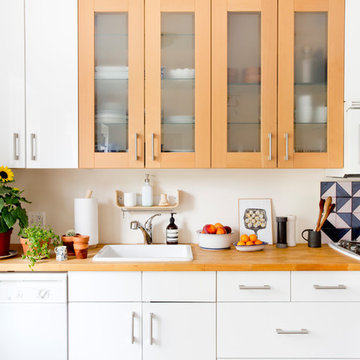

 Swift Designs
A hidden preparation space sits behind the home bar.

Minimalist kitchen photo in Christchurch with black cabinets, mosaic tile backsplash and white countertops
Minimalist kitchen photo in Christchurch with black cabinets, mosaic tile backsplash and white countertops
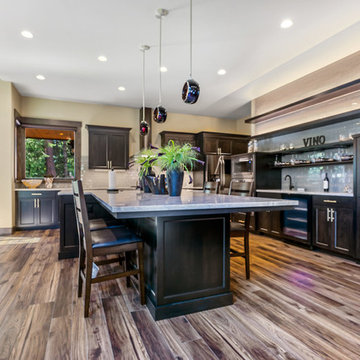
 Monarch Custom Homes
The kitchen island in this home is designed to accommodate seating and preparation all in one
Find the right local pro for your project
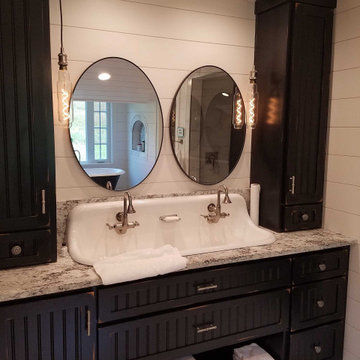
 McKinney Home Improvement
This 48" farm sink flanked by custom his and hers tower vanity cabinets provide plenty of space for the homeowners to prepare for their day.
 Dreamwork Kitchens
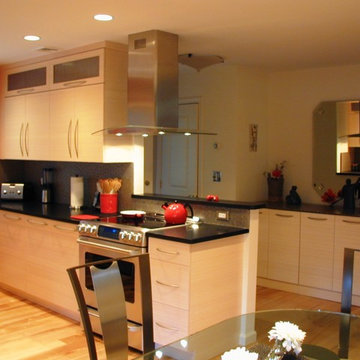
The new range location -open and airy , inviting to prepare the gourmet meals the homeowner is renowned for.
Trendy l-shaped enclosed kitchen photo in New York with an undermount sink, flat-panel cabinets, light wood cabinets, solid surface countertops, beige backsplash and stainless steel appliances
Trendy l-shaped enclosed kitchen photo in New York with an undermount sink, flat-panel cabinets, light wood cabinets, solid surface countertops, beige backsplash and stainless steel appliances
 Duke Homes, Inc.

An expansive center island anchors the oversized kitchen and provides ample space for meal preparation and entertaining.
Large u-shaped medium tone wood floor and brown floor open concept kitchen photo in Indianapolis with an undermount sink, flat-panel cabinets, beige backsplash, marble backsplash, stainless steel appliances, an island and beige countertops
Large u-shaped medium tone wood floor and brown floor open concept kitchen photo in Indianapolis with an undermount sink, flat-panel cabinets, beige backsplash, marble backsplash, stainless steel appliances, an island and beige countertops
 ET General Construction Inc.
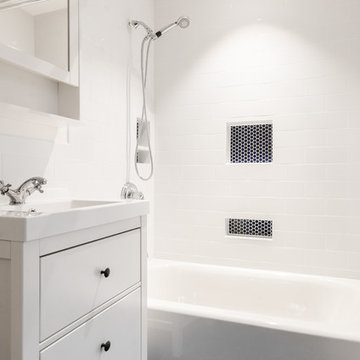
This space was the kitchen and was properly prepared to become a full bathroom. Piping, electrical, cement board, custom tiling.
Their kitchen was relocated to the front of the condo.
 Greene Construction
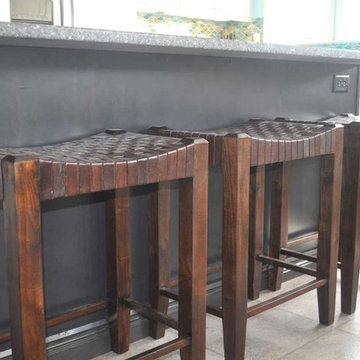
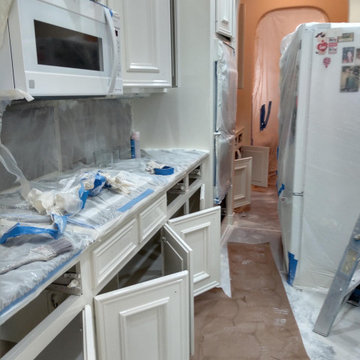
There are stools for small family chats during meal preparation, with a larger circular table for meal time. This same island design also works incredibly well for small, intimate parties where preparing food is part of the entertainment. Guests can sit opposite the host, who is cooking with easy access to the refrigerator, stove and sink. With larger groups, there’s more space at the end of the island who might be having a separate conversation.


 Skylar Morgan Furniture + Design
Bar Countertop
Materials: Zinc
Large transitional u-shaped dark wood floor eat-in kitchen photo in Atlanta with recessed-panel cabinets, distressed cabinets, stainless steel appliances and a peninsula
Large transitional u-shaped dark wood floor eat-in kitchen photo in Atlanta with recessed-panel cabinets, distressed cabinets, stainless steel appliances and a peninsula
 Sunset Construction & Design
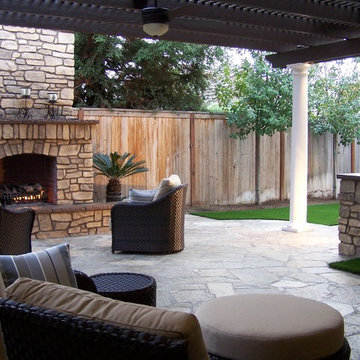
Today, almost any activity you enjoy inside your home you can bring to the outside. Depending on your budget, your outdoor room can be simple, with a stamped concrete patio, a grill and a table for dining, or more elaborate with a fully functional outdoor kitchen complete with concrete countertops for preparing and serving food, a sink and a refrigerator. You can take the concept even further by adding such amenities as a concrete pizza oven, a fireplace or fire-pit, a concrete bar-top for serving cocktails, an architectural concrete fountain, landscape lighting and concrete statuary.
Cooking
Something to cook with, such as a barbecue grill or wood-fired pizza oven, and countertops for food preparation and serving are key elements in a well-designed outdoor kitchen. Concrete countertops offer the advantages of weather resistance and versatility, since they can be formed into any shape you desire to suit the space. A coat of sealer will simplify cleanup by protecting your countertop from stains. Other amenities, such as concrete bar-tops and outdoor sinks with plumbing, can expand your entertainment options.
Hearth
Wood-burning or gas fireplaces, fire pits, chimineas and portable patio heaters extend the enjoyment of outdoor living well into the evening while creating a cozy conversation area for people to gather around.
Sunset Construction and Design specializes in creating residential patio retreats, outdoor kitchens with fireplaces and luxurious outdoor living rooms. Our design-build service can turn an ordinary back yard into a natural extension of your home giving you a whole new dimension for entertaining or simply unwinding at the end of the day. If you’re interested in converting a boring back yard or starting from scratch in a new home, look us up! A great patio and outdoor living area can easily be yours. Greg, Sunset Construction & Design in Fresno, CA.
 Prana Design Painting
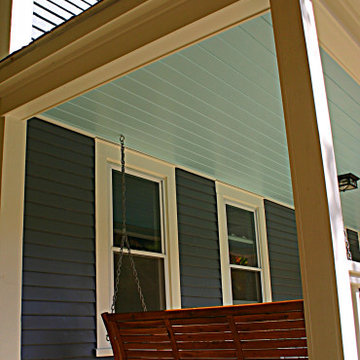
This home needed extensive scraping and preparation prior to painting. The end result is noticeable and beautiful.
Mid-sized country two-story wood house exterior photo in Boston
Mid-sized country two-story wood house exterior photo in Boston
 Duke Homes, Inc.

An expansive center island anchors the oversized kitchen and provides ample space for meal preparation and entertaining.
Open concept kitchen - large u-shaped medium tone wood floor and brown floor open concept kitchen idea in Indianapolis with an undermount sink, flat-panel cabinets, beige backsplash, marble backsplash, stainless steel appliances, an island and beige countertops
Open concept kitchen - large u-shaped medium tone wood floor and brown floor open concept kitchen idea in Indianapolis with an undermount sink, flat-panel cabinets, beige backsplash, marble backsplash, stainless steel appliances, an island and beige countertops
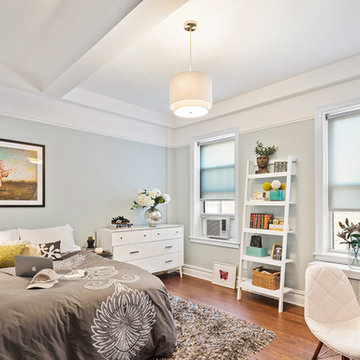
 Décor Aid
Teenage daughter's bedroom was designed to create a tranquil but also stylish environment which encouraged college preparation.
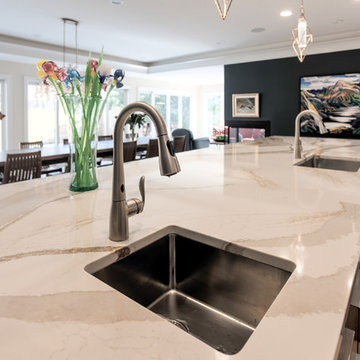
 Progressive Countertop Systems
Double sinks allow for easy food preparation and clean up!
Inspiration for a large modern single-wall eat-in kitchen remodel with an undermount sink, flat-panel cabinets, quartz countertops, white backsplash, stainless steel appliances, an island and white countertops
Inspiration for a large modern single-wall eat-in kitchen remodel with an undermount sink, flat-panel cabinets, quartz countertops, white backsplash, stainless steel appliances, an island and white countertops

 User

UserA small 5'x8' guest bath that doubles as the powder room. The furniture style vanity has a storage drawer and open shelf below. The solid granite console sink is stunning all on its own (and it is very heavy, apologies to the crew). Featuring the Kohler Hydrorail, rain shower and hand shower in one. A clear shower curtain keep things simple and easy to clean versus a glass tub enclosure. A tub is preferred in some rental markets. Decorative grab bars are a perfect finish for this Maui ocean view rental. Dimmable overhead LED recessed lighting and designer wall sconces beautifully illuminate this small space.

 Effectively Organized
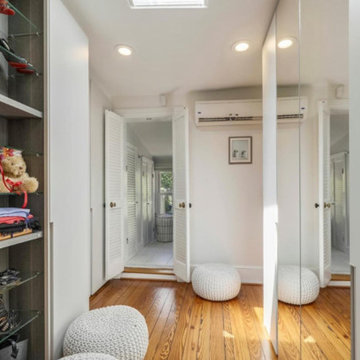
Reach-in closet - small traditional gender-neutral dark wood floor and brown floor reach-in closet idea in DC Metro with flat-panel cabinets and white cabinets
78