
Search results for "Preparation" in Home Design Ideas

 The Marketeers
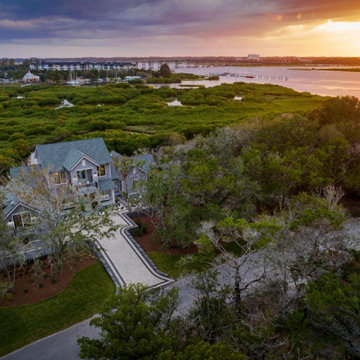
Triad RealTours Home Preparations services lawn clean up and landscaping, home cleaning. Photography and video marketing media. Photos provided by The Marketeers @johnstaffordstanley.
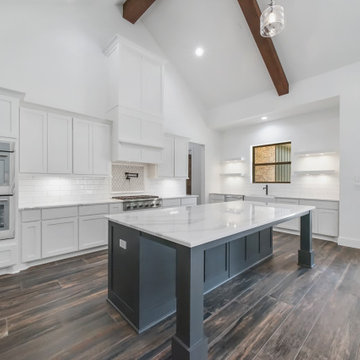
 Royal Texan Homes
This is a great island space, uncluttered by a sink that allows great preparation space, coffee space or eating area.

 Bilotta Kitchen & Home
Designed by Bilotta’s Fabrice Garson, this expansive traditional kitchen features our private Bilotta Collection Cabinetry in white paint with double stacked wall cabinets leading up to the coffered ceiling. The massive island houses multiple appliances, including a warming drawer, microwave and dishwasher next to the main sink, as well as large drawers for ample storage. Island seating allows for less formal dining or a place for the children to do their homework while mom prepares dinner. Two wall ovens flanking the 48” Wolf range top create a perfect cooking “nook” and the side-by-side fully integrated 36” Sub-Zero refrigerator and freezer allow for plenty of food storage. On either side of the refrigeration are two tall pull-out pantries concealing snacks, spices, baking supplies and more. Every drawer in the space has its individual purpose, whether it be to house cutlery or fine china. The coffered ceiling, a trademark of many of Fabrice’s designs, really open up the space and intertwine it with the adjacent rooms for an overall open feeling – very bright and inviting. The wall on the other side of the island from the cooking wall features a secondary prep sink with a second dishwasher and a under counter beverage center, again, with plenty of storage in both the base and wall cabinets. The backsplash is mostly wood paneling except for the wall behind the range top where there is a custom designed marble mosaic pattern. The countertops are Vermont Super White quartzite with a double ogee edge.
Photographer – Peter Krupenye
Find the right local pro for your project

 Las Casitas
Preparing the lawn for new plantings
Chris Kukula Landscape Architecture
Example of a small minimalist home design design in San Francisco
Example of a small minimalist home design design in San Francisco
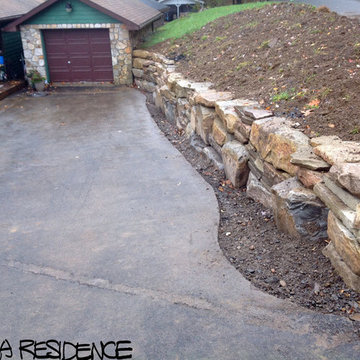
 Lucas Landscaping & Turf Farm
Cut asphalt in preparation for river rock install.
Mountain style home design photo in Baltimore
Mountain style home design photo in Baltimore
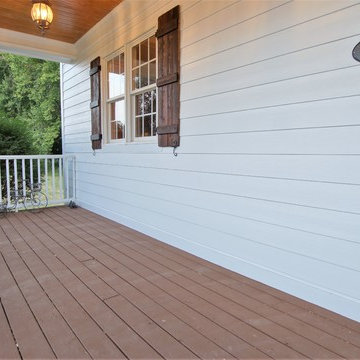 The Marketeers
Triad RealTours Home Preparations services lawn clean up and landscaping, home cleaning. Photography and video marketing media. Photos provided by The Marketeers @johnstaffordstanley.

 Jackson Design & Remodeling
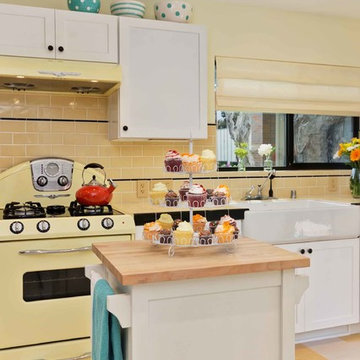
The center island is a piece of furniture that can be moved during food preparation to make a shorter transition from the refrigerator to the stove. The new floor extends across the kitchen to the backyard and to the garage entry, replacing existing carpeting. Safe and easy navigation was a priority in the design.
 The Preservation Collaborative, Inc.
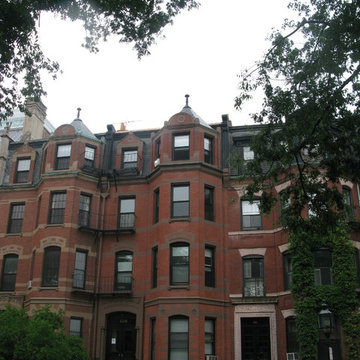
Mid 19th century townhouse documented by our firm including front and rear elevation in preparation for a roof deck. All photos are courtesy of The Preservation Collaborative, Inc.
 R&J Painting LLC
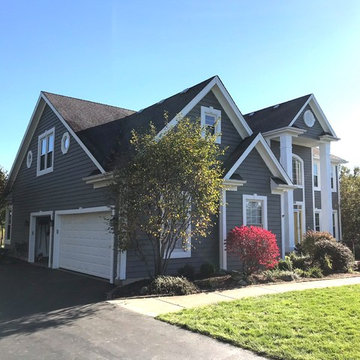
• Pressure Washed the entire Exterior to remove all Mold and Mildew
• Removed and Replaced rotten Cedar Trim Boards
• Removed and Replaced Cedar Accent Blocks as needed
• Prepared, Scraped loose and peeling Paint
• Caulked all Cracks and Filled all Holes
• Spot Primed and Stained all Siding and Trim
Garage Doors-
• Prepared, Cleaned, Spot Primed and Painted
Front Door and Sidelights-
• Prepared, Scraped loose and peeling Paint
• Caulked Cracks and Filled Holes
• Spot Primed and Painted

 Gurchie Designs
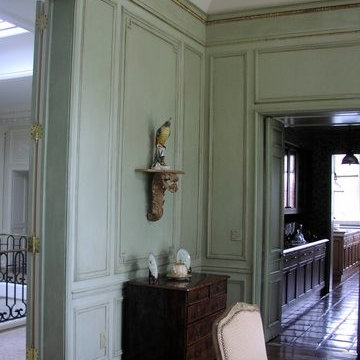
 Glaze walls and woodwork, gold leaf details. Excellent preparation by Aufiero Painting Industries
Elegant dining room photo in New York
Elegant dining room photo in New York
 SHOWCASE -- Hastings, Nebraska

Wrapping Paper Cabinet.
We add additional dowel rods for more wrapping paper and remove the shelf above. Anything is possible!
Example of a small transitional l-shaped vinyl floor home design design with a single-bowl sink, recessed-panel cabinets, gray cabinets, laminate countertops and gray walls
Example of a small transitional l-shaped vinyl floor home design design with a single-bowl sink, recessed-panel cabinets, gray cabinets, laminate countertops and gray walls
 Wreedone | Kitchen & Bath
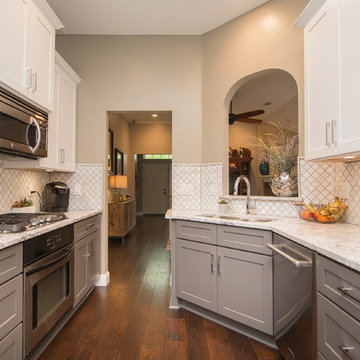
This customer wanted to completely update the kitchen making it more modern, in preparation for possibly selling it in the next few years. The design, which included two-tone base and upper cabinets, Cambria SummerHill Quartz, chrome cabinet hardware, arabesque marble backsplash tile, and undercabinet lighting made the final product simply stellar!
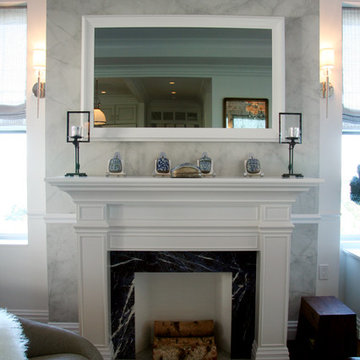
 Hom Personal Interiors
From the Moment you step under the Taut Green Awning from Central Park West... you begin to feel the Tingling Calm you are about to behold.
As you ascend in the elevator to the Tree Top Floor and enter the Enclave, you know you have arrived, not at a residence, but an experience.
A place that is as Bright and White as the Sun Shining outside the Bank of Windows, yet Tempered by the Green Lush Expanse of all Central Park Laid before your Wandering eyes.
As you turn to Drink in the Apartment, your Eyes are delighted with the Twinkle of Crystal, the Sheen of Marbles, The Roughness of Carved Granite, all played against Cozy Silk and Wool Carpets, Sofas and Chairs that soak you in, the Art and Treasures in glints of Patina-ed Golds and Silver from the Past, The Present and the Future to come, all gift boxed in a setting that harks back to the Golden Age of Pre-War New York but Splashed with Modern Flourishes in design that remind you, you are Here and Now.
In this Trance you can hear the Sounds of Clinking Glasses celebrating a Birthday Celebration, The Laughter of Friends preparing to leave for an Opening Night at the Theater, the soft hush of a night cap toast as you savor in the city lights below before you dream some more, only to wake to the smells of Omelette's and French Toast waiting on White Porcelain with Crisp Linen Napkins all set beside the Mountain of the Sunday New York Times in the Shadow of a Blue Hydrangea arrangement.
The Day and The City awaits you, but you cocoon yourself in the envelope you are savoring, You reach for the Times, or the New Yorker, and curl in, with Cole Porter or Leonard Bernstein wafting through the aerie of peace, as you gaze out the window... Central Park fills with Leaves, People, Rain, or even a Gentle Snow.
This is Central Park West.
This is:
An Experience. Not a Residence.
 Aneka Interiors Inc.

Example of a large classic beige two-story stone exterior home design in Denver with a hip roof
 User

UserThe Kitchen was staged by Suzanne O' Brien of Metamorphysis Home Staging Services, The organizing was done by Courtney Finley of Organized Designs, LLC in preparation for staging the home.
 A&S Enterprises Landscaping Patios & Yard Drainage
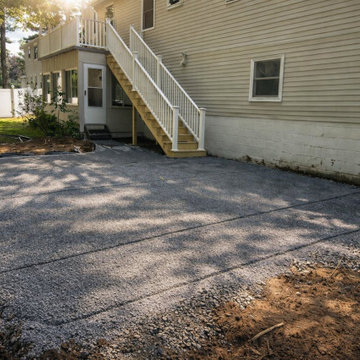
Compacted gravel patio base laid out behind a residential home in Niskayuna. The prepared surface shows proper drainage slope and even compaction, ready for paver installation or completion.
 Showhomes Houston
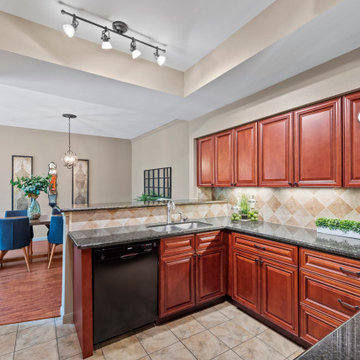
GREAT COUNTER SPACE FOR PREPARING A STANDING RIB ROAST OR A PB&J! LOOK AT THOSE 7 CABINETS RUNNING THE LENGTH OF THE KITCHEN. STORAGE GALORE!
Eclectic kitchen photo in Houston
Eclectic kitchen photo in Houston
 Walbridge Design Build, LLC
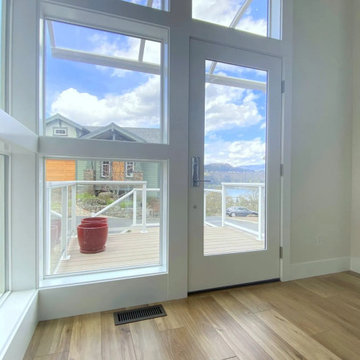
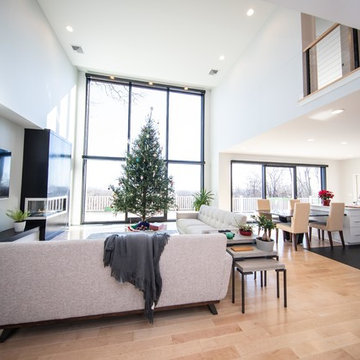
After months of planning and preparing the space, the new custom windows provide the homeowners with the views they were looking for.
Amber Jones Photography
76