
Search results for "Preparation" in Home Design Ideas
 The Marketeers
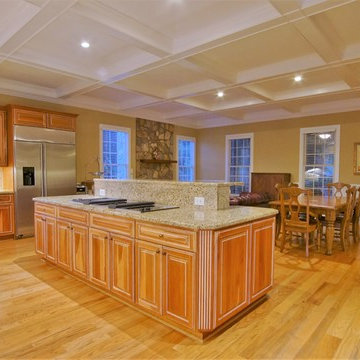
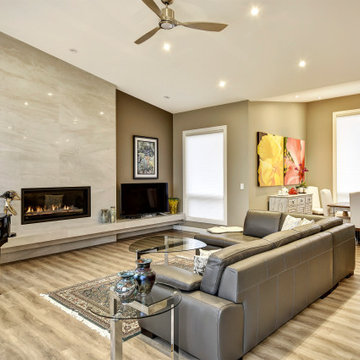
Triad RealTours Home Preparations services lawn clean up and landscaping, home cleaning. Photography and video marketing media. Photos provided by The Marketeers @johnstaffordstanley.
 Isla Homes
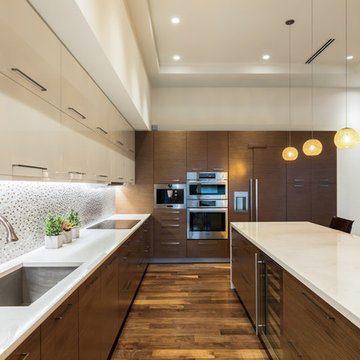
Large trendy l-shaped medium tone wood floor and brown floor open concept kitchen photo in Tampa with an undermount sink, flat-panel cabinets, medium tone wood cabinets, quartz countertops, multicolored backsplash, mosaic tile backsplash, stainless steel appliances and an island

Find the right local pro for your project
 User

UserThe attractive efficiency Kitchen provides the owners a space for simple food preparation and entertaining. Custom cabinetry organizes and provides continuity for the Kitchen/Dining/Living areas.
Jim Houston

 Scott Homes, Inc
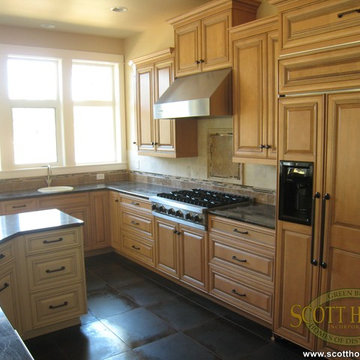
The large, open kitchen offers lots of area or preparation and lends a view of the sound.
Example of a trendy u-shaped porcelain tile eat-in kitchen design with a single-bowl sink, shaker cabinets, light wood cabinets, granite countertops, ceramic backsplash, paneled appliances, yellow walls and a peninsula
Example of a trendy u-shaped porcelain tile eat-in kitchen design with a single-bowl sink, shaker cabinets, light wood cabinets, granite countertops, ceramic backsplash, paneled appliances, yellow walls and a peninsula
 User
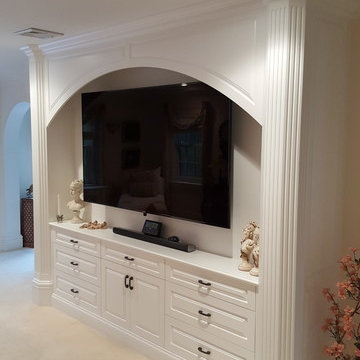
UserCustom build TV cabinet at existing, leaving house. Special care and lots of preparation work was done to protect existing surroundings. The cabinet was build at the shop and sprayed on site after installation.
 CUSTOM CRAFT - Design Build Remodel
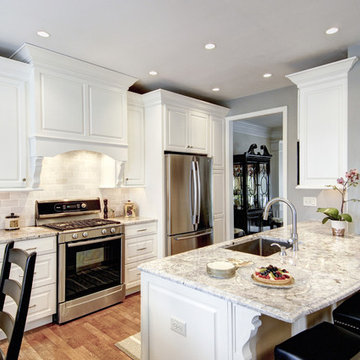
This granite topped island features an overhang that serves as a seating area for family and guests. It is the ideal space for serving appetizers to guests while preparing a meal.
 The Marketeers
Triad RealTours Home Preparations services lawn clean up and landscaping, home cleaning. Photography and video marketing media. Photos provided by The Marketeers @johnstaffordstanley.
 Royal Texan Homes
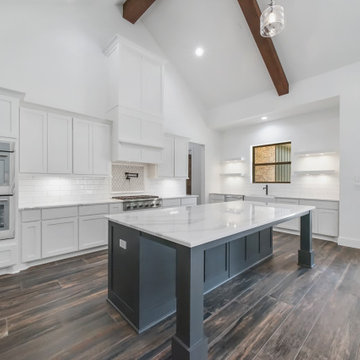
This is a great island space, uncluttered by a sink that allows great preparation space, coffee space or eating area.
 A & WEZ CONSTRUCTION
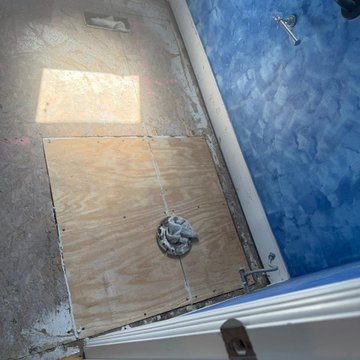
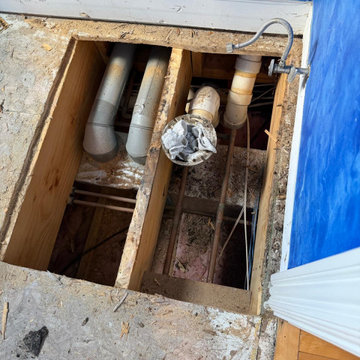
Bathroom Plumbing and Subfloor Repair: Repair of the toilet plumbing line, reinforcement and repair of damaged wall stud framing, and installation of new subfloor materials. The area was properly prepared to provide a secure and stable foundation for the next phase of the bathroom renovation.
 DCSL General Contractor
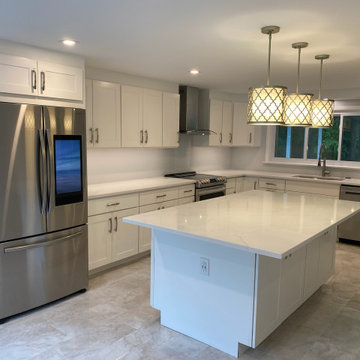
This image captures the final preparation stage of the bathroom renovation. With plumbing, electrical, and framing work already completed, the space is organized and ready for the installation of finishes and fixtures. Keeping the site clean and efficient at this point is critical to ensure a smooth transition into the last phase of the remodel.
 A & WEZ CONSTRUCTION
Bathroom Plumbing and Subfloor Repair: Repair of the toilet plumbing line, reinforcement and repair of damaged wall stud framing, and installation of new subfloor materials. The area was properly prepared to provide a secure and stable foundation for the next phase of the bathroom renovation.
 Hester Painting & Decorating
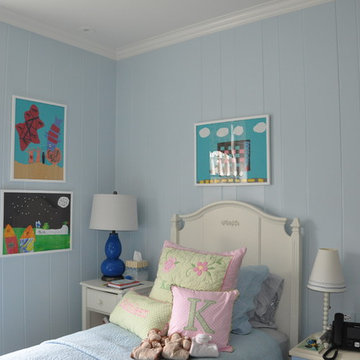
Hester Painting & Decorating finished the boys room. This was stained wood paneling and prepared and primed with a bonding primer and then hand painted with a low luster finish. The trim was prepared primed and painted in a satin enamel finish.
 Bilotta Kitchen & Home

Designed by Bilotta’s Fabrice Garson, this expansive traditional kitchen features our private Bilotta Collection Cabinetry in white paint with double stacked wall cabinets leading up to the coffered ceiling. The massive island houses multiple appliances, including a warming drawer, microwave and dishwasher next to the main sink, as well as large drawers for ample storage. Island seating allows for less formal dining or a place for the children to do their homework while mom prepares dinner. Two wall ovens flanking the 48” Wolf range top create a perfect cooking “nook” and the side-by-side fully integrated 36” Sub-Zero refrigerator and freezer allow for plenty of food storage. On either side of the refrigeration are two tall pull-out pantries concealing snacks, spices, baking supplies and more. Every drawer in the space has its individual purpose, whether it be to house cutlery or fine china. The coffered ceiling, a trademark of many of Fabrice’s designs, really open up the space and intertwine it with the adjacent rooms for an overall open feeling – very bright and inviting. The wall on the other side of the island from the cooking wall features a secondary prep sink with a second dishwasher and a under counter beverage center, again, with plenty of storage in both the base and wall cabinets. The backsplash is mostly wood paneling except for the wall behind the range top where there is a custom designed marble mosaic pattern. The countertops are Vermont Super White quartzite with a double ogee edge.
Photographer – Peter Krupenye
 Las Casitas
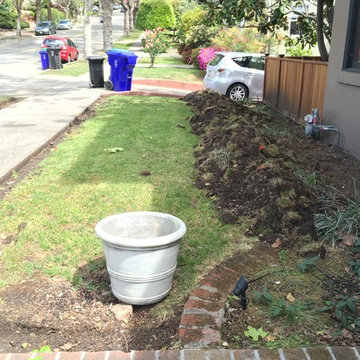
Preparing the lawn for new plantings
Chris Kukula Landscape Architecture
Example of a small minimalist home design design in San Francisco
Example of a small minimalist home design design in San Francisco
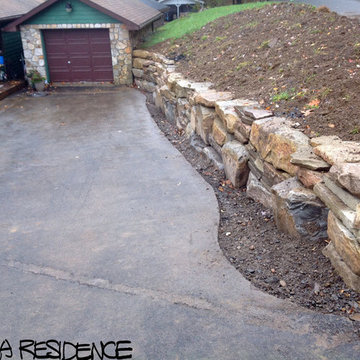
 Lucas Landscaping & Turf Farm
Cut asphalt in preparation for river rock install.
Mountain style home design photo in Baltimore
Mountain style home design photo in Baltimore
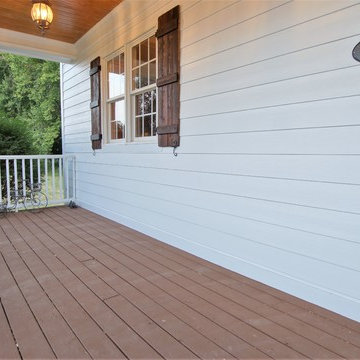 The Marketeers
Triad RealTours Home Preparations services lawn clean up and landscaping, home cleaning. Photography and video marketing media. Photos provided by The Marketeers @johnstaffordstanley.

75