
Search results for "Prepared" in Home Design Ideas

 Carmichael Environmental
One of the few problems you will face with a summer garden is overabundance, so be prepared to share your food with friends and neighbors. Get creative with recipes and keep in mind that pickling and jarring will be great for keeping your foods for longer since being able to consume it all can be a challenge.

 Joyfully Growing Blog, LLC
White and Wood 'Budget Kitchen Makeover'
Inspiration for a mid-sized farmhouse u-shaped kitchen remodel
Inspiration for a mid-sized farmhouse u-shaped kitchen remodel

 Aubrey Homes, Inc.
The Kitchen is designed to flow very well and provide ample space to prepare meals. The eat-at peninsula also allows for interaction with guests while you're cooking. all stainless steel appliances and a large window overlooking the front yard complete his picturesque kitchen.
Find the right local pro for your project

 Strandemo & Associates, Inc
Kitchen with scullery behind. Kitchen has Refrigerator, range and sink. Scullery has ovens, wine refrigerator, sink and dish storage
Kitchen - mediterranean l-shaped medium tone wood floor and brown floor kitchen idea in San Diego with shaker cabinets, white cabinets, white backsplash, subway tile backsplash, stainless steel appliances, an island and white countertops
Kitchen - mediterranean l-shaped medium tone wood floor and brown floor kitchen idea in San Diego with shaker cabinets, white cabinets, white backsplash, subway tile backsplash, stainless steel appliances, an island and white countertops
 Kipnis Architecture + Planning
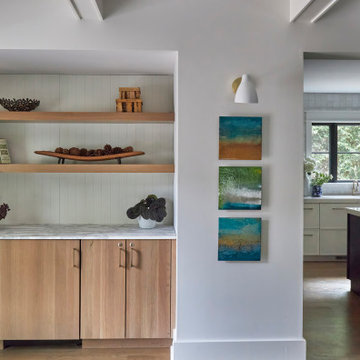
This dry bar nook encloses a beverage cooler among its cabinets. A large quartzite countertop provides ample room for preparation and wooden shelves provide open storage.
 Allito Spaces
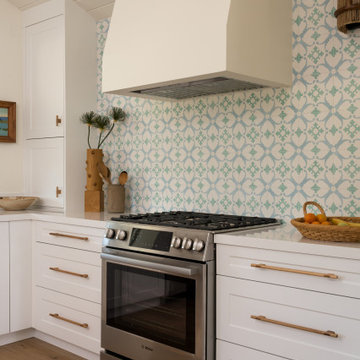
This fresh and fun kitchen brings a dose of happiness every time a meal is prepared. The joyful colors and natural materials evoke a casual relaxing environment, but carefully chosen details make the space one-of-a-kind.

 Michael Menn Ltd.
Kitchen area for food preparation with under cabinet lighting and beautiful custom backsplash tile.
Large elegant l-shaped medium tone wood floor and brown floor open concept kitchen photo in Chicago with an undermount sink, flat-panel cabinets, white cabinets, quartzite countertops, multicolored backsplash, ceramic backsplash, stainless steel appliances, an island and black countertops
Large elegant l-shaped medium tone wood floor and brown floor open concept kitchen photo in Chicago with an undermount sink, flat-panel cabinets, white cabinets, quartzite countertops, multicolored backsplash, ceramic backsplash, stainless steel appliances, an island and black countertops

 Newcastle Interiors
This renovation required the removal of walls to allow for the expansive island which functions as the main dining and food preparation area.
Mid-sized trendy single-wall ceramic tile kitchen pantry photo in Toronto with a double-bowl sink, flat-panel cabinets, dark wood cabinets, granite countertops, multicolored backsplash, stone tile backsplash, stainless steel appliances and an island
Mid-sized trendy single-wall ceramic tile kitchen pantry photo in Toronto with a double-bowl sink, flat-panel cabinets, dark wood cabinets, granite countertops, multicolored backsplash, stone tile backsplash, stainless steel appliances and an island

 Maria Fenlon Interior Design
The existing kitchen was painted and new handles were installed. Stunning marble effect Dekton worktops and splashbacks make the cooking and preparation areas practical and beautiful.

 Creative Renovations
This kitchen update includes new cabinetry with expanded functionality, new lighting, and appliances. The kitchen was reconfigured to improve the use of the room by reducing steps to prepare food.
Visions in Photography
Visions in Photography

 Veneta Cucine US
"And now, every time I am in my kitchen preparing my special dishes I smile to myself..."
Thanks Veneta Cucine
Example of a trendy kitchen design in Miami
Example of a trendy kitchen design in Miami

 BC&J Architecture
The 2,800 square foot Rockaway Beach Residence is a significant remodel and addition to a small beach cottage built in the 1920’s. The owner’s desire for the building was to maintain a visual connection to the water and Seattle beyond and expand upon the nature of the shingled cottages found along the water’s edge in Puget Sound in the early part of the 20th century.
The two bedroom house includes daytime living spaces on the ground level including a sunroom where one can view both Mt. Baker and Mt. Rainier on a clear day. The second floor includes bedrooms with views, a gallery space over the dining room below, owner’s office and grandchildren’s loft.
Fine attention to craft was taken in preparing the unusual roof shapes and gracious trim assemblies.
Designed by BC&J Architecture.

 ShipShape
Inspiration for a mid-sized transitional gender-neutral walk-in closet remodel in San Francisco with open cabinets

 Optimus Painting and Restoration
Optimus Painting prepared the walls and applied the base coats and Iris Lee Marcus faux-finished the walls to create a traditional limestone pattern effect.
 Green Bay Remodeling Inc.
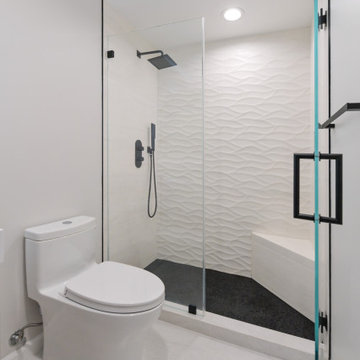
What started off as simple vanity and shower head replacement turned into a full bathroom remodel. With its minimalist aesthetic, this modern bathroom has a simple yet elegant design which gives the space a calming and focused feel. Making it the perfect place to prepare for the day ahead.

 Metropolis Design Group
A custom built in seating area with storage allows for socializing while preparing meals.
Example of a minimalist kitchen design in Minneapolis
Example of a minimalist kitchen design in Minneapolis


 McKenny Glenn Homes
A butler's pantry functions as a utility room and allows the host to both prepare and clean up food in an area that's out of sight to guests. Initially used as a pantry between the kitchen and dining area, the contemporary butler's pantry provides additional cabinetry and storage space.
 WDS Perfect Papering
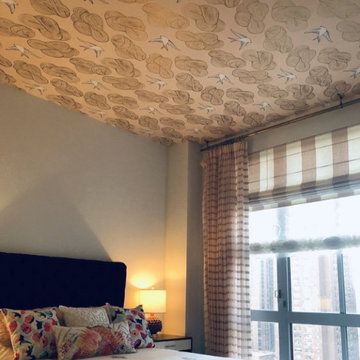
Precision residential wallpaper installation executed with expert surface preparation, durable seam bonding, and exact design matching on fine designer papers.

129