
Search results for "Prepared" in Home Design Ideas

 Village Home Stores
A desk area now sits beneath a window in the new kitchen. This adds storage and another work surface at a lowered level for easier leverage when preparing meals.
Village Home Stores


 Krzysztof Studzinski
These two beautiful nursery furniture collections are about to be launched this spring. The goal was to design the look of each product and prepare both packshots and interior renderings of these. It really took a bit more than "a while" mostly because of a design process but it definitely was worth it.
Enjoy!
Find the right local pro for your project

 Sarah Blank Design Studio
Ample white marble countertops are perfect for dinner prep, or for preparing herbs from the garden,
Example of a classic kitchen design in New York
Example of a classic kitchen design in New York

 Bob Chatham Custom Home Design
More than a, area where meals are prepared, this kitchen is an inviting oasis for friends and family alike.
| Built by Scott Norman | www.bobchatham.com | Copyright by Designer. |

 Building Pro
 now offers Cambria Quartz hard surface and we serve the entire Kansas City Metro area.
Did you know that families today are not only looking for beautiful pieces for their home but they also want products that last. Cambria surfaces are durable, stronger than granite, and nonporous — making it as safe as stainless steel for food preparation. Call Building Pro today to schedule your remodeling appointment.

 Water & Earth Landscape Design
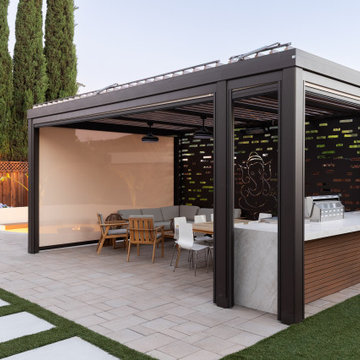
An outdoor kitchen occupies one side of the pavilion, placing preparation space close to the dining and lounge areas. Dark posts and patterned screens frame the sheltered gathering space.

 O2 Real Estate Group
The BOWERY in Elevation Ridge by Tahoe Homes
Example of a trendy dining room design in Boise
Example of a trendy dining room design in Boise
 Green Jay Landscape Design
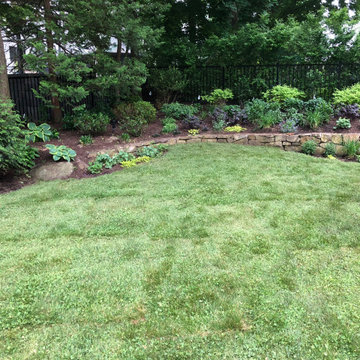
Soil preparations for this organic low-mow lawn renovation included core aeration, compost applications and natural soil amendments.
 Style In Form
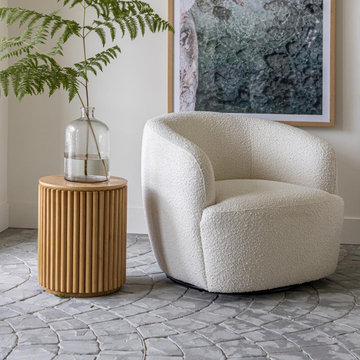
The Aspen Swivel chair puts a fresh 'spin' on seating - upholstered in a durable polyester performance fabric, the inset swivel base will have you rotating between the view, the latest tv series, and the kitchen, where hopefully someone is busily preparing dinner or mixing the next drink! A sleek, minimal design that will fit easily into any decor style.
 My Ground
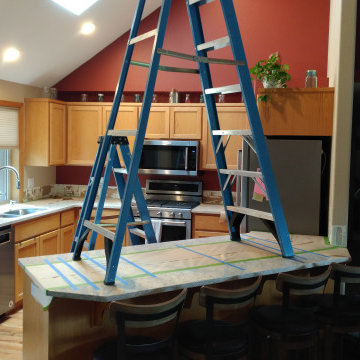
This view shows the project after the new countertops and sink faucet were installed and the beginning of the tile backsplash demolition. This is also when the electrical changes were made to change the switching and prepare for the lighting upgrades.

 MBG Services
After having reconfigured the cabinetry for the new freestanding range, the existing laminate counter tops and matching laminate backsplash can be removed in preparation for the new stone tops and mosaic decorative splash.Johnnie McCormick

 Norby & Associates Landscape Architects
We prepared a master plan for the property that included a pool, patio spaces, pool house, spa area and colorful planting beds that nestled into the sites natural surroundings.
 O2 Real Estate Group
The BOWERY in Elevation Ridge by Tahoe Homes
Example of a trendy bedroom design in Boise
Example of a trendy bedroom design in Boise
 HAUS | Architecture For Modern Lifestyles
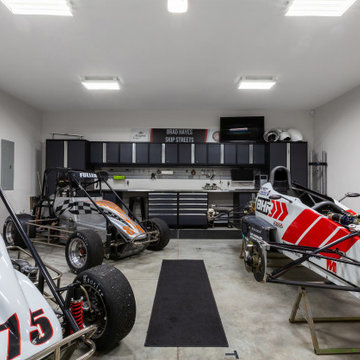
Workshop dedicates space for auto racing preparation - Architect: HAUS | Architecture For Modern Lifestyles - Builder: WERK | Building Modern - Photo: HAUS
 Natali Wuerz
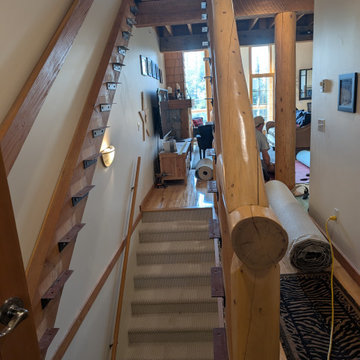
A second view showing the stair treads removed and the exposed metal supports on both sides of the staircase during preparation for the new installation.

 Performance Kitchens & Home
Flat panel cherry cabinets and quartz work surfaces create a warm contemporary kitchen. Two island areas combine preparation space and counter seating, with a curved glass display cabinet adding a distinctive furniture detail at the end of the larger gathering surface.
Text us at (484) 278-1764 or call (215) 482-0700 to explore your kitchen, bathroom or home transformation today.

 Darcy Bean Custom Construction Inc.
Functional and inviting, this kitchen design concept is not only astectically pleasing but allows the owner to utilize as much space as possible.
#style #line #space #modern #kitchen #openconcept #countertops #preparing #entertaining #prepare
 D&D Decorators
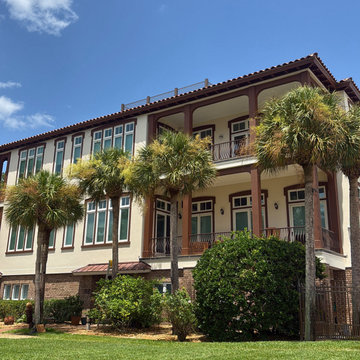
This exterior restoration project combined extensive stucco repair, detailed surface preparation, repainting, and refinishing of two stained double-door units.
The stucco walls, beams, window and door bands, columns, and fascia required more than a standard repaint. Defects were repaired using hydraulic cement and stucco patch, cracks were sealed with elastomeric caulk, and repaired areas were retextured to blend with the surrounding finish. Repairs and chalky masonry surfaces were then primed with a masonry bonding primer before receiving an elastomeric exterior coating matched to the existing color.
Wood architectural components received their own preparation process. Soffits, fascia boards, and exposed rafter tails were scraped where paint was loose, sanded smooth, caulked, spot-primed at exposed wood, and finished with two coats of 100% acrylic exterior paint.
The tongue-and-groove porch ceilings were also restored, including scraping, sanding, caulking at butt joints and perimeter trim, spot priming, and two finish coats.
Steel window lintels required a separate metal-coating system. Surface rust was sanded as needed, followed by a rust-inhibitive metal primer and two coats of high-performance acrylic industrial enamel.
Additional work included preparation and repainting of the equipment-enclosure fence, an exterior door, and overhead-door jambs and trim.
As a later addition to the project, two stained double-door units were refinished rather than painted. The doors were hand-cleaned, sanded to remove deteriorated and discolored finish, re-stained as needed to restore a uniform color, and protected with two coats of clear marine-grade urethane.
The completed project is a good example of why a detailed exterior restoration often requires several different repair, primer, coating, and refinishing systems rather than one product applied across every surface.
D&D Decorators provides professional exterior painting, stucco repair, masonry preparation, wood refinishing, door restoration, and related exterior services throughout the Golden Isles.
154