
Search results for "Prepared" in Home Design Ideas

 Matrix Design Group LLC
An open floor plan requires clean lines and perpetually presentable kitchen. There is a feeling of comfort and warmth here, as well as an open invitation to participate in meal preparation.
Photo Credit:
Kathy Bustard, Mija Art and Design, mijaartanddesign.com

 Kathleen Donohue, Neil Kelly Co.
A Chefs sink and pot-filler faucet are handy to the busy chef and a nearby ice-maker makes a handy spot to prepare cold drinks for guests. Chandler Photography

 Studio Jhoiey Inc.
Custom kitchen that really integrates the flow of the different kitchen functions while incorporating a view to the outside while cooking and a view to the Family Room while preparing meals or washing dishes.
Jhoiey Ramirez & Doug Archer
Find the right local pro for your project

 AMEK Custom Builders
This dream kitchen was designed for a couple who thoroughly enjoy sharing meals with friends and family. This large island serves as both a preparation area as well as a buffet style serving counter. Photo by Emily John Photography.

 Knight Custom Homes
Working together to rebuild a home with traditional style and strong design details took months of planning and preparation, but the finished product was well worth it! This renovation features a completely new kitchen, 3 remodelled bathrooms, a fresh laundry area and new paint and flooring throughout.

 Duckworth Company
Living room - mid-sized traditional light wood floor living room idea in DC Metro with beige walls, a standard fireplace and a metal fireplace

 Fairview Custom Homes
Aperture Vision Photography
Example of a mid-sized 1960s single-wall slate floor wet bar design with an undermount sink, wood countertops, black cabinets, green backsplash, slate backsplash, brown countertops and recessed-panel cabinets
Example of a mid-sized 1960s single-wall slate floor wet bar design with an undermount sink, wood countertops, black cabinets, green backsplash, slate backsplash, brown countertops and recessed-panel cabinets

 Frontier Craftsmen
The open and airy space provides ample room for food preparation and a large island with seating, allowing the whole family to spend more time together. In the hallway to the right of the kitchen, bench cabinets with drawers and locker cabinets provide places for the family to keep their shoes and outdoor apparel convenient but out of sight.


 Callen
The owners of this 1930’s one-bedroom lake cottage wanted to do a complete exterior remodel. Their grandfather had built the house, and they wanted to keep the charm and craftsmanship from the original structure but use maintenance free materials so they could prepare the house to live in during their future retirement years.

 StoneWorks, Inc.
Beautiful and functional kitchen, open to the family room. Great for entertaining or relaxing at home. Attention to detail in this kitchen make it a showplace and a wonderful place to prepare meals, for family and friends.

 Wild Craft Permaculture
Thyme, tarragon, cilantro and parsley flower heads in a brick herb spiral. This is about 10 feet from the kitchen and is frequently visited for a few snips during meal preparation.
2016 Mark Wolfe Photography. www.mwolfephotography.com


 User
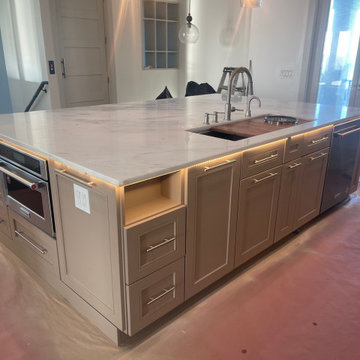
A bar was added with additional seating for quick breakfasts or relaxing with a glass of wine after work. The extra small prep sink in the bar distributes the work load when preparing a meal.
Photography by Jesse Young


 Krzysztof Studzinski
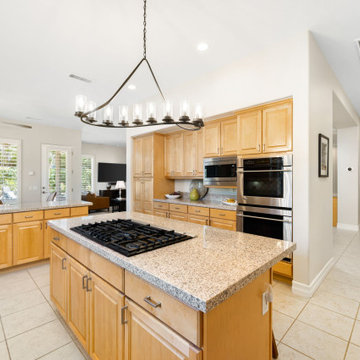
These two beautiful nursery furniture collections are about to be launched this spring. The goal was to design the look of each product and prepare both packshots and interior renderings of these. It really took a bit more than "a while" mostly because of a design process but it definitely was worth it.
Enjoy!
 Kraemer Kitchen and Bath
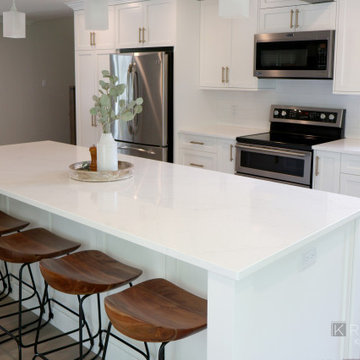
Elegant, clean island with breakfast bar features plenty of space for food preparation and presentation. Facing the dining room and living room, this kitchen embodies both practicality and function.
 Amazing Cabinetry & Bath
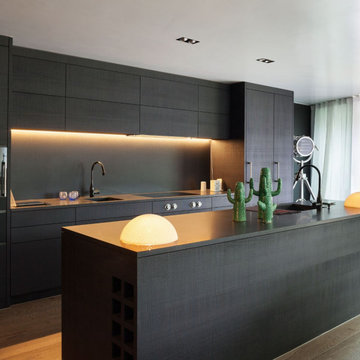
Kitchen remodeling is perhaps one of the most crucial steps to gain the full benefits of the provided space. Discover uniqueness in space and its possibilities, where design and functionality go hand in hand for a beautiful kitchen suitable for preparations and parties.
#kitchen_design
#kitchen
#interior_design
#kitchen_remodel
#kitchen_cabinets
#Laguna_Beach

 Wende Woodworking LLC
Large center island with overhang near cooktop for client to set at while preparing certain meals.
Huge minimalist u-shaped porcelain tile open concept kitchen photo in Kansas City with an undermount sink, flat-panel cabinets, gray cabinets, quartz countertops, gray backsplash, subway tile backsplash, stainless steel appliances and two islands
Huge minimalist u-shaped porcelain tile open concept kitchen photo in Kansas City with an undermount sink, flat-panel cabinets, gray cabinets, quartz countertops, gray backsplash, subway tile backsplash, stainless steel appliances and two islands

158