
Search results for "Prepared" in Home Design Ideas
 R&J Painting LLC
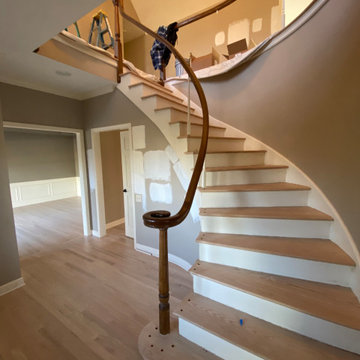
During Preparation Process and ahead of Repainting Services
Large minimalist wooden curved wood railing and wood wall staircase photo in Chicago with painted risers
Large minimalist wooden curved wood railing and wood wall staircase photo in Chicago with painted risers


 Fisher Custom Homes
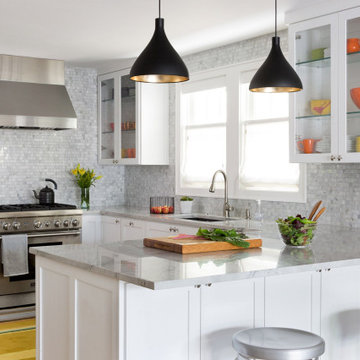
With the blend of black, white and neutral colors, this kitchen is accented with colorful fruit drawing one’s attention to the functionality and beauty of food preparation.
Find the right local pro for your project


 Callen
The owners of this 1930’s one-bedroom lake cottage wanted to do a complete exterior remodel. Their grandfather had built the house, and they wanted to keep the charm and craftsmanship from the original structure but use maintenance free materials so they could prepare the house to live in during their future retirement years.

 Ann Kearsley Design
A view from the covered walkway to the drying yard captures the farmer preparing mown hay for baling. © 2014 Ann Kearsley Design
Design ideas for a large contemporary partial sun side yard stone landscaping in Portland Maine.
Design ideas for a large contemporary partial sun side yard stone landscaping in Portland Maine.
 6th Ave Homes
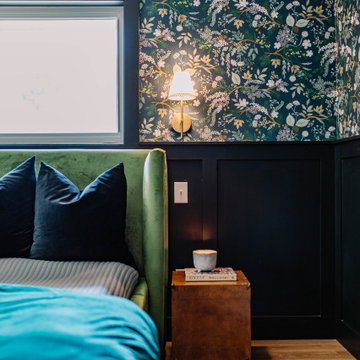
Step into a world of dark enchantment and embrace the eclectic allure of this whimsical wallpapered room. The rich color palette sets a moody and mysterious tone, while the whimsical wallpaper adds a touch of charm and playfulness. Lose yourself in a space where imagination runs wild, as the intricate patterns and vibrant hues transport you to a realm of infinite possibilities. Prepare to be captivated by the enchanting ambiance of this dark and moody eclectic sanctuary.

 Integrity Landscape Services LLC
After the patio and fire pit areas were created, the surrounding area was prepared with new topsoil, seed and starter fertilizer.
Brick patio photo in Milwaukee
Brick patio photo in Milwaukee

 Ellen Farber Strategic Design
This large open kitchen was completely updated to include a custom cabinetry, a large center island, banquette seating and an extra large table to accommodate family and friends in the busy summer season. With plenty of lighting, extra large appliances and preparation space, everyone can get in on the cooking fun.

 Martin Construction Inc.
Example of a large trendy beige two-story brick gable roof design in New Orleans with a shingle roof

 Kasper Custom Home Remodeling
A prep sink is situated across from the range top. Plenty of ambient and work lighting surrounds the cooking and preparation areas.
Michael Hunter Photography


 Paul Lopa Designs
See what our client say about Paul Lopa Designs:
My wife and I consider Paul Lopa to one of the best designer / contractors on Staten Island. He handled our recent bathroom renovation with the utmost professionalism and skill. His knowledge of home construction is definitely a plus when working a project such as our 50 year old bathroom. Every facet of the plan, from design, demolition and rebuilding, was managed expertly and skillfully.
Most importantly Paul’s timeline was accurate and work was performed every day without fail. Preparation, such as dust covers, and clean up were also a big plus. We would recommend Paul and his team to anyone regardless of the size or scope of the project. We are great full to him for getting us through the project.
Haw, Ron

 K&H Custom Home Solutions
A kitchen is a special place, bringing people together on holidays for delicious meals prepared for friends and family alike. The bright, natural light provides a soothing and uplifting ambiance from the moment you walk in. From your morning coffee to the dinner parties enjoyed over a bottle of wine, a new kitchen can change your life.

 Frank Betz Associates, Inc.
This cozy cottage is as functional inside as it is charming on the outside. The kitchen is equipped with a center island to aid in meal preparation. A mudroom is tucked just off the garage and adjoins the laundry room, keeping coats and shoes in their place. Off the breakfast area, a screened porch makes a great spot for relaxing or outdoor entertaining. Radius windows allow plenty of natural light to illuminate the family room. Two bedrooms share the upper level, with the possibility for a third by finishing the available bonus room.
 McCormick Kitchens
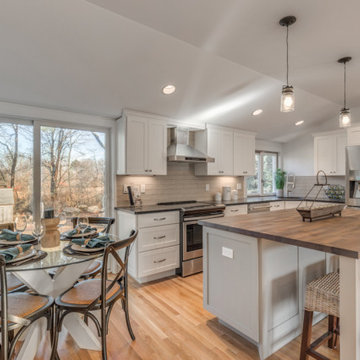
This custom kitchen was designed with a large butcher block island, perfect for preparing feasts for the entire family. This beautiful kitchen got a complete layout redesign to better optimize the floorpan, with new sliding glass doors and new window.

 Pound Ridge Painting Co.
Front of house by Patrick Reddy
Mid-sized traditional white two-story wood exterior home idea in New York
Mid-sized traditional white two-story wood exterior home idea in New York


 Krzysztof Studzinski
These two beautiful nursery furniture collections are about to be launched this spring. The goal was to design the look of each product and prepare both packshots and interior renderings of these. It really took a bit more than "a while" mostly because of a design process but it definitely was worth it.
Enjoy!

 Prudhomme Design & Interiors
This project started as an outdated, detached condo in Kenmure Country Club. The owners live elsewhere but wanted to renovate in preparation for retirement. The floor plan was opened up so the kitchen, dining and living spaces could be connected for entertaining and family time. Every surface was updated including wire-brushing the oak floors to look hand scraped.
156