
Search results for "Prepared" in Home Design Ideas

 Dreaming Creek Timber Frames
The food preparation area of the kitchen with the dining room beyond. This is what we mean when we talk about "the flow" of all aspects of your home.
Inspiration for a rustic kitchen remodel in Richmond
Inspiration for a rustic kitchen remodel in Richmond

 O2 Real Estate Group
The BOWERY in Elevation Ridge by Tahoe Homes
Inspiration for a contemporary bathroom remodel in Boise
Inspiration for a contemporary bathroom remodel in Boise

 Archadeck of Austin
The kitchen area spans one end of the patio with a gas grill, a door-and-drawer combo set, a sink and a beautiful custom privacy wall. The grill master will enjoy preparing special meals for family and friends without the curious gaze of neighbors.
Find the right local pro for your project

 JM Carpets
Kitchen - large country u-shaped medium tone wood floor kitchen idea in Milwaukee with white cabinets and a peninsula

 Falconnier Design Co
Dark hardwood cabinets and the fireplace mantel help to create a warm sophistication to this family room. Equipped with wine racks and granite countertops, this area is prepared to entertain friends and family. There is even an outlet on the wall above the fireplace that would be perfect for mounting a flat screen TV.
Photo by: Jimmy Chiarella

 Built Tough Construction of North Georgia
Design Services Provided - Architect was asked to convert this 1950's Split Level Style home into a Traditional Style home with a 2-story height grand entry foyer. The new design includes modern amenities such as a large 'Open Plan' kitchen, a family room, a home office, an oversized garage, spacious bedrooms with large closets, a second floor laundry room and a private master bedroom suite for the owners that includes two walk-in closets and a grand master bathroom with a vaulted ceiling. The Architect presented the new design using Professional 3D Design Software. This approach allowed the Owners to clearly understand the proposed design and secondly, it was beneficial to the Contractors who prepared Preliminary Cost Estimates. The construction duration was nine months and the project was completed in September 2015. The client is thrilled with the end results! We established a wonderful working relationship and a lifetime friendship. I am truly thankful for this opportunity to design this home and work with this client!

 Prudhomme Design & Interiors
This project started as an outdated, detached condo in Kenmure Country Club. The owners live elsewhere but wanted to renovate in preparation for retirement. The floor plan was opened up so the kitchen, dining and living spaces could be connected for entertaining and family time. Every surface was updated including wire-brushing the oak floors to look hand scraped.

 Aubrey Homes, Inc.
The Kitchen is designed to flow very well and provide ample space to prepare meals. The eat-at peninsula also allows for interaction with guests while you're cooking. all stainless steel appliances and a large window overlooking the front yard complete his picturesque kitchen.
 Midwest Land Design LLC
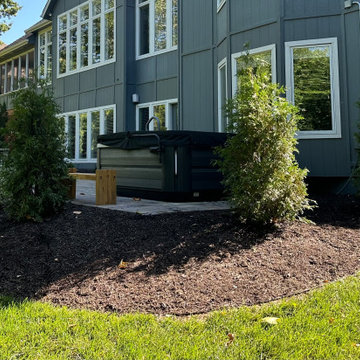
Design and construction of landscaping and hardscape renovation of existing residence in Riss Lake community in Parkville. Site preparation, retrofitting of existing irrigation system, installation of large trees, repair of outdoor fireplace and installation of interlocking paver patio with edging.


 Krzysztof Studzinski
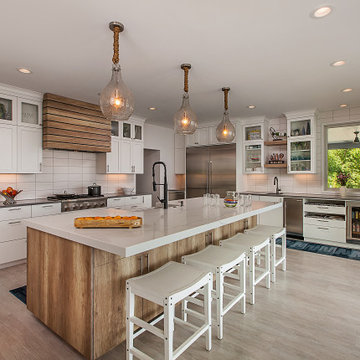
These two beautiful nursery furniture collections are about to be launched this spring. The goal was to design the look of each product and prepare both packshots and interior renderings of these. It really took a bit more than "a while" mostly because of a design process but it definitely was worth it.
Enjoy!

 Dax
The flexible and clean design elements make Brooklyn a very adaptable kitchen. The L shaped layout is very space efficient and provides plenty of preparation, dining, and storage space. High gloss white or grey surfaces together with subtle wood grains create a contemporary high quality feel.

 Esther James
Photos by Tangible Media
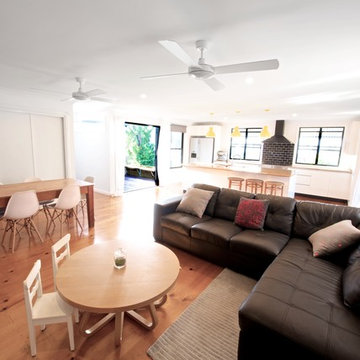
The open plan living was designed to maximise use of space and natural light, allowing working space for meal preparation while interacting with or monitoring the younger generation. A cupboard based laundry opening into the same space was chosen for the same reasoning.
 ioty, inc.
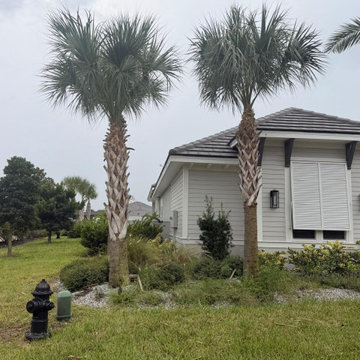
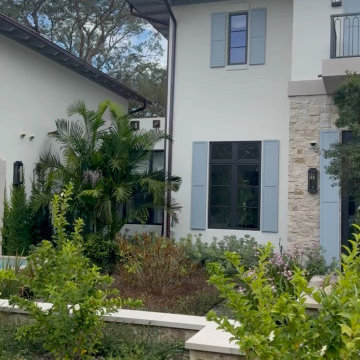
Cameras are only as good as the power and internet behind them. Battery-backed networking and a cellular failover keep eyes on the house when the grid goes down. The full pre-season rundown: https://iotypro.com/hurricane-ready-smart-home-miami
 Krzysztof Studzinski
These two beautiful nursery furniture collections are about to be launched this spring. The goal was to design the look of each product and prepare both packshots and interior renderings of these. It really took a bit more than "a while" mostly because of a design process but it definitely was worth it.
Enjoy!
 Style In Form
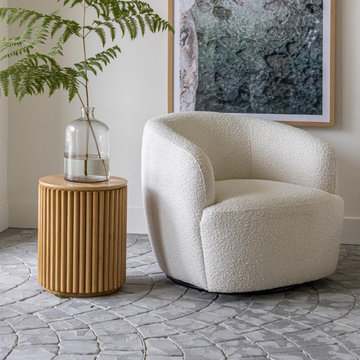
The Aspen Swivel chair puts a fresh 'spin' on seating - upholstered in a durable polyester performance fabric, the inset swivel base will have you rotating between the view, the latest tv series, and the kitchen, where hopefully someone is busily preparing dinner or mixing the next drink! A sleek, minimal design that will fit easily into any decor style.

 Darcy Bean Custom Construction Inc.
Stainless steel appliances compliment the white cabinetry while bringing the appearance and modern convenience to this kitchen design.
#modern #doors #preparing #panels #appearances #countertops #entertaining #prepare #radiation
155